
Save
Ask
Tour
Hide
$2,550,000
8 Days On Site
8053 S Indian River DriveFort Pierce, FL 34982
For Sale|Single Family Residence|Active
4
Beds
4
Total Baths
4
Full Baths
4,610
SqFt
$553
/SqFt
2006
Built
Subdivision:
None
County:
St. Lucie
Call Now: (321) 543-1187
Is this the listing for you? We can help make it yours.
(321) 543-1187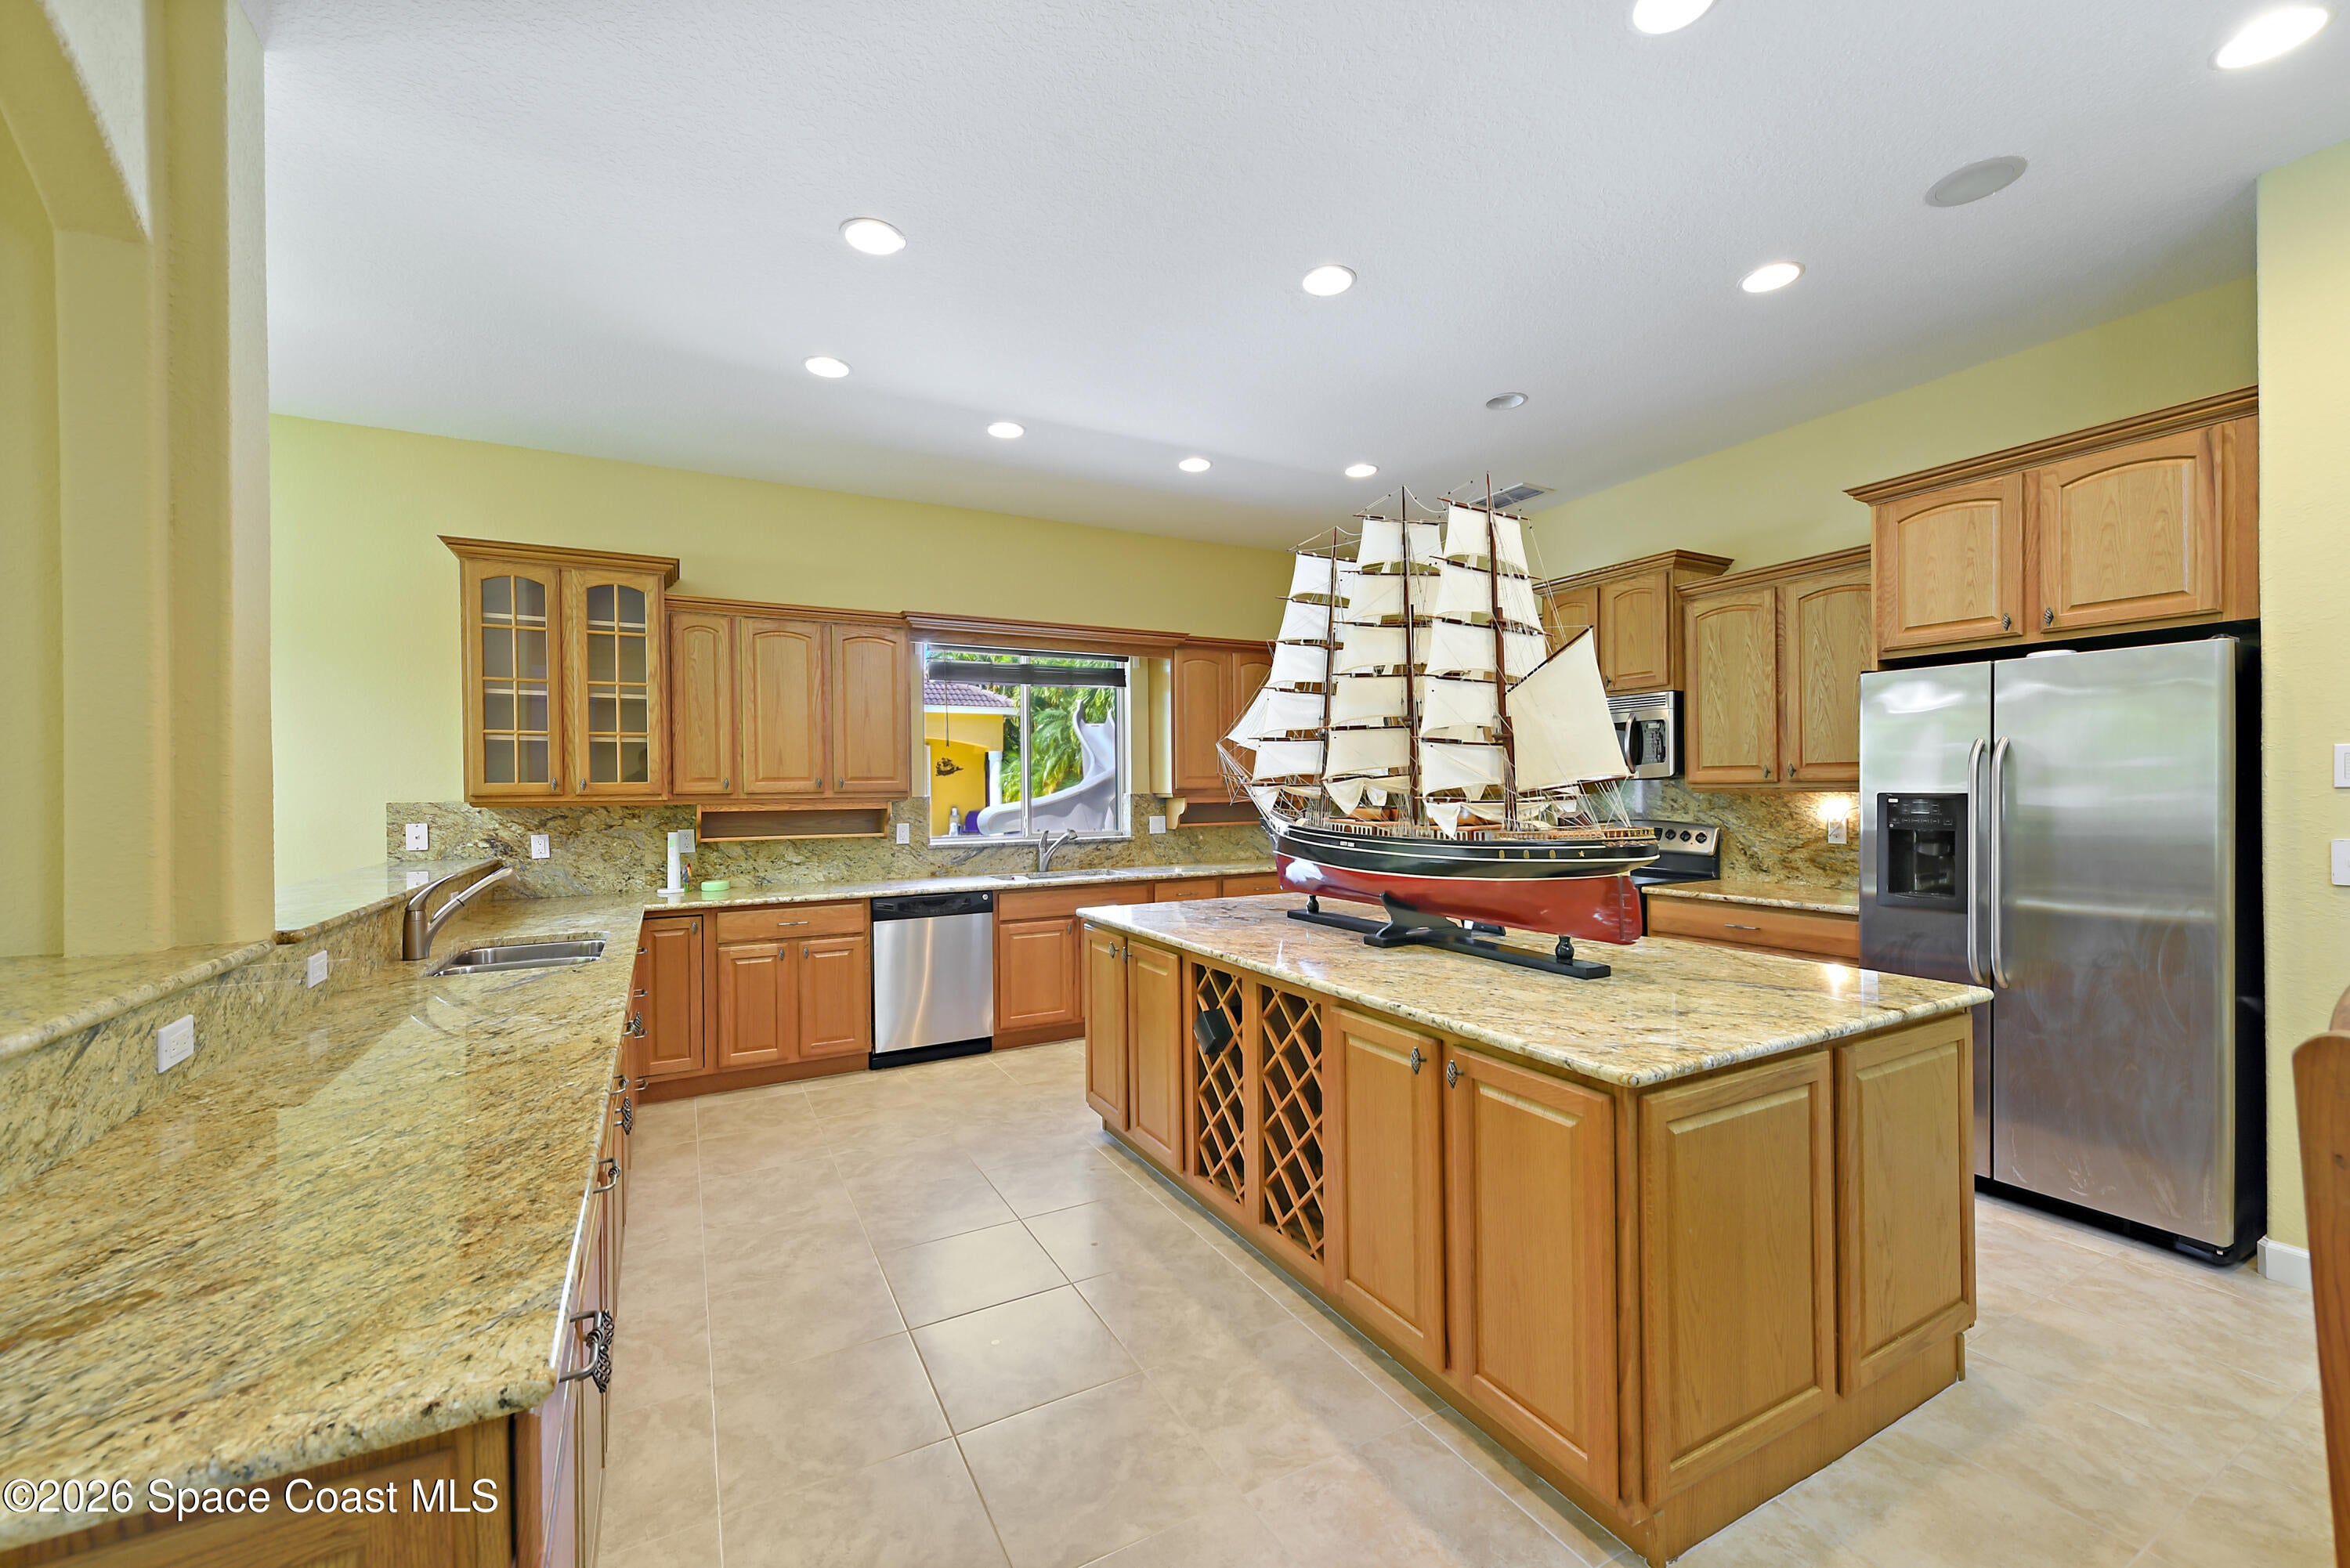
Save
Ask
Tour
Hide
Mortgage Calculator
Monthly Payment (Est.)
Enter an interest rate to see your estimated monthly payment.Calculator powered by Showcase IDX, a Constellation1 Company. Copyright ©2026 Information is deemed reliable but not guaranteed.
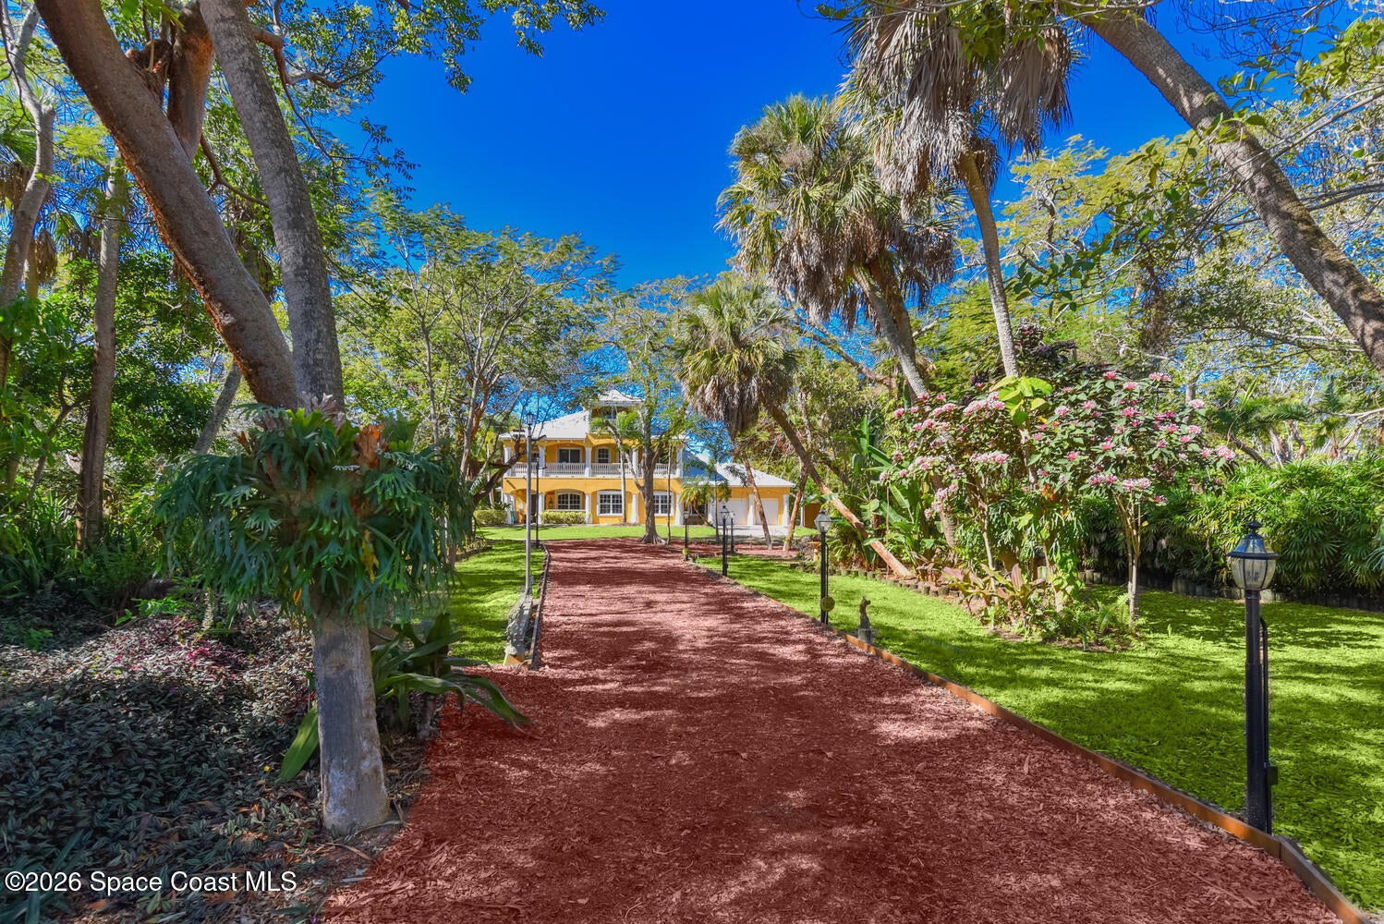
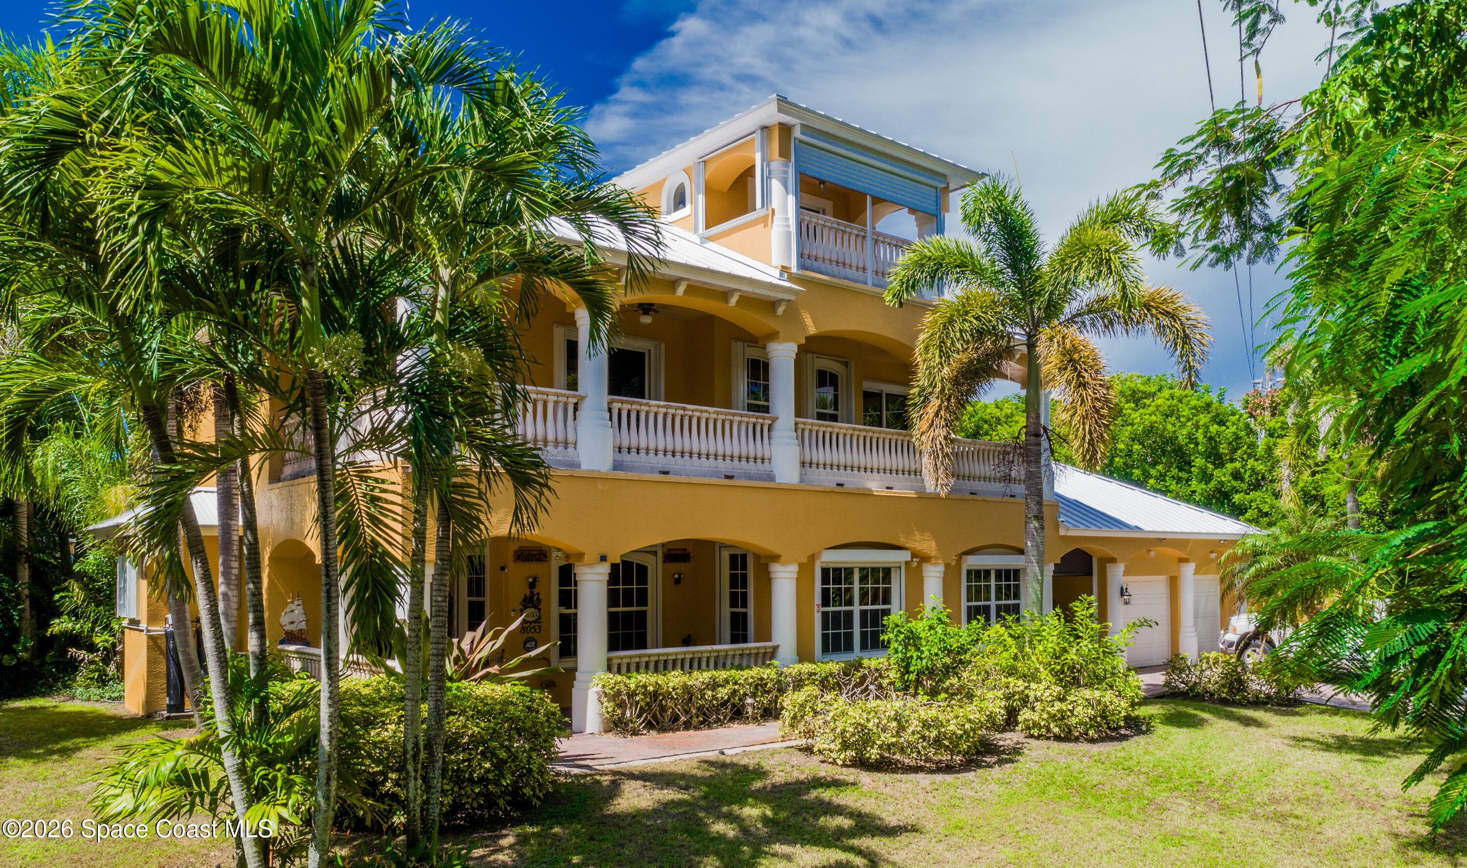
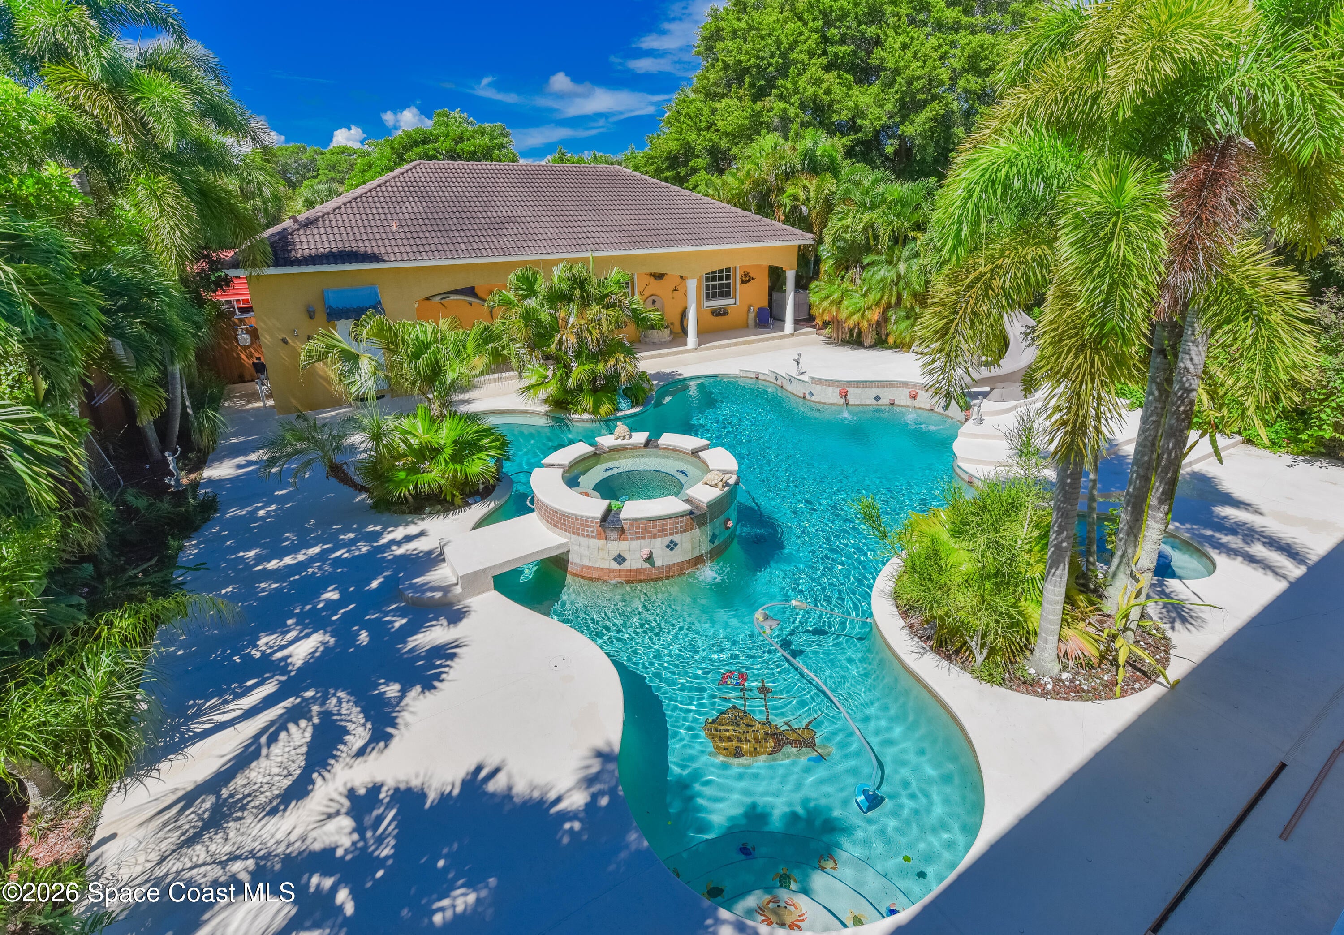
3 +- Acre Riverfront Mansion , 5 car Garage, Detached Garage is 1,600 sq ft, all concrete block w/ bath / gym , work shop , generator , High & Dry w/30 ft elevation per owner, Very Private, 4600 under a/c 6,400 toal , 3 story , 4 bed , 3 bath , Granite Counters Kitchen & Baths , Double Oven Impact Windows 2nd & 3rd Floors , Electric Hurricane Panels first floor , 435 ft - Boat Dock /Pier built 2017 , 2nd floor balconies front & Rear , 60,000 gallon free form resort salt water pool w/ spa , 2023 Aluminum Roof. The home was never lived in , wide river views , very quite . Buyer can ad a guest house or barn or another garage or can clear the entire lot . Many options to make it your own The property was split See Parcel A
Save
Ask
Tour
Hide
Listing Snapshot
Price
$2,550,000
Days On Site
8 Days
Bedrooms
4
Inside Area (SqFt)
4,610 sqft
Total Baths
4
Full Baths
4
Partial Baths
N/A
Lot Size
3 Acres
Year Built
2006
MLS Number
1092246
Status
Active
Property Tax
$21,752.6
HOA/Condo/Coop Fees
N/A
Sq Ft Source
Public Records
Friends & Family
Recent Activity
| a week ago | Listing first seen on site | |
| a week ago | Listing updated with changes from the MLS |
General Features
Acres
3
Additional Property Use
ResidentialSingle Family
Attached Garage
Yes
Carport
2
Direction Faces
East
Garage
Yes
Garage Spaces
6
Land Lease
No
Levels
Three Or More
Parking
Additional ParkingAttachedCarportDetachedGarageGarage Door OpenerGuestOff Street
Pets
Yes
Property Sub Type
Single Family Residence
Security
Closed Circuit Camera(s)Security Lights
Sewer
Septic Tank
Special Circumstances
Standard
SqFt Total
6379
Style
Spanish
Utilities
Electricity ConnectedSewer Not AvailableWater Not Available
Water Source
PrivateWell
Zoning
Residential
Interior Features
Appliances
DishwasherDouble OvenDryerElectric OvenElectric RangeElectric Water HeaterRefrigeratorWasherWater Softener Owned
Cooling
Central AirCeiling Fan(s)Electric
Electric
200+ Amp Service
Fireplace
Yes
Fireplace Features
Wood Burning
Fireplaces
1
Flooring
CarpetTileWood
Furnished
Unfurnished
Heating
CentralElectric
Interior
Breakfast BarCeiling Fan(s)Eat-in KitchenEntrance FoyerHis and Hers ClosetsKitchen IslandOpen FloorplanPantryWalk-In Closet(s)
Laundry Features
Upper Level
Spa
Yes
Save
Ask
Tour
Hide
Exterior Features
Construction Details
BlockConcreteStucco
Exterior
BalconyDock
Fencing
Wood
Lot Features
WoodedMany TreesWaterfront
Other Structures
WorkshopOther
Patio And Porch
CoveredFront PorchPorchRear PorchScreenedTerrace
Pool Features
FencedIn GroundSalt WaterPrivate
Private Pool
Yes
Road Frontage
City StreetCounty Road
Roof
Metal
Spa
Yes
Spa Features
In GroundPrivate
View
WaterRiver
Waterfront
Yes
Waterfront Features
Navigable WaterOcean AccessRiver Front
Waterview
WaterRiver
Community Features
MLS Area
999 - Out of Area
Financing Terms Available
CashConventional
Roads
Asphalt
Schools
School District
Unknown
Elementary School
Other
Middle School
Other
High School
Other
Listing courtesy of The Stuart Real Estate Shop

The data relating to real estate shown on this website comes in part from the Internet Data Exchange (IDX) program of Space Coast Association of REALTORS®, Inc. IDX information is provided exclusively for consumers' personal, non-commercial use and may not be used for any purpose other than to identify prospective properties consumers may be interested in purchasing. All data is deemed reliable but is not guaranteed accurate.
The data relating to real estate shown on this website comes in part from the Internet Data Exchange (IDX) program of Space Coast Association of REALTORS®, Inc. IDX information is provided exclusively for consumers' personal, non-commercial use and may not be used for any purpose other than to identify prospective properties consumers may be interested in purchasing. All data is deemed reliable but is not guaranteed accurate.
Neighborhood & Commute
Source: Walkscore
Save
Ask
Tour
Hide