
7023 Jasmine AvenueCocoa, FL 32927
Mortgage Calculator
Monthly Payment (Est.)
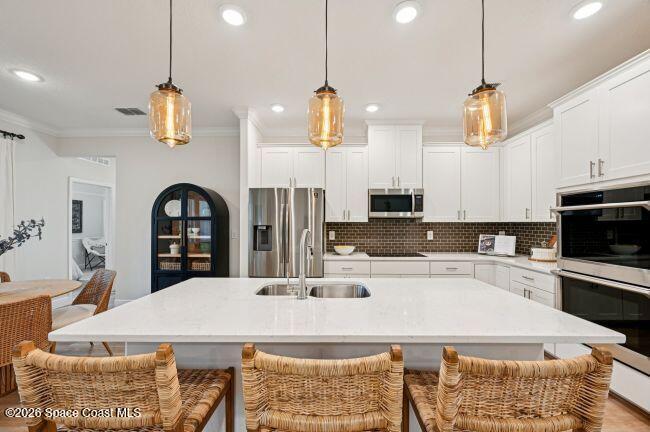
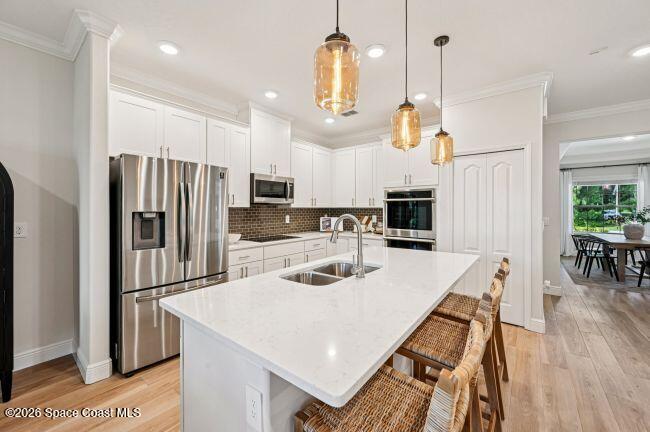
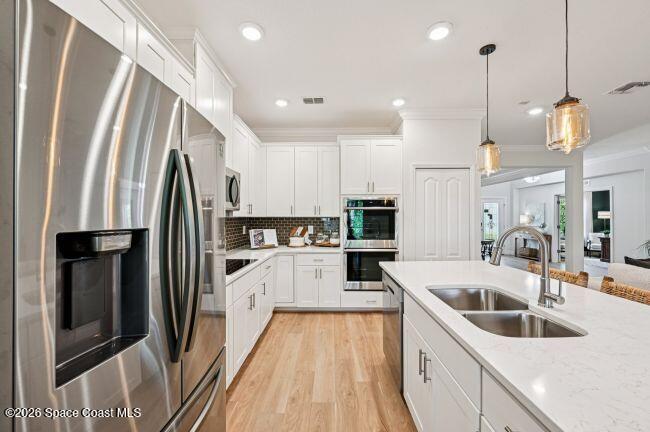
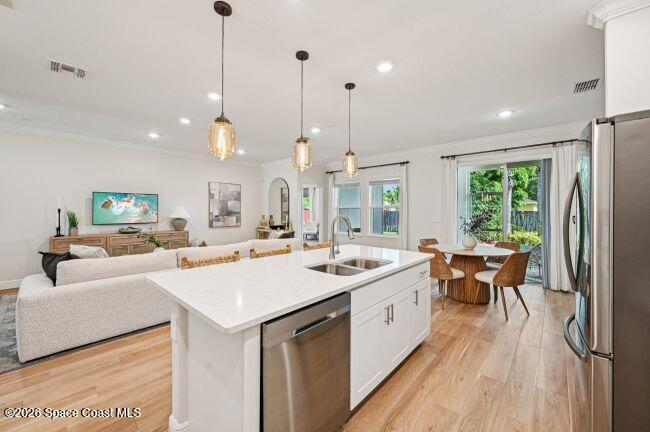
Enter an interest rate to see your estimated monthly payment.Pre-Construction. To Be Built. The Sierra in Cocoa combines over 2,400 square feet of thoughtfully designed living space with distinctive architectural details and an open, spacious layout, all situated on an oversized lot with a stone exterior accent. Located in a vibrant community just 25 miles south of Cocoa Beach, the home places coastal recreation, entertainment, and dining within convenient reach. A welcoming covered front porch leads into an interior highlighted by soaring 9'4" ceilings and ceramic tile flooring throughout. Just off the foyer, a formal dining room sits opposite a private den featuring double glass French doors, creating versatile spaces for dining, work, or additional living areas. The expansive Great Room serves as the centerpiece of the home, featuring six additional flush-mount LED lights and an open connection to the well-appointed kitchen. Quartz countertops, stainless steel appliances, a breakfast nook, and a built-in desk area just off the garage combine style and everyday functionality. Sliding doors extend the living space to a large screened lanai, creating an inviting setting for outdoor relaxation and entertaining. Privately positioned at the rear of the home, the owner's suite features multiple closets and a spacious ensuite bath with a separate soaking tub and an enclosed tiled shower. Three secondary bedrooms are located on the opposite side of the home, including one with a private ensuite bath and tiled shower, while the additional full bathroom serves the remaining bedrooms and guests. A spacious three-car garage provides ample room for parking, storage, or a workshop. Additional features include cordless window blinds, ENERGY STAR® windows, professional landscaping, hurricane shutters, and smart home features including keyless door entry, a Honeywell thermostat, and Deako switches. Built with quality construction and backed by a full builder warranty, the Sierra also includes ZIP System® sheathing for added peace of mind. Schedule your private tour today. We can't wait to welcome you home!
| 3 days ago | Listing first seen on site | |
| 3 days ago | Listing updated with changes from the MLS |

The data relating to real estate shown on this website comes in part from the Internet Data Exchange (IDX) program of Space Coast Association of REALTORS®, Inc. IDX information is provided exclusively for consumers' personal, non-commercial use and may not be used for any purpose other than to identify prospective properties consumers may be interested in purchasing. All data is deemed reliable but is not guaranteed accurate.
Did you know? You can invite friends and family to your search. They can join your search, rate and discuss listings with you.