
Save
Ask
Tour
Hide
$439,900
2 Days On Site
1120 Clearmont StreetSebastian, FL 32958
For Sale|Single Family Residence|Active
3
Beds
2
Total Baths
2
Full Baths
2,095
SqFt
$210
/SqFt
2004
Built
Subdivision:
None
County:
Indian River
Call Now: (321) 543-1187
Is this the listing for you? We can help make it yours.
(321) 543-1187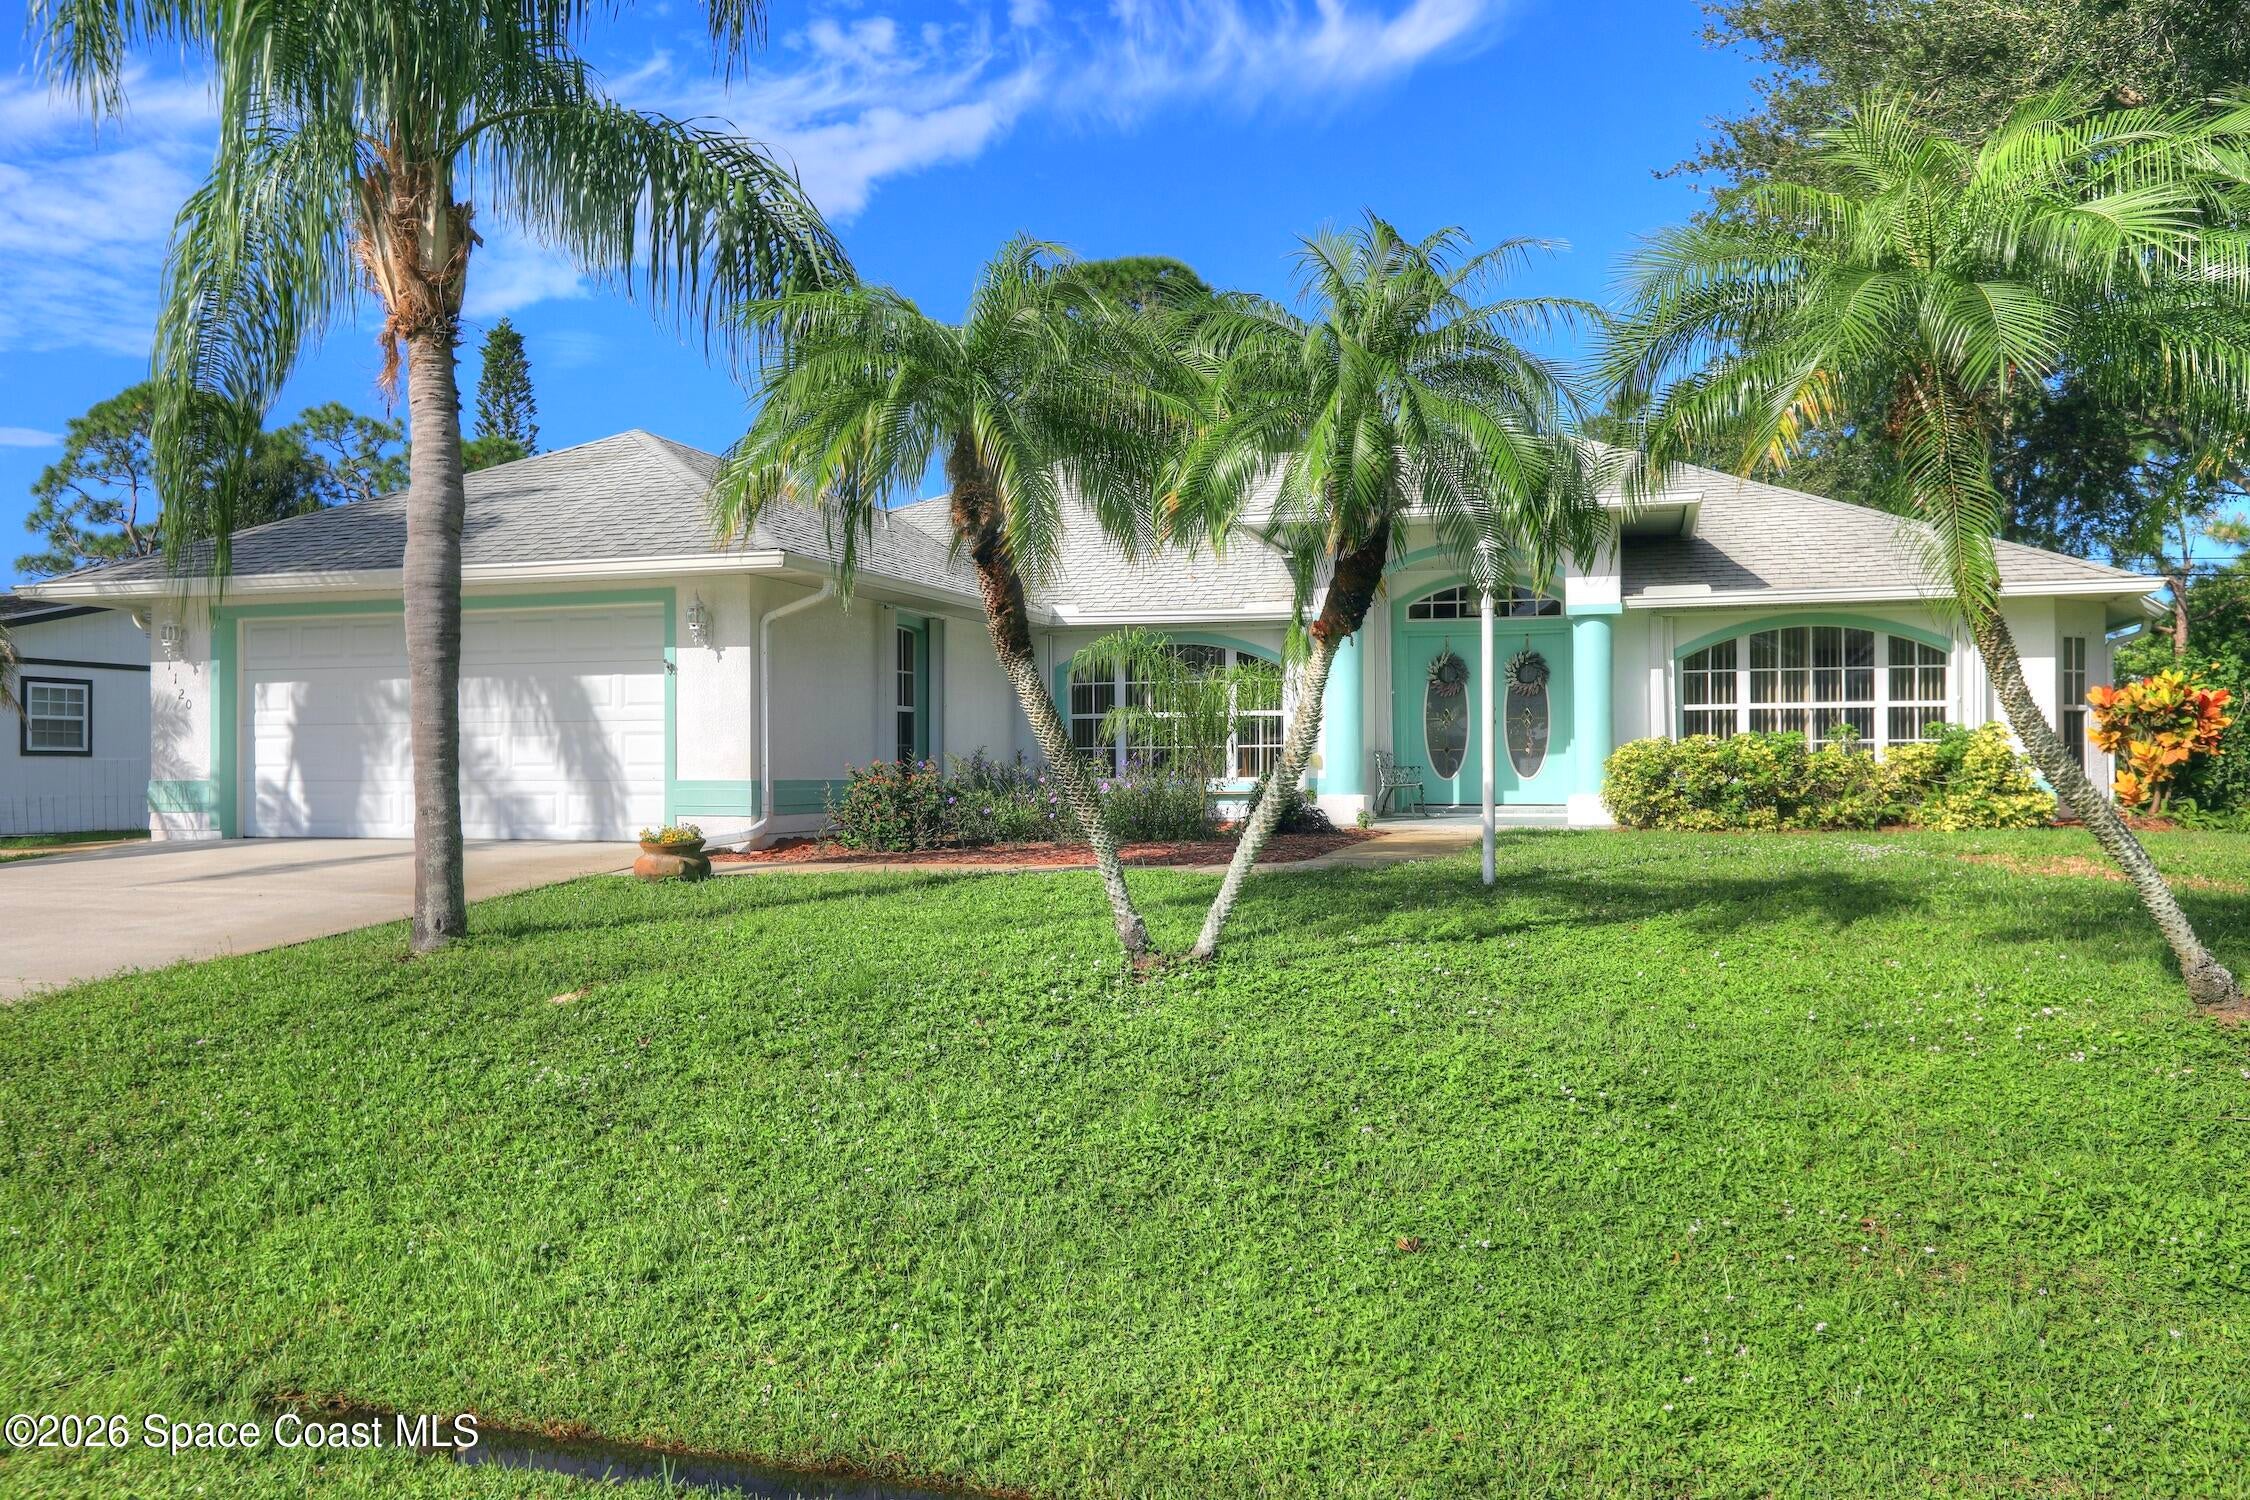
Save
Ask
Tour
Hide
Mortgage Calculator
Monthly Payment (Est.)
Enter an interest rate to see your estimated monthly payment.Calculator powered by Showcase IDX, a Constellation1 Company. Copyright ©2026 Information is deemed reliable but not guaranteed.
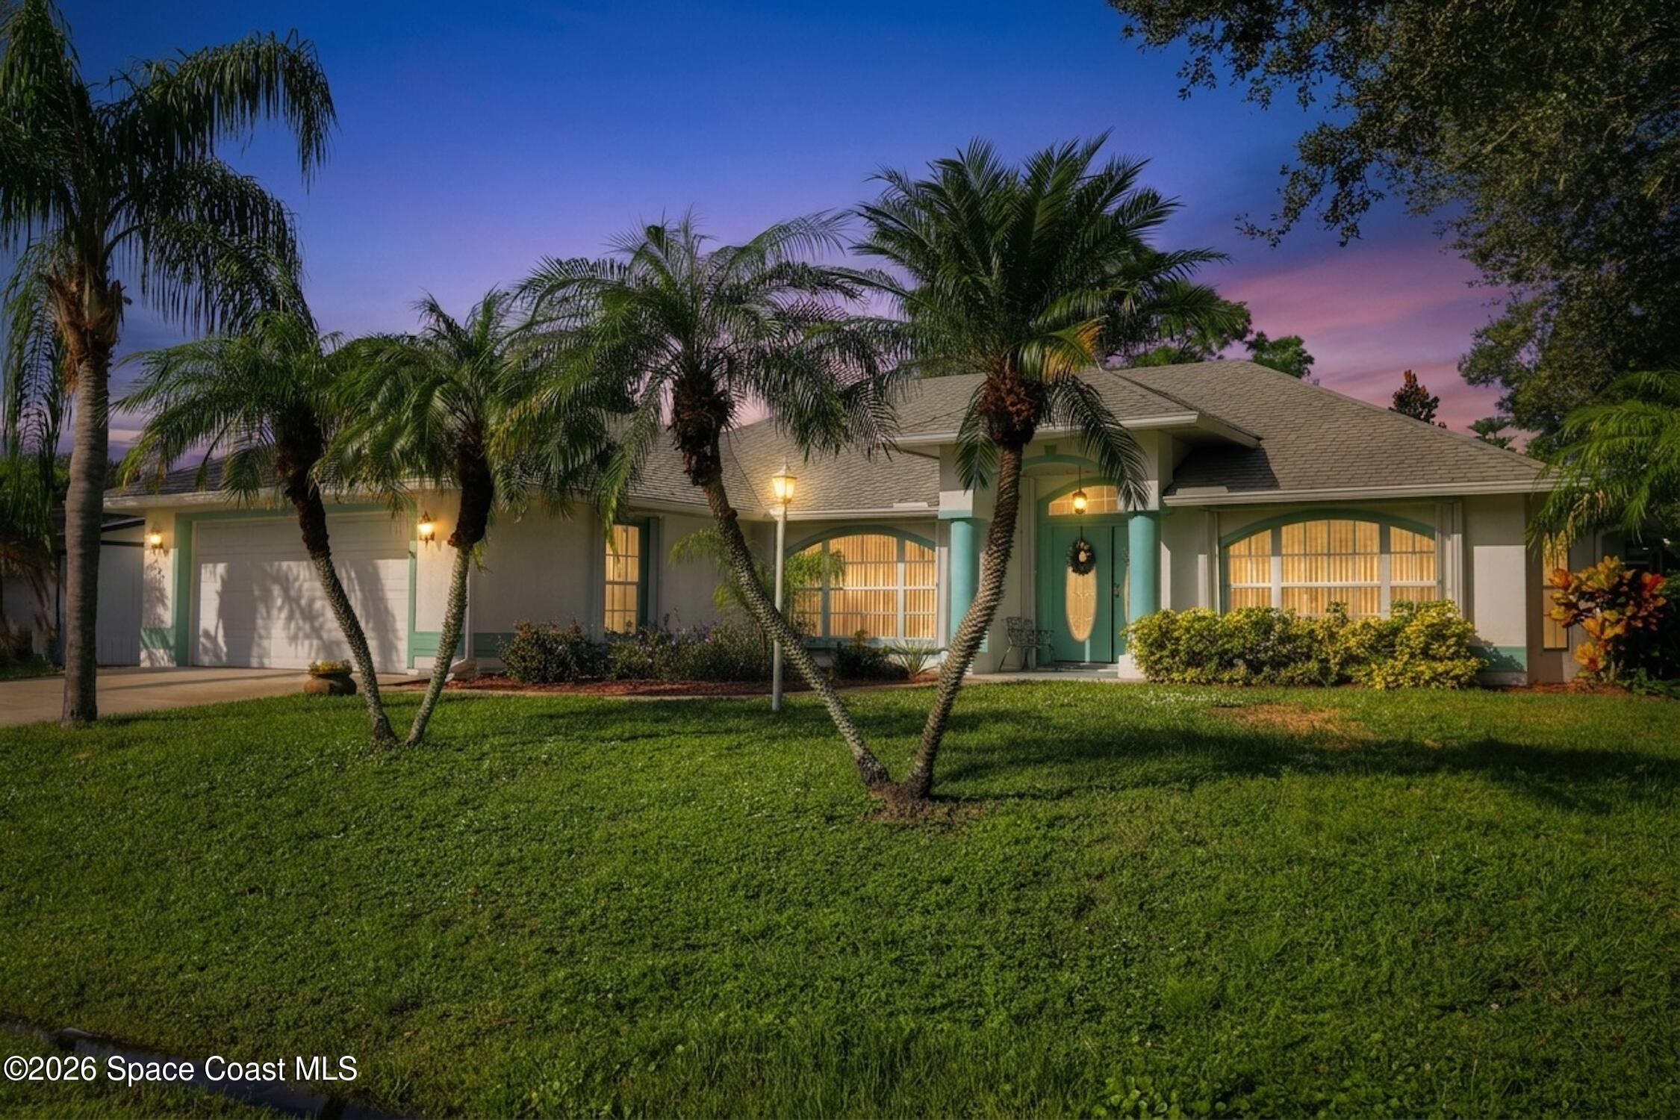
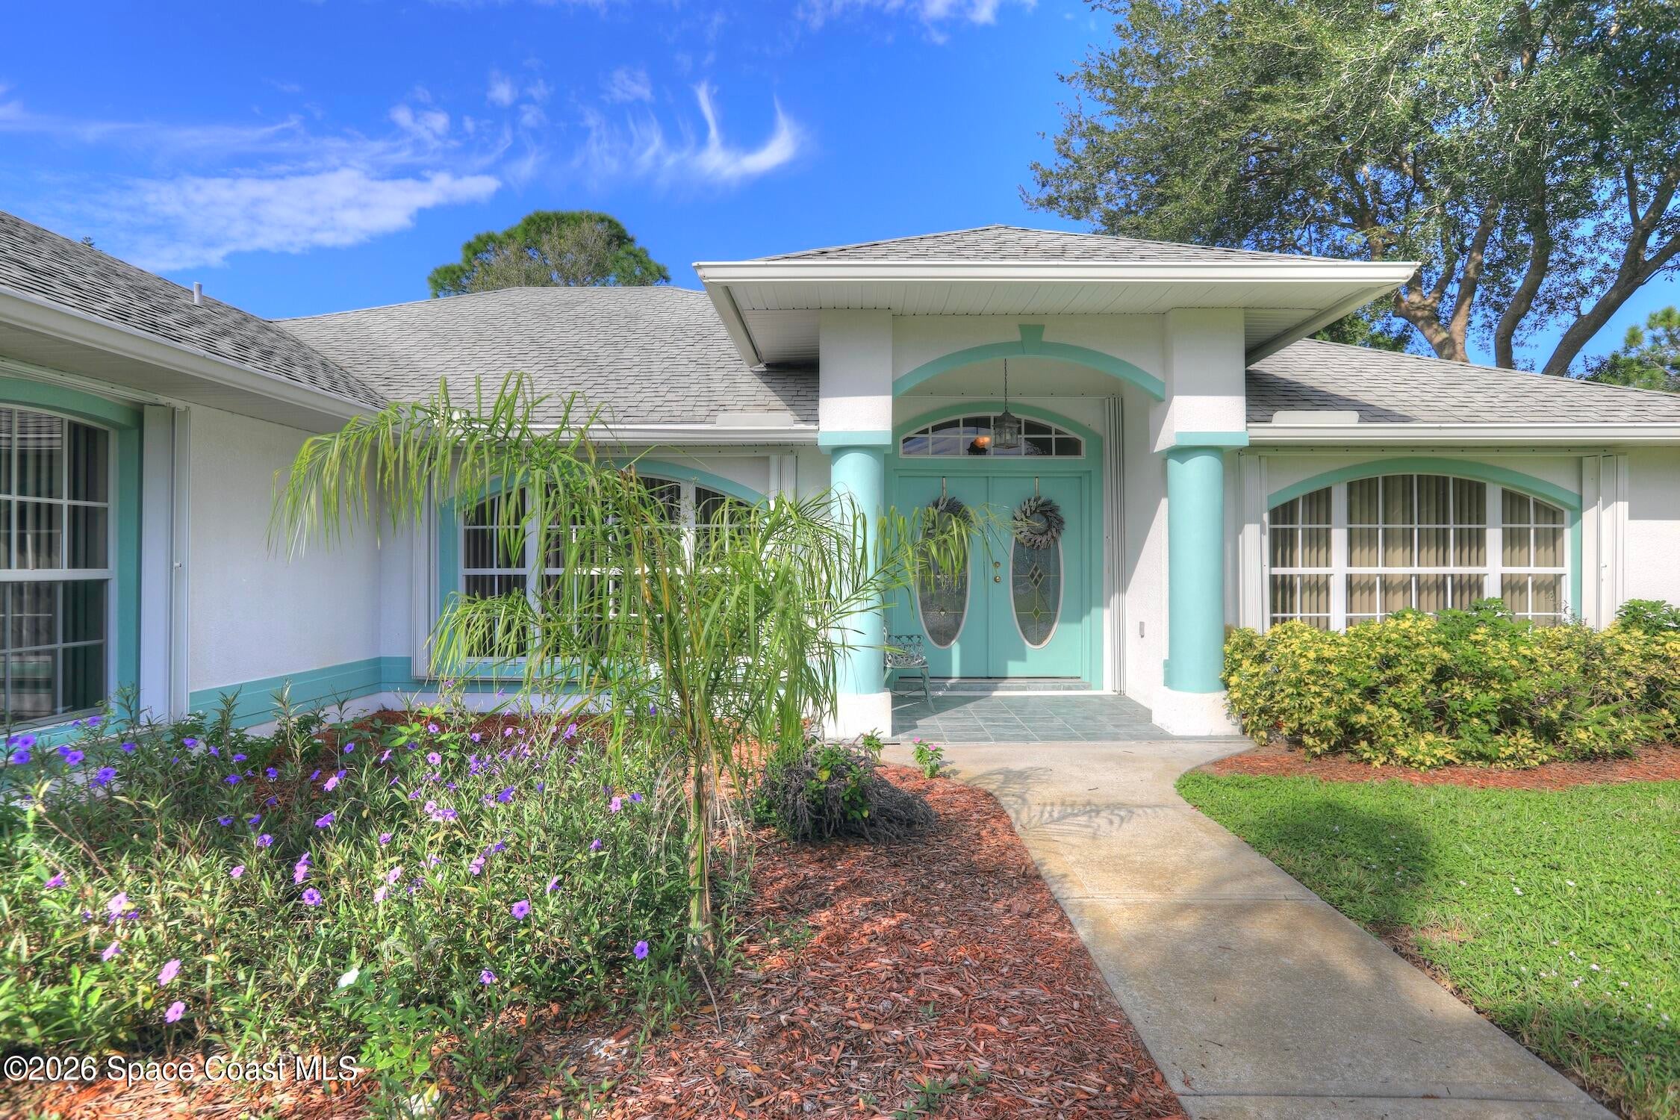
Welcome to this inviting 3-bedroom, 2-bath pool home located in the desirable Sebastian Highlands! Featuring a spacious, open-concept floor plan, this home offers a comfortable and functional layout ideal for everyday living and entertaining. The primary suite features a private bathroom with a separate soaking tub and walk-in shower, creating a relaxing retreat. Step outside to enjoy your own private pool, perfect for cooling off on warm Florida days or hosting family and friends. A wonderful opportunity to enjoy the Florida lifestyle in Sebastian Highlands!
Save
Ask
Tour
Hide
Listing Snapshot
Price
$439,900
Days On Site
2 Days
Bedrooms
3
Inside Area (SqFt)
2,095 sqft
Total Baths
2
Full Baths
2
Partial Baths
N/A
Lot Size
0.23 Acres
Year Built
2004
MLS Number
1092083
Status
Active
Property Tax
$2,361.03
HOA/Condo/Coop Fees
N/A
Sq Ft Source
Appraiser
Friends & Family
Recent Activity
| 3 days ago | Listing first seen on site | |
| 3 days ago | Listing updated with changes from the MLS |
General Features
Acres
0.23
Additional Property Use
ResidentialSingle Family
Attached Garage
Yes
Direction Faces
East
Garage
Yes
Garage Spaces
2
Parking
AttachedGarage
Pets
Yes
Property Sub Type
Single Family Residence
Sewer
Septic Tank
Special Circumstances
Standard
Utilities
Cable AvailableElectricity ConnectedWater Connected
Water Source
Public
Interior Features
Appliances
DishwasherDryerElectric RangeMicrowaveRefrigeratorWasher
Cooling
Central AirElectric
Flooring
CarpetTile
Furnished
Partially
Heating
Electric
Interior
Walk-In Closet(s)
Laundry Features
In Unit
Save
Ask
Tour
Hide
Exterior Features
Construction Details
BlockConcreteStucco
Lot Features
Cleared
Patio And Porch
PatioPorchScreened
Pool Features
In GroundScreen EnclosurePrivate
Private Pool
Yes
Roof
Shingle
Community Features
MLS Area
904 - Indian River
Financing Terms Available
CashConventionalFHAVA Loan
Roads
Paved
Schools
School District
Unknown
Elementary School
Unknown
Middle School
Other
High School
Other
Listing courtesy of RE/MAX Crown Realty

The data relating to real estate shown on this website comes in part from the Internet Data Exchange (IDX) program of Space Coast Association of REALTORS®, Inc. IDX information is provided exclusively for consumers' personal, non-commercial use and may not be used for any purpose other than to identify prospective properties consumers may be interested in purchasing. All data is deemed reliable but is not guaranteed accurate.
The data relating to real estate shown on this website comes in part from the Internet Data Exchange (IDX) program of Space Coast Association of REALTORS®, Inc. IDX information is provided exclusively for consumers' personal, non-commercial use and may not be used for any purpose other than to identify prospective properties consumers may be interested in purchasing. All data is deemed reliable but is not guaranteed accurate.
Neighborhood & Commute
Source: Walkscore
Save
Ask
Tour
Hide
Did you know? You can invite friends and family to your search. They can join your search, rate and discuss listings with you.