
2217 Salew StreetMelbourne, FL 32940
Mortgage Calculator
Monthly Payment (Est.)
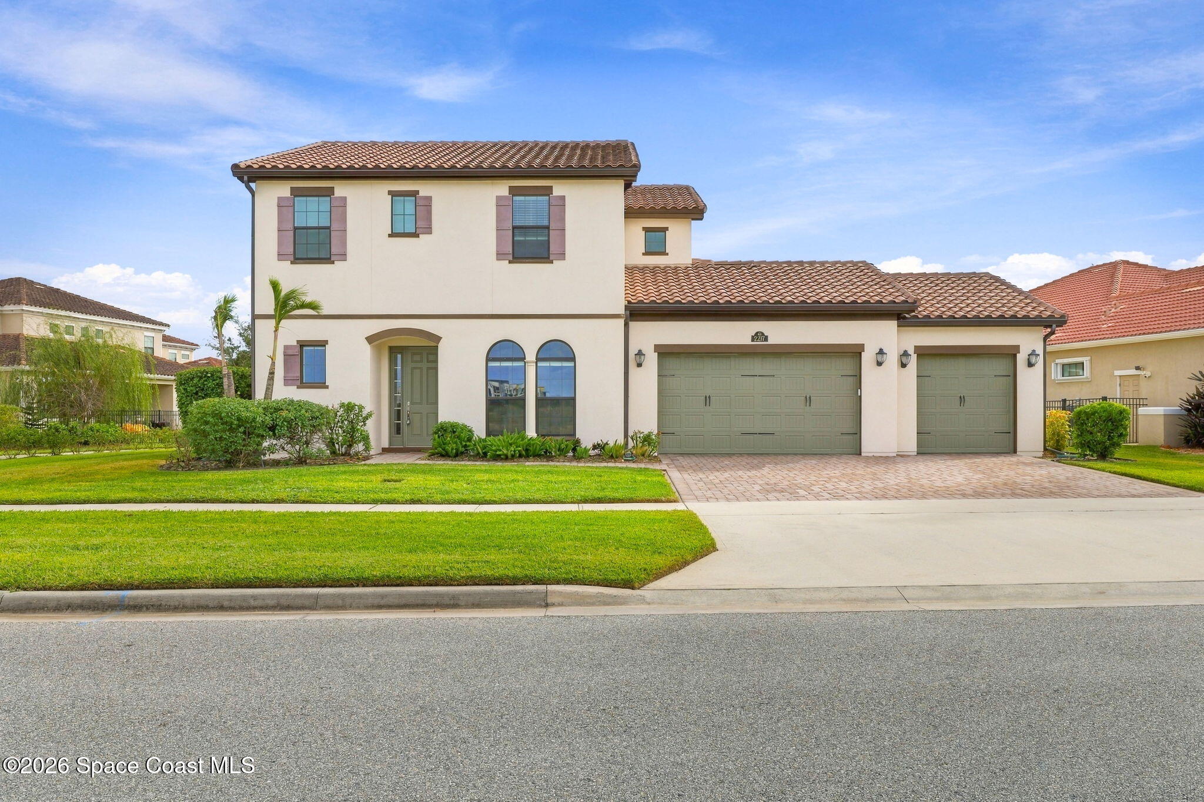
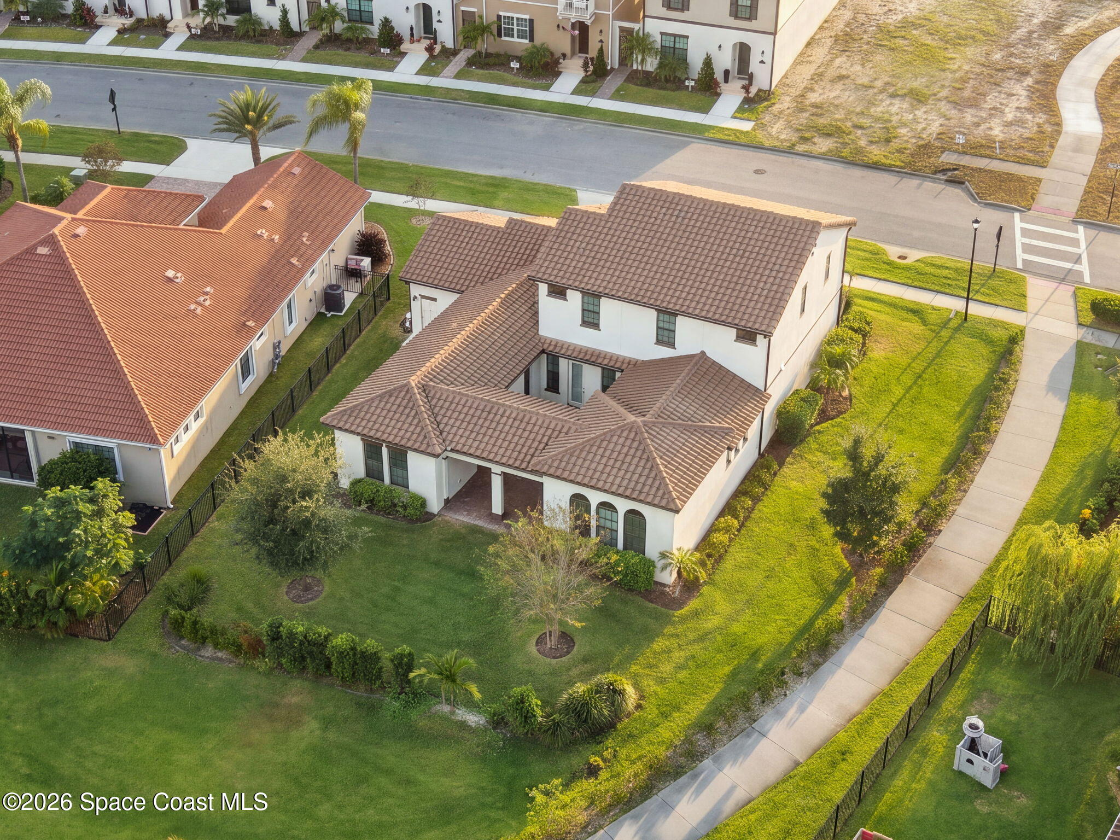
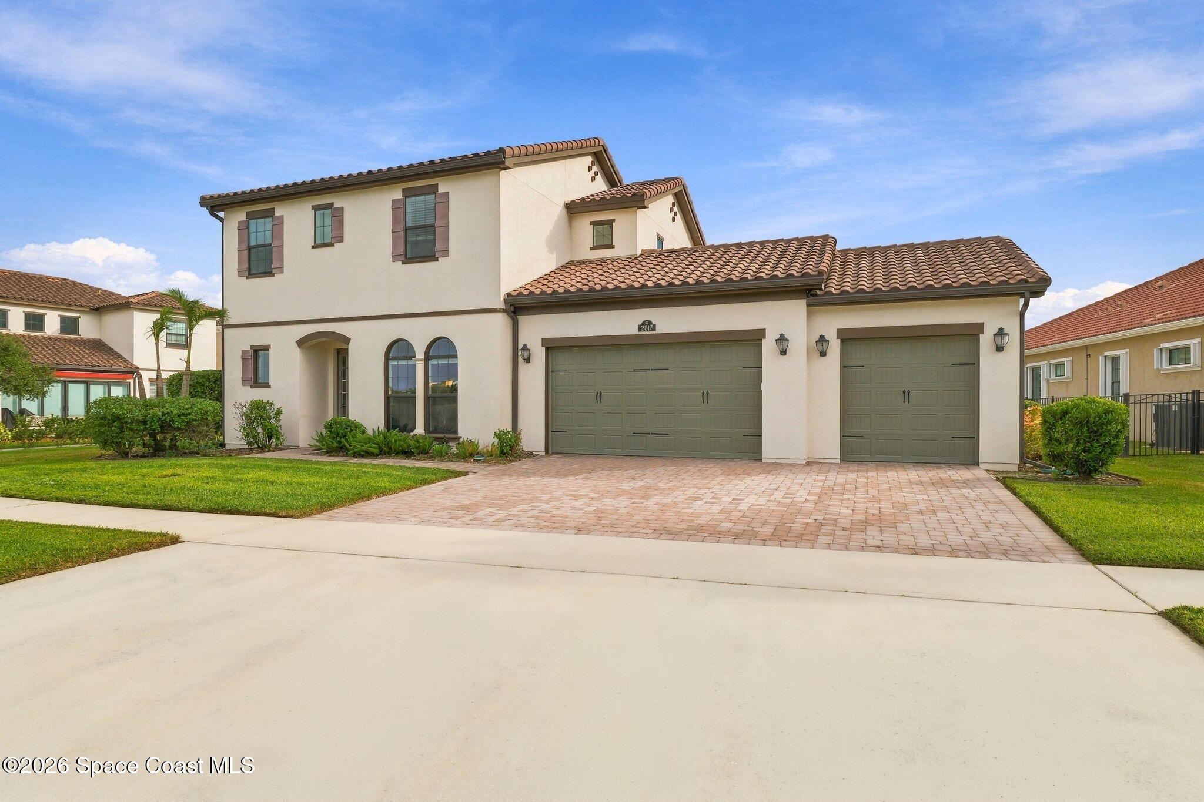
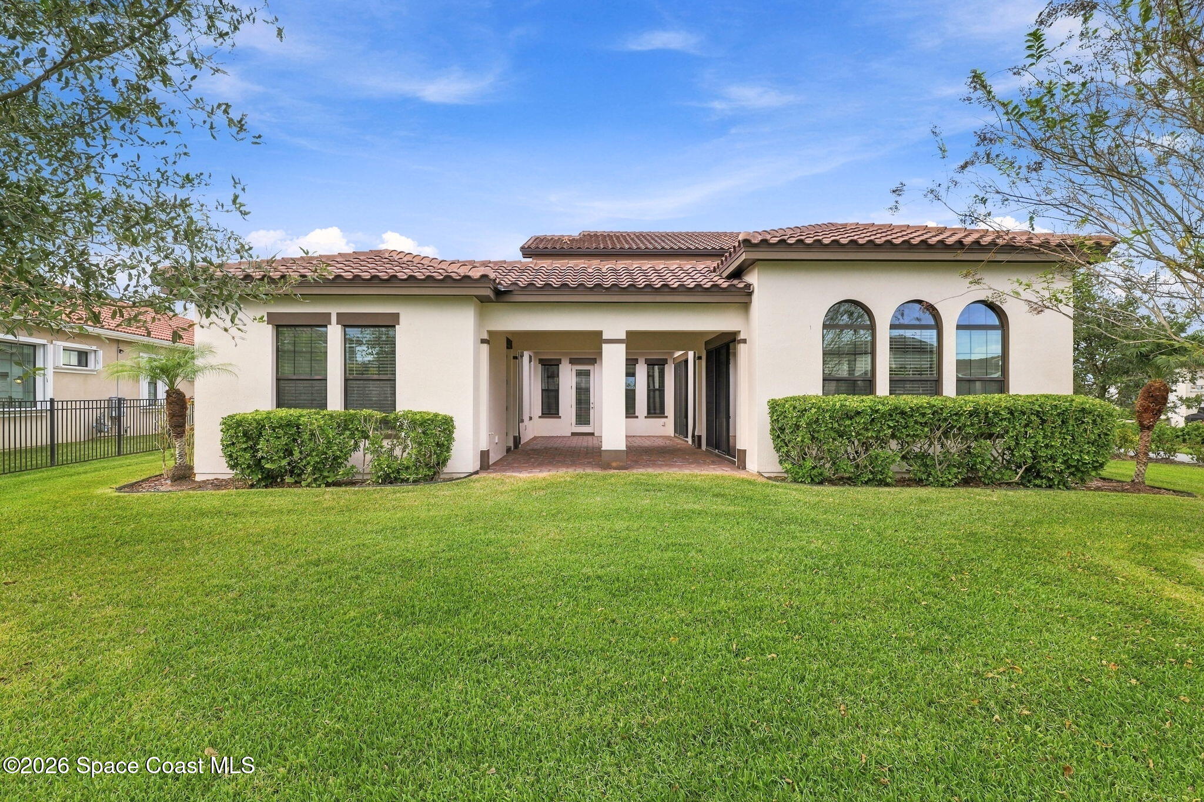
Enter an interest rate to see your estimated monthly payment.Barely lived in and immaculately clean, this 5-bedroom, 4½-bath home in Viera's Reeling Park feels like new. Built in 2019 with a tile roof and paver driveway, the home opens to a soaring foyer where a dark wood staircase with upgraded wrought-iron balusters sets the tone. Eight-foot interior doors and crown molding carry that detail into the living spaces. At the heart of the floor plan is a paver courtyard that gives the first-floor owner's suite its own side of the home, across from the main living room. Wide glass sliders extend the living area outdoors, and four access points make the courtyard a natural part of daily life. There's room for dining under cover or sitting under the open sky, with the landscaped backyard just beyond. The gourmet kitchen opens to the main living area, with a generous quartz island that gives guests a place to gather while you cook. White Shaker cabinetry, soft-close drawers, and a soft gray-and-white mosaic backsplash complement the quartz countertops A gas cooktop with a stainless-steel hood, a built-in wall oven and microwave, and a large walk-in pantry round out the kitchen. A broad tray ceiling adds height to the owner's suite, and a custom California Closets system makes the most of the walk-in closet. The en suite bath pairs a freestanding soaking tub with separate vanities and a glass-enclosed walk-in shower finished in marble-look tile. A second bedroom with its own full bath and a separate powder room complete the first floor. Upstairs are three more bedrooms, two with private full baths, giving four of the five bedrooms their own en suites. Both floors accommodate a washer and dryer, and the dedicated upstairs laundry room has built-in cabinetry, a utility sink, and a folding counter. A mudroom with a built-in bench and storage connects to the three-car garage, where the floors are epoxy finished and the separate third bay has its own mini-split A/C. Located in Viera West in the Addison Village Location. Reeling Park is part of the Addison Village Club. So many Amenities such as Resort style adult & childrens pool. Pickleball, Tennis, Clubhouse, Indoor activities & more. Located near A Rated Schools, Viera Hospital, Publix, Costco & More
| 7 days ago | Listing first seen on site | |
| 7 days ago | Listing updated with changes from the MLS |

The data relating to real estate shown on this website comes in part from the Internet Data Exchange (IDX) program of Space Coast Association of REALTORS®, Inc. IDX information is provided exclusively for consumers' personal, non-commercial use and may not be used for any purpose other than to identify prospective properties consumers may be interested in purchasing. All data is deemed reliable but is not guaranteed accurate.
Did you know? You can invite friends and family to your search. They can join your search, rate and discuss listings with you.