
Save
Ask
Tour
Hide
$345,000
1 Day On Site
2576 Ventura CircleWest Melbourne, FL 32904
For Sale|Single Family Residence|Active
3
Beds
2
Total Baths
2
Full Baths
1,572
SqFt
$219
/SqFt
1999
Built
Subdivision:
Westbrooke Phase I
County:
Brevard
Call Now: (321) 543-1187
Is this the listing for you? We can help make it yours.
(321) 543-1187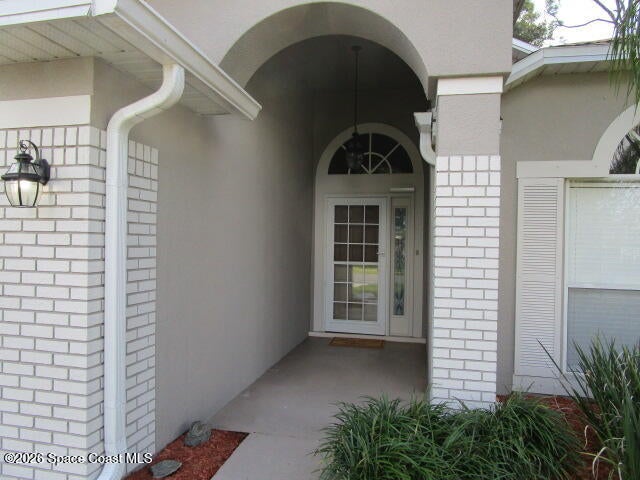
Save
Ask
Tour
Hide
Mortgage Calculator
Monthly Payment (Est.)
Enter an interest rate to see your estimated monthly payment.Calculator powered by Showcase IDX, a Constellation1 Company. Copyright ©2026 Information is deemed reliable but not guaranteed.
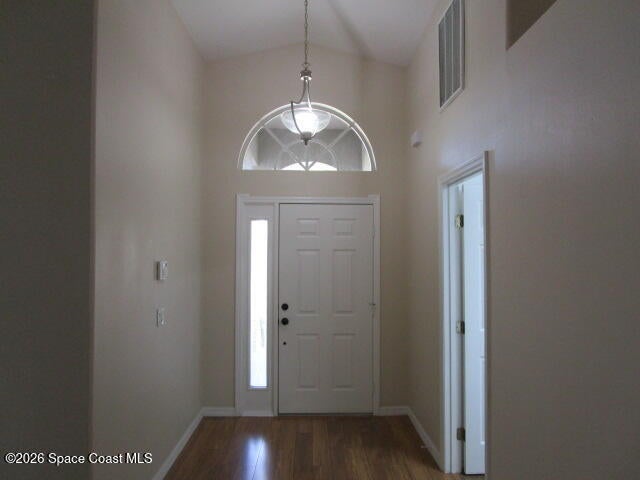
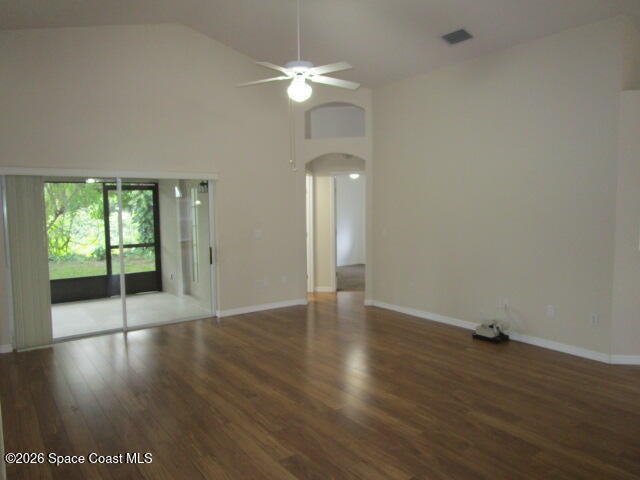
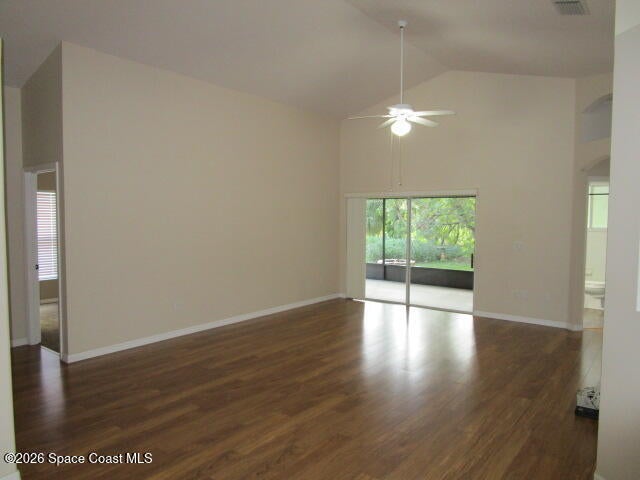
Must see, move in ready West Melbourne home offers 3 bedrooms, 2 bathrooms, open floor plan, updated eat in kitchen with breakfast bar, and stainless steel appliances. Beautiful wood flooring throughout the common living areas. Split bedroom plan, large screened back porch with no houses behind you. Low HOA fee includes a community pool, park and playground with sand volleyball court, basketball court and walking path. Walkable to great schools, convenient location close to shopping, restaurants and churches. 2023 roof and HVAC is approx 7 years old. What a great community to call Home.
Save
Ask
Tour
Hide
Listing Snapshot
Price
$345,000
Days On Site
1 Day
Bedrooms
3
Inside Area (SqFt)
1,572 sqft
Total Baths
2
Full Baths
2
Partial Baths
N/A
Lot Size
0.13 Acres
Year Built
1999
MLS Number
1091398
Status
Active
Property Tax
$4,141.91
HOA/Condo/Coop Fees
$45 monthly
Sq Ft Source
Public Records
Friends & Family
Recent Activity
| yesterday | Listing first seen on site | |
| yesterday | Listing updated with changes from the MLS |
General Features
Acres
0.13
Additional Property Use
ResidentialSingle Family
Attached Garage
Yes
Direction Faces
North
Garage
Yes
Garage Spaces
2
Land Lease
No
Levels
One
Parking
AttachedGarageGarage Door Opener
Property Condition
Updated/Remodeled
Property Sub Type
Single Family Residence
Security
Security System OwnedSmoke Detector(s)
Sewer
Public Sewer
Special Circumstances
Standard
SqFt Total
2268
Style
Traditional
Utilities
Natural Gas AvailableCable AvailableElectricity ConnectedNatural Gas Not AvailableSewer ConnectedWater Connected
Water Source
Public
Zoning
Residential
Interior Features
Appliances
DishwasherDryerElectric RangeElectric Water HeaterMicrowavePlumbed For Ice MakerRefrigeratorWasher
Cooling
Central AirCeiling Fan(s)Electric
Electric
Underground
Flooring
CarpetTileWood
Furnished
Unfurnished
Heating
CentralElectric
Interior
Breakfast BarCeiling Fan(s)Eat-in KitchenEntrance FoyerOpen FloorplanPantryVaulted Ceiling(s)Walk-In Closet(s)
Laundry Features
Electric Dryer HookupIn UnitWasher Hookup
Save
Ask
Tour
Hide
Exterior Features
Construction Details
ConcreteStucco
Exterior
Fire Pit
Lot Features
Sprinklers In FrontSprinklers In Rear
Patio And Porch
CoveredRear PorchScreened
Road Frontage
City Street
Roof
Shingle
View
CanalTrees/Woods
Waterview
CanalTrees/Woods
Community Features
Association Amenities
Basketball CourtParkPlaygroundPool
Association Fee
$135.0
Association Fee Frequency
Quarterly
Community Features
SidewalksStreet Lights
MLS Area
331 - West Melbourne
Financing Terms Available
CashConventionalFHAVA Loan
Roads
Asphalt
Schools
School District
Unknown
Elementary School
Meadowlane
Middle School
Central
High School
Melbourne
Listing courtesy of Towers Group Realty & Mgt, LLC

The data relating to real estate shown on this website comes in part from the Internet Data Exchange (IDX) program of Space Coast Association of REALTORS®, Inc. IDX information is provided exclusively for consumers' personal, non-commercial use and may not be used for any purpose other than to identify prospective properties consumers may be interested in purchasing. All data is deemed reliable but is not guaranteed accurate.
The data relating to real estate shown on this website comes in part from the Internet Data Exchange (IDX) program of Space Coast Association of REALTORS®, Inc. IDX information is provided exclusively for consumers' personal, non-commercial use and may not be used for any purpose other than to identify prospective properties consumers may be interested in purchasing. All data is deemed reliable but is not guaranteed accurate.
Neighborhood & Commute
Source: Walkscore
Save
Ask
Tour
Hide
Did you know? You can invite friends and family to your search. They can join your search, rate and discuss listings with you.