
2302 Addington CourtRockledge, FL 32955
Mortgage Calculator
Monthly Payment (Est.)
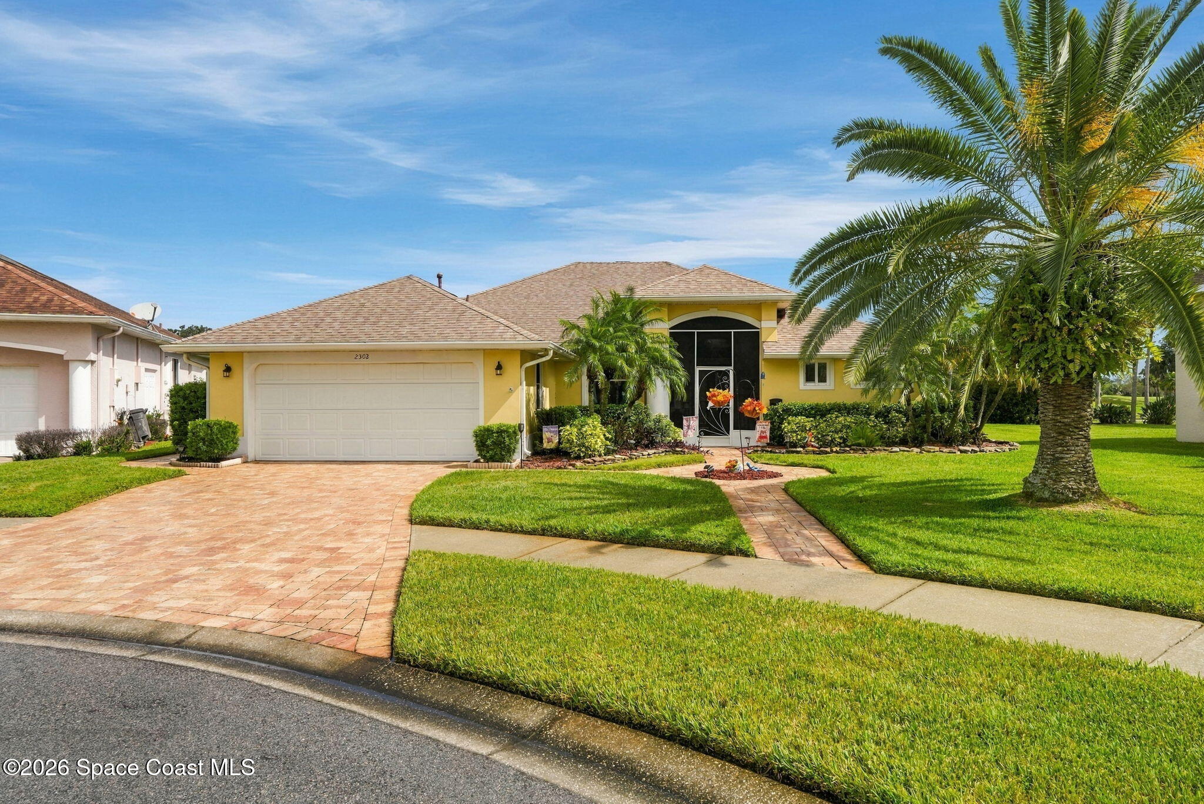
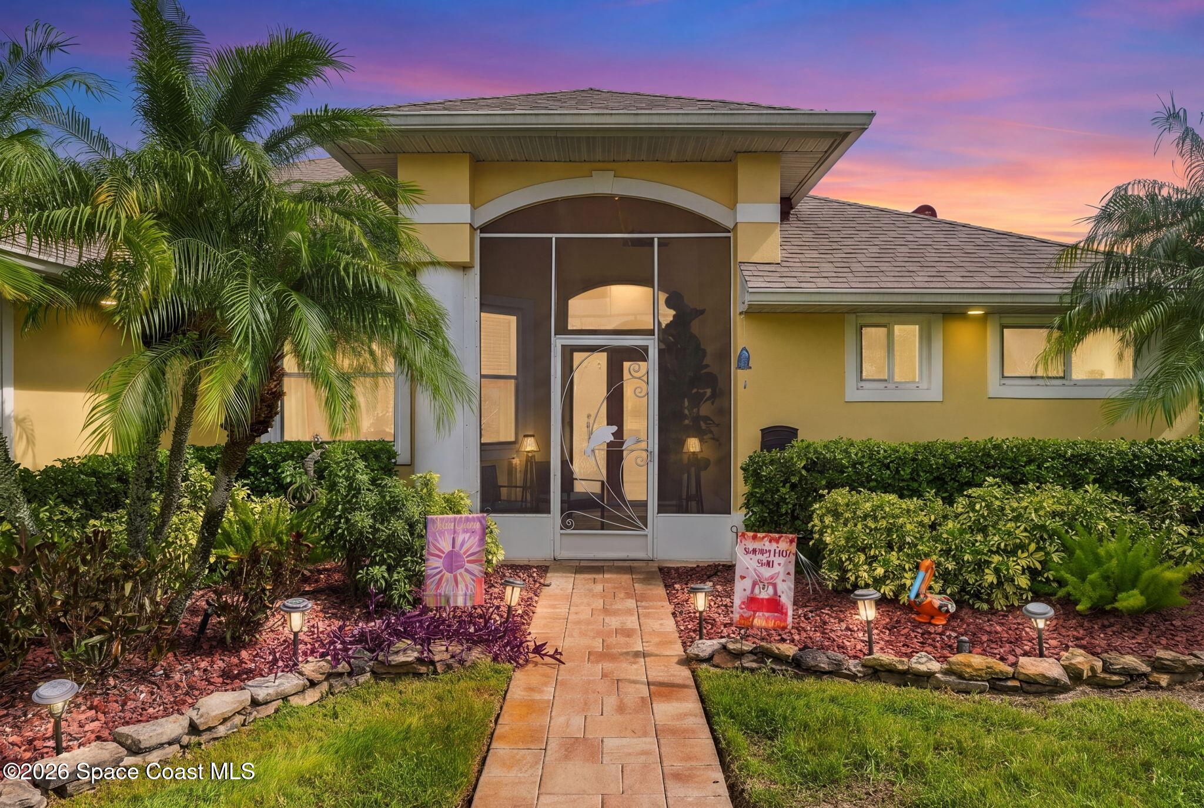
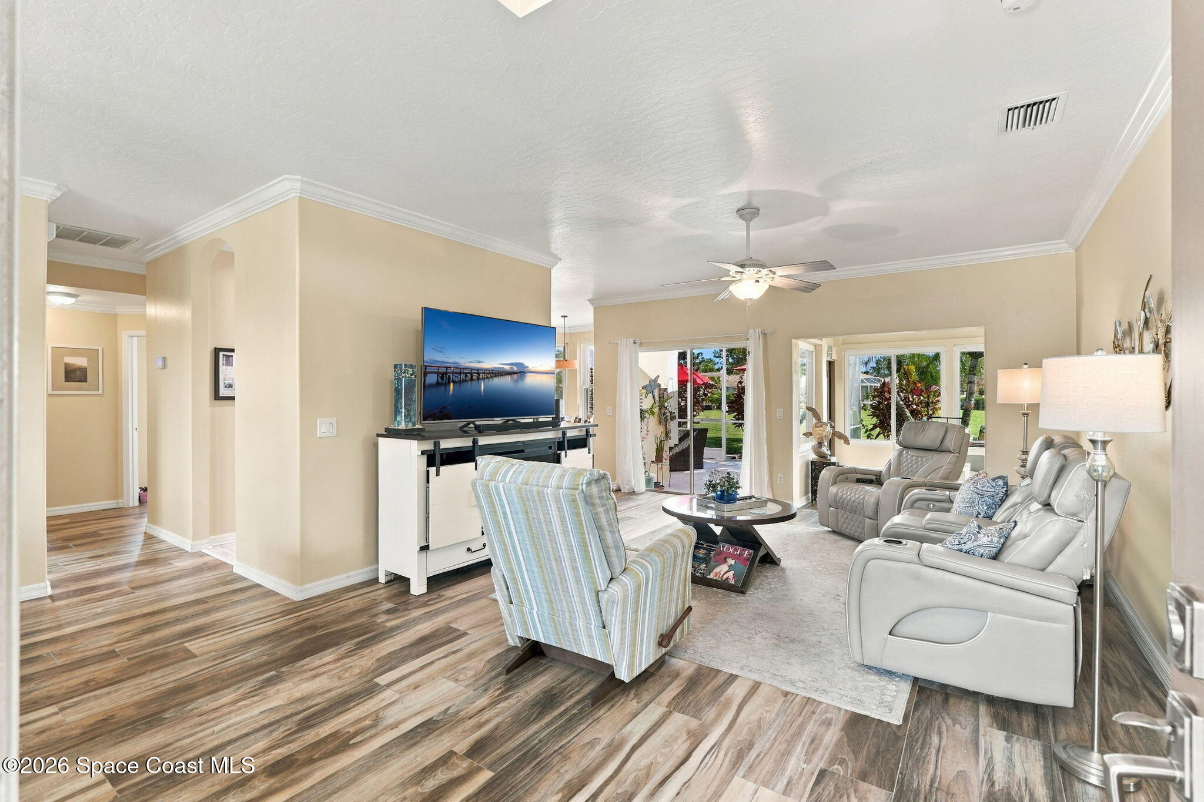
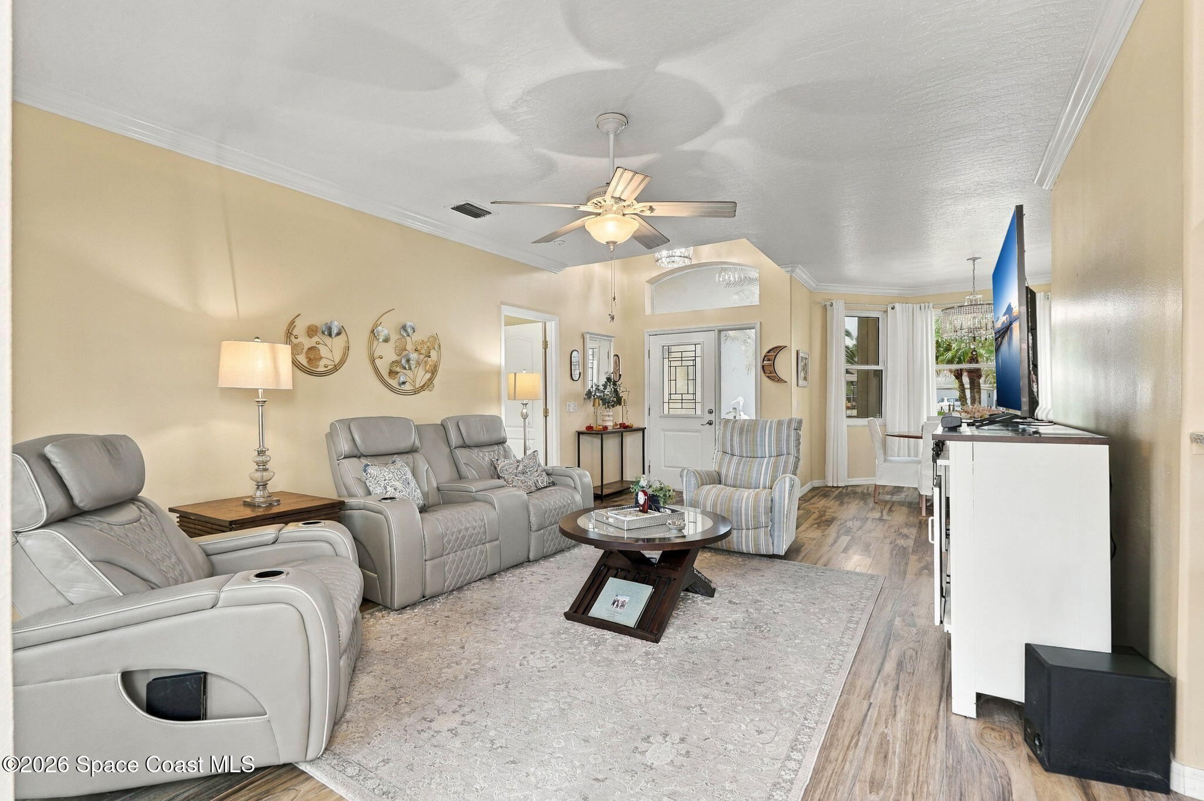
Enter an interest rate to see your estimated monthly payment.Welcome to this highly sought-after Viera East Golf community home offering immaculately maintained landscaping, soffit lighting surrounding the home, paver driveway and walkways, and a generous two-car garage with 2023 epoxy floor & a 2022 gas water heater. Start your day enjoying morning coffee in the spacious enclosed sunroom/den, offering approximately 225 additional sq ft of heated & cooled space not included in the home's tax-record living sq footage! Featuring hurricane-impact tinted windows & a newer dedicated mini-split heating & cooling system, this versatile retreat provides year-round comfort & is ideal for relaxing, entertaining, or creating the perfect home office. The generously sized secondary bedroom has 6' mirrored closet doors & a California closet system, all making this home a standout in the community. Step through the inviting screened-in, tiled front porch & be captivated by the tasteful updates throughout. Indulge in the luxury of the upgraded kitchen, where most cabinets feature soft-close hinges, convenient pull-out drawers, and two pantries. Concrete countertops with recycled glass and a generous eat-in kitchen area with a bay window. Under-sink RO system installed in 2024. The primary bedroom & master en-suite impress with updates and are designed to accommodate wheelchair accessibility, with a zero-entry shower with generous seating, a private water closet & his-and-her sinks, and a large linen closet. Beyond the home's remarkable features, several recent improvements contribute to its overall appeal. A new roof with a solar attic fan was installed in 2022, and a 2024 HVAC system. Additionally, easy-close, lockable accordion hurricane shutters were installed for added wind protection. Also note: Ceiling crown molding was installed in 2025 throughout the dining, kitchen, living, and master bedroom, and LVP kitchen flooring was installed in 2026. Schedule a showing today and experience the epitome of comfortable, community-oriented living.
| 4 days ago | Listing updated with changes from the MLS | |
| 4 days ago | Status changed to Active | |
| 4 days ago | Listing first seen on site |

The data relating to real estate shown on this website comes in part from the Internet Data Exchange (IDX) program of Space Coast Association of REALTORS®, Inc. IDX information is provided exclusively for consumers' personal, non-commercial use and may not be used for any purpose other than to identify prospective properties consumers may be interested in purchasing. All data is deemed reliable but is not guaranteed accurate.