
4830 Durango PlaceMelbourne, FL 32904
Mortgage Calculator
Monthly Payment (Est.)
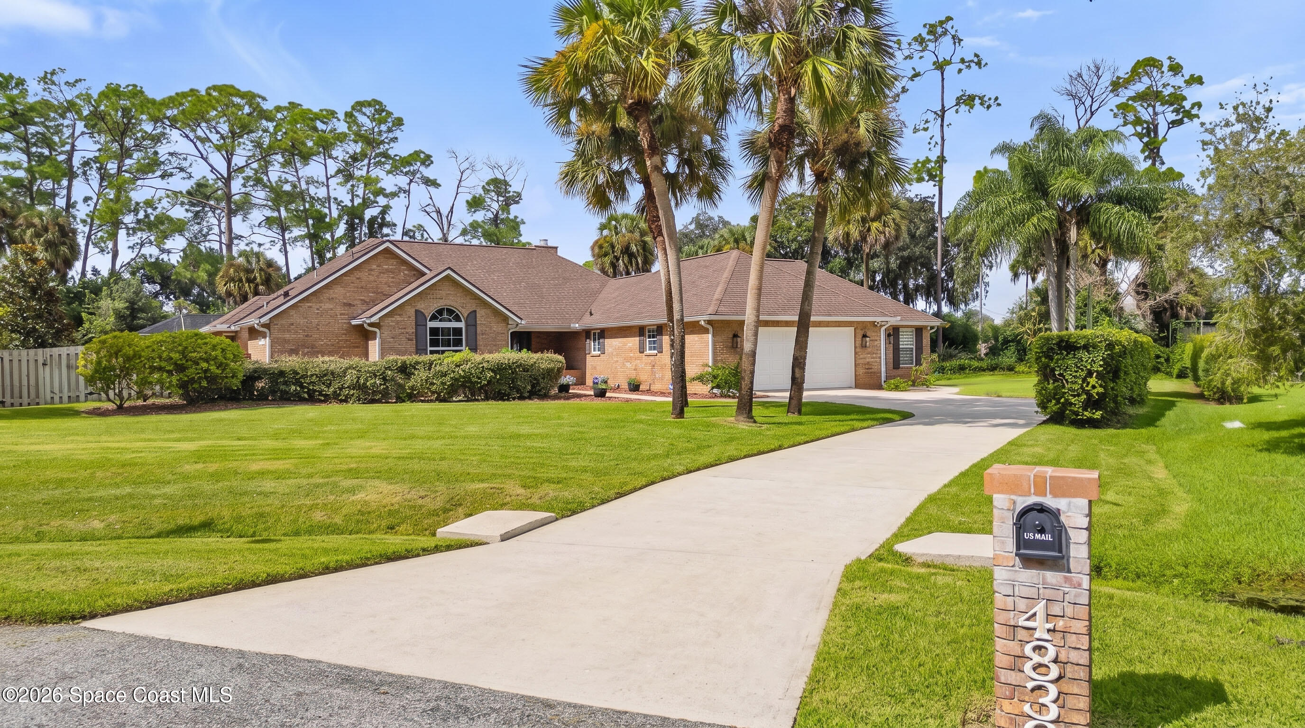
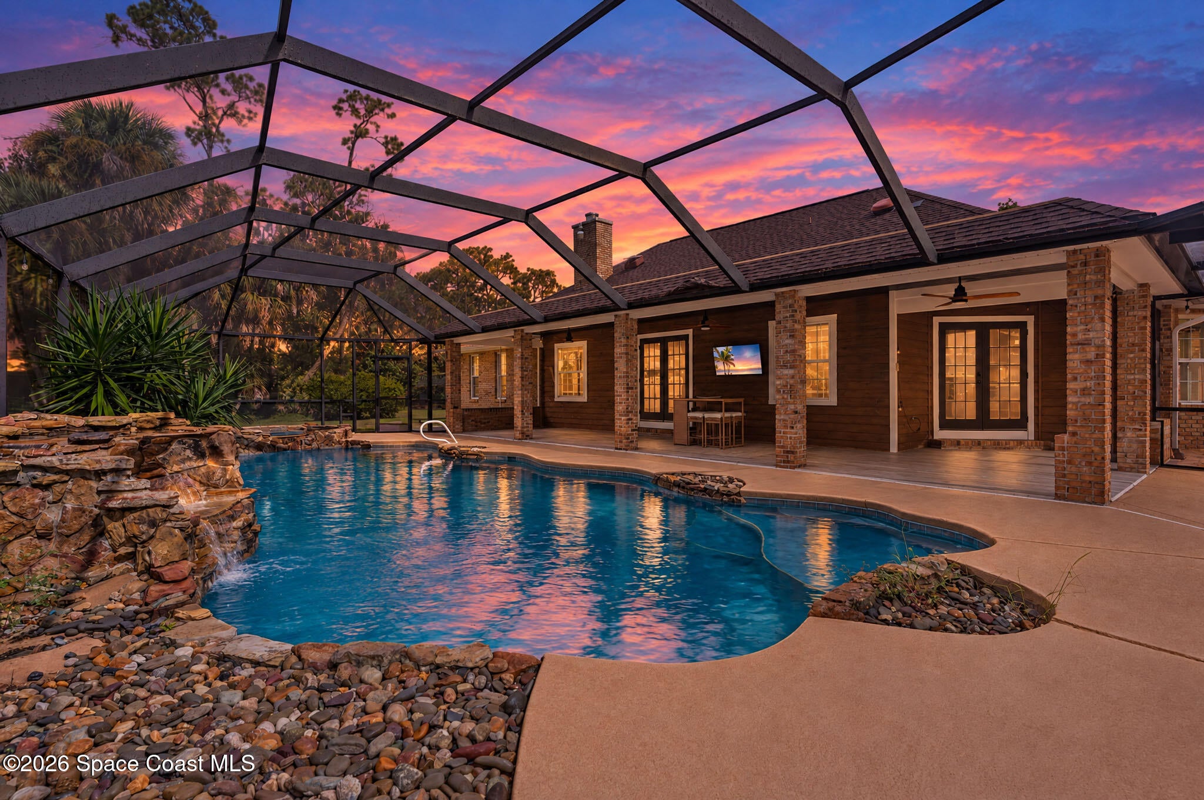
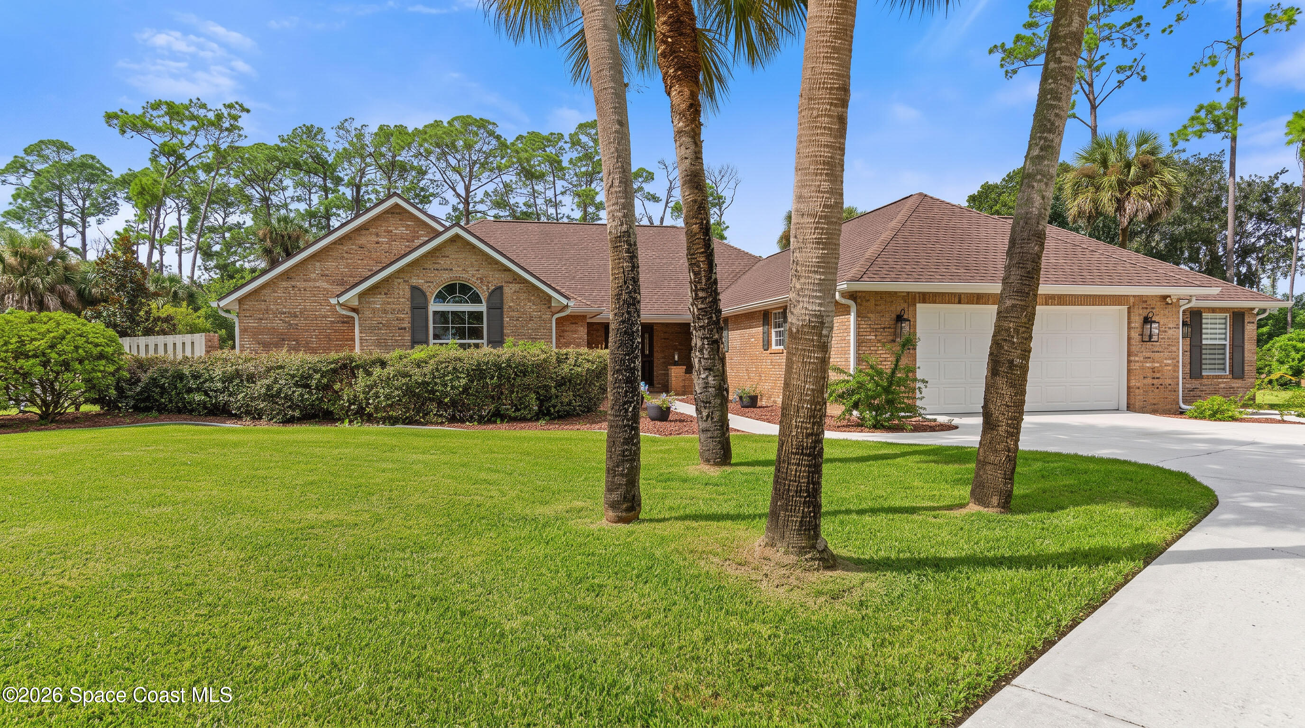
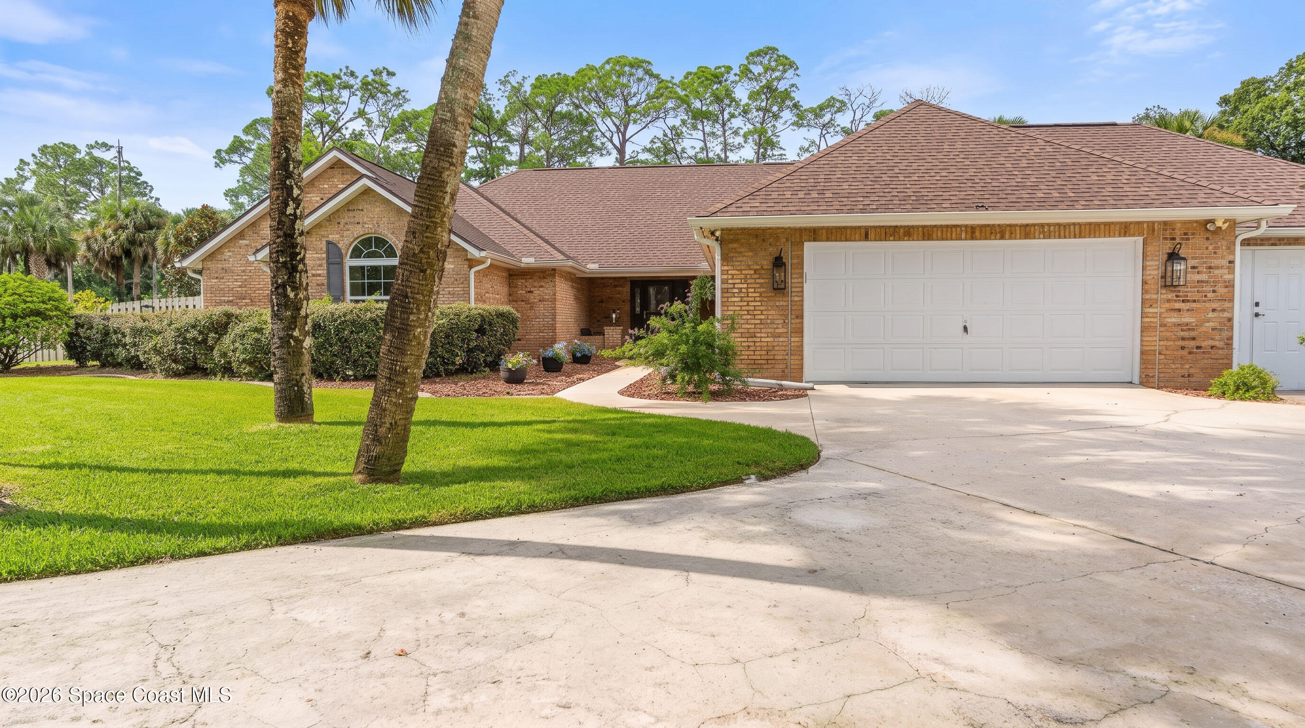
Enter an interest rate to see your estimated monthly payment.Discover an exceptional opportunity in the highly sought-after Brandywine Estates community. Situated on an expansive 0.52-acre lot at the end of a quiet cul-de-sac, this beautifully appointed brick pool home combines timeless architecture, generous living spaces, and more than $100,000 in owner-invested improvements. Offering 3 bedrooms and 2 bathrooms in the main residence, the property also features a separate in-law suite or guest house, providing exceptional flexibility for multigenerational living, extended guests, or a private retreat. Extensively updated throughout, this property offers the peace of mind and convenience of a move-in-ready home. Major capital improvements include complete replumbing throughout the entire home in 2024, 2017 impact-rated windows and exterior doors, a 2018 roof featuring upgraded construction with four shingles per square, a new main-house A/C system installed in 2026, and a separate exterior A/C unit for the in-law suite installed in 2023. Additional upgrades include a new water heater, an upgraded sprinkler system with new piping, timers, pumps, and sprinkler heads, and a Tesla electric vehicle charging station. The saltwater pool system has been enhanced with a new filtration assembly and piping, along with a new 2026 pool and spa heater. The pool was resurfaced in 2019, and the screened enclosure provides a comfortable outdoor setting. Further improvements include newer kitchen appliances, a second refrigerator, washer and dryer that convey, updated exterior lighting, outdoor ceiling fans, a poolside television, an exterior camera system, and new Schlage locks, handles, and deadbolts throughout, with convenient single-key access. The home is also prewired for a whole-home entertainment system, with the main head unit needed to complete the indoor and outdoor setup. Ongoing exterior maintenance includes professional lawn, shrub, irrigation, and perimeter termite services through Massey. The gourmet kitchen is designed for both everyday living and entertaining, featuring updated wood cabinetry, quartz countertops, an oversized center island, breakfast bar, and dedicated breakfast nook. The inviting living area showcases a wood-burning fireplace, while the spacious primary suite offers a private bonus room ideal for a home office, an expansive walk-in closet, dual-sink vanity, elegant clawfoot soaking tub, walk-in shower, and direct access to a secluded courtyard. Outdoor living takes center stage with an impressive 43-foot poolside lanai, a refreshing saltwater swimming pool, and a heated spa accommodating up to 10 people. The oversized two-car garage and spacious laundry room provide additional functionality, while community tennis courts offer an added recreational amenity. Combining substantial capital improvements, updated major systems, versatile living arrangements, and an exceptional outdoor entertaining environment, this distinctive Brandywine Estates property offers space, comfort, and convenience in an established residential setting. With significant investments already made in plumbing, HVAC, pool equipment, and other essential components, this move-in-ready home allows buyers to enjoy the property's amenities and functionality from day one.
| 2 weeks ago | Listing updated with changes from the MLS | |
| 2 weeks ago | Status changed to Pending | |
| 3 weeks ago | Price changed to $824,900 | |
| 3 weeks ago | Listing first seen on site |

The data relating to real estate shown on this website comes in part from the Internet Data Exchange (IDX) program of Space Coast Association of REALTORS®, Inc. IDX information is provided exclusively for consumers' personal, non-commercial use and may not be used for any purpose other than to identify prospective properties consumers may be interested in purchasing. All data is deemed reliable but is not guaranteed accurate.
Did you know? You can invite friends and family to your search. They can join your search, rate and discuss listings with you.