Brevard Property MLS Search

Free MLS Property Search for all of Brevard and Spacecoast Area

Save
Ask
Tour
Hide
Share
$510,000
16 Days On Site

969 Sabal Grove Drive
Rockledge, FL 32955

For Sale|Single Family Residence|Active
4
Beds
2
Total Baths
2
Full Baths
2,067
SqFt
$247
/SqFt
1998
Built
Subdivision:
Sabal Grove Unit 3
County:
Brevard
Call Now: (321) 543-1187
Is this the listing for you? We can help make it yours.
(321) 543-1187
969 Sabal Grove Drive969 Sabal Grove Drive969 Sabal Grove Drive969 Sabal Grove Drive
Save
Ask
Tour
Hide
Share

Mortgage Calculator

Monthly Payment (Est.)

Enter an interest rate to see your estimated monthly payment.
Calculator powered by Showcase IDX, a Constellation1 Company. Copyright ©2026 Information is deemed reliable but not guaranteed.

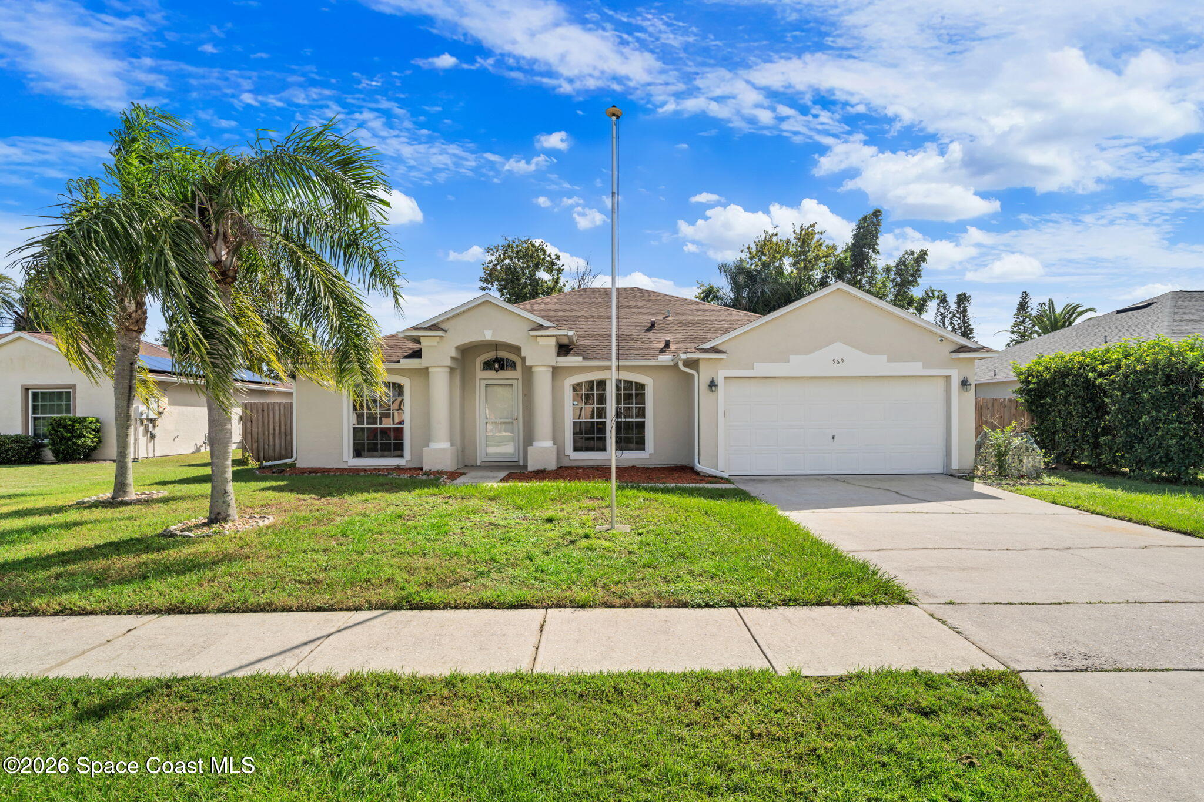
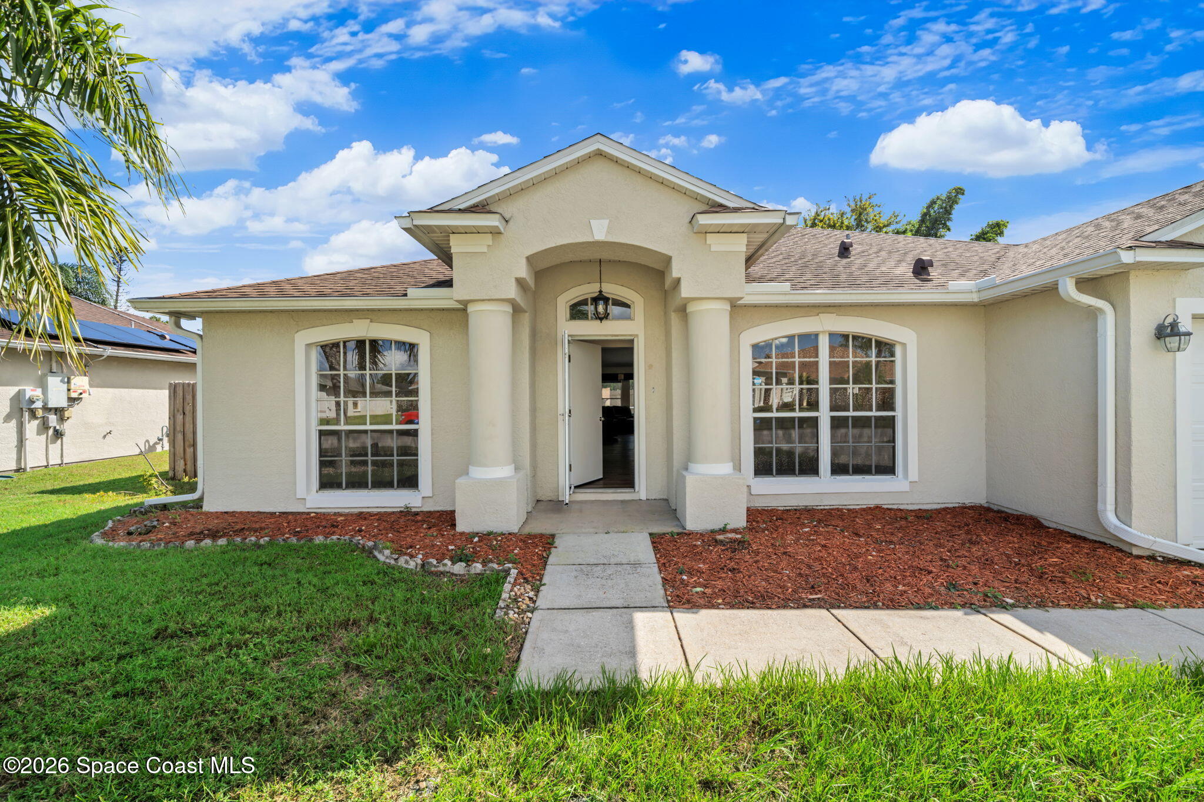
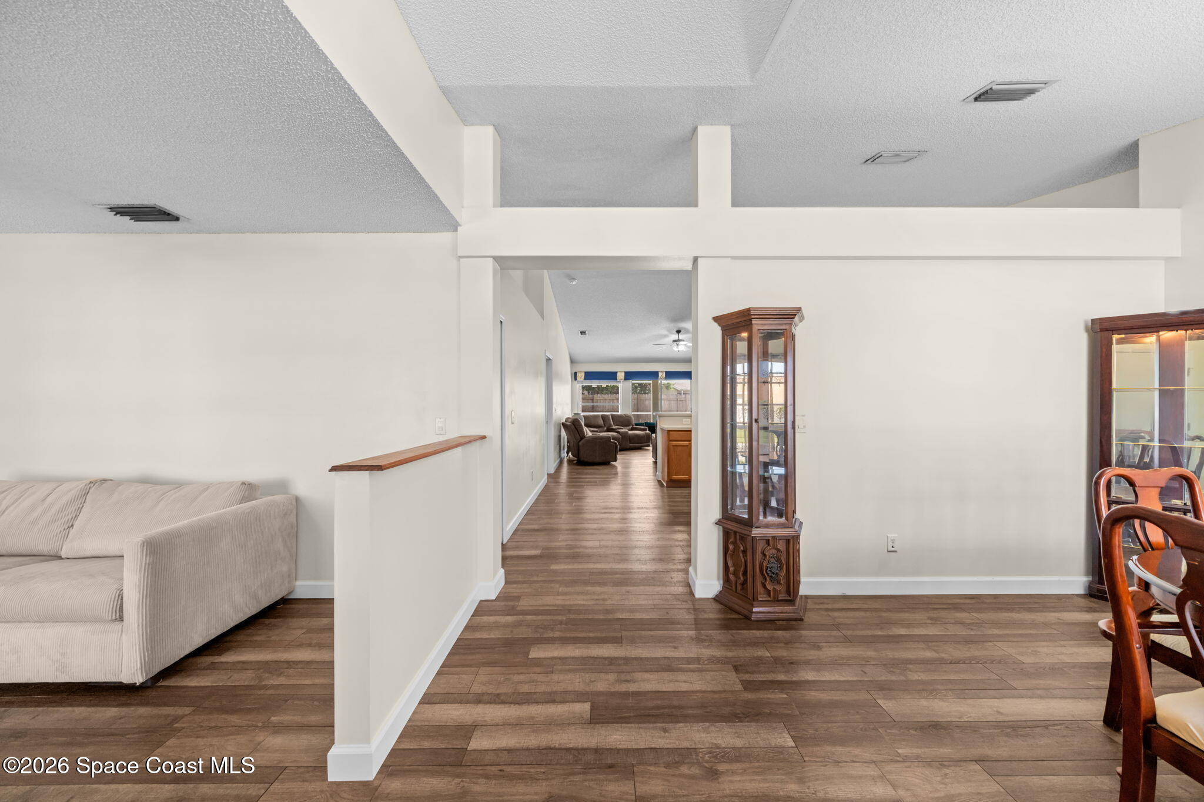
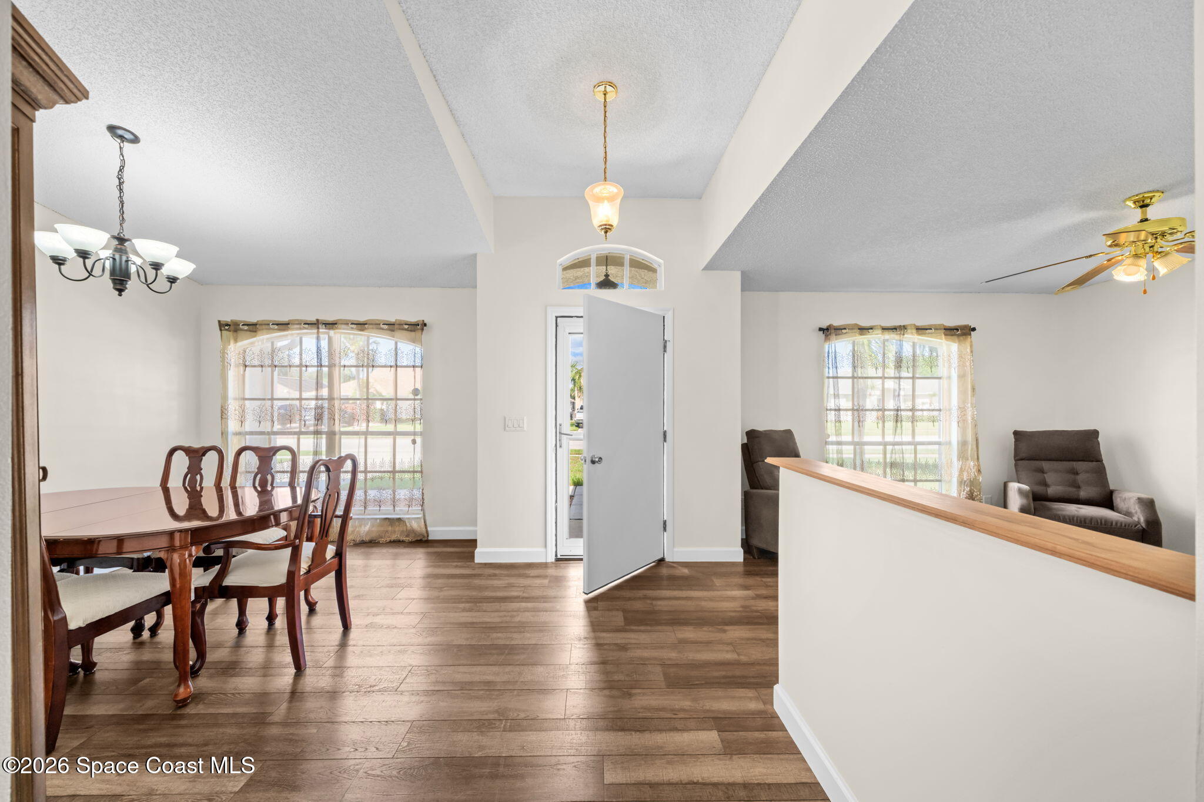
POOL HOME IN A GREAT ROCKLEDGE LOCATION! Welcome to a spacious 4-bedroom, 2-bath home offering 2,067 square feet of living area, a 2-car garage, and a beautiful screened pool ready for year-round Florida living! Inside, you'll find newer luxury vinyl plank flooring, a freshly painted interior, and a comfortable floor plan with plenty of room to spread out. The home features separate living, dining, and family rooms, giving you flexibility for entertaining, working from home, or everyday family life. The large eat-in kitchen provides plenty of space for casual meals and opens conveniently to the main living areas. Step outside to the covered screened porch and spacious screened pool area—an ideal place to relax, entertain friends, or enjoy Florida's warm weather throughout the year. Located in the established Sabal Grove community of Rockledge, this home offers a convenient location close to shopping, restaurants, schools. major roadways, and all that nearby Viera has to offer. With 4 bedrooms, multiple living spaces, a screened pool, newer flooring, fresh interior paint, and a convenient central Brevard location, 969 Sabal Grove Drive offers the space, lifestyle, and location today's buyers are looking for!

Save
Ask
Tour
Hide
Share
Listing Snapshot
Price 
$510,000
Days On Site 
16 Days
Bedrooms 
4
Inside Area (SqFt) 
2,067 sqft
Total Baths 
2
Full Baths 
2
Partial Baths 
N/A
Lot Size 
0.18 Acres
Year Built 
1998
MLS Number 
1090749
Status 
Active
Property Tax 
$3,606.16
HOA/Condo/Coop Fees 
$18.75 monthly
Sq Ft Source 
Public Records
Friends & Family
Recent Activity
2 weeks agoStatus changed to Active
2 weeks agoListing updated with changes from the MLS
2 weeks agoListing first seen on site
General Features
Acres 
0.18
Additional Property Use 
ResidentialSingle Family
Attached Garage 
Yes
Direction Faces 
North
Garage 
Yes
Garage Spaces 
2
Levels 
One
Parking 
AttachedGarage
Property Condition 
Updated/Remodeled
Property Sub Type 
Single Family Residence
Sewer 
Public Sewer
Special Circumstances 
Standard
Style 
Ranch
Utilities 
Electricity ConnectedSewer ConnectedWater Connected
Water Source 
Public
Interior Features
Appliances 
DishwasherDisposalDryerElectric RangeMicrowaveRefrigeratorWasher
Cooling 
Central AirCeiling Fan(s)Electric
Flooring 
Tile
Furnished 
Unfurnished
Heating 
CentralElectric
Interior 
Breakfast BarBuilt-in FeaturesCeiling Fan(s)Eat-in KitchenPantryVaulted Ceiling(s)Walk-In Closet(s)
Laundry Features 
In Unit
Save
Ask
Tour
Hide
Share
Exterior Features
Construction Details 
BlockStucco
Lot Features 
Sprinklers In FrontSprinklers In Rear
Patio And Porch 
PorchScreened
Pool Features 
In GroundScreen EnclosureOtherPrivate
Private Pool 
Yes
Road Frontage 
County Road
Roof 
Shingle
Community Features
Association Fee 
$225.0
Association Fee Frequency 
Annually
MLS Area 
214 - Rockledge - West of US1
Financing Terms Available 
CashConventionalFHAVA Loan
Roads 
Paved
Schools
School District
Unknown
Elementary School
Andersen
Middle School
Kennedy
High School
Rockledge
Listing courtesy of EXP Realty, LLC

The data relating to real estate shown on this website comes in part from the Internet Data Exchange (IDX) program of Space Coast Association of REALTORS®, Inc. IDX information is provided exclusively for consumers' personal, non-commercial use and may not be used for any purpose other than to identify prospective properties consumers may be interested in purchasing. All data is deemed reliable but is not guaranteed accurate.

Neighborhood & Commute
Source: Walkscore
Save
Ask
Tour
Hide
Share