Brevard Property MLS Search

Free MLS Property Search for all of Brevard and Spacecoast Area

Save
Ask
Tour
Hide
Share
$749,000
23 Days On Site

185 Sandy Shoes Drive
Melbourne Beach, FL 32951

For Sale|Single Family Residence|Active
3
Beds
2
Total Baths
2
Full Baths
2,211
SqFt
$339
/SqFt
1995
Built
Subdivision:
Claytons Subd No 1
County:
Brevard
Call Now: (321) 543-1187
Is this the listing for you? We can help make it yours.
(321) 543-1187
Upcoming Open Houses
Sun, Nov 15, 11:00 AM - 1:00 PM
185 Sandy Shoes Drive185 Sandy Shoes Drive185 Sandy Shoes Drive185 Sandy Shoes Drive
Save
Ask
Tour
Hide
Share

Mortgage Calculator

Monthly Payment (Est.)

Enter an interest rate to see your estimated monthly payment.
Calculator powered by Showcase IDX, a Constellation1 Company. Copyright ©2026 Information is deemed reliable but not guaranteed.

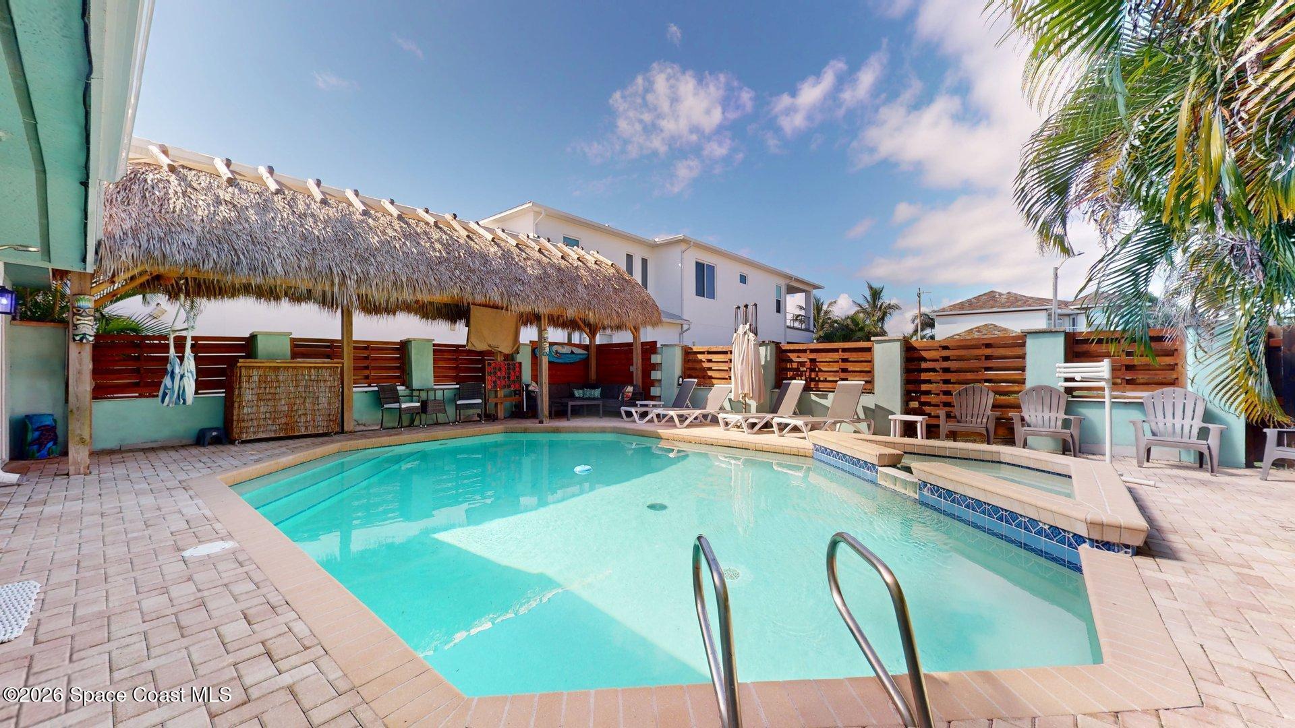
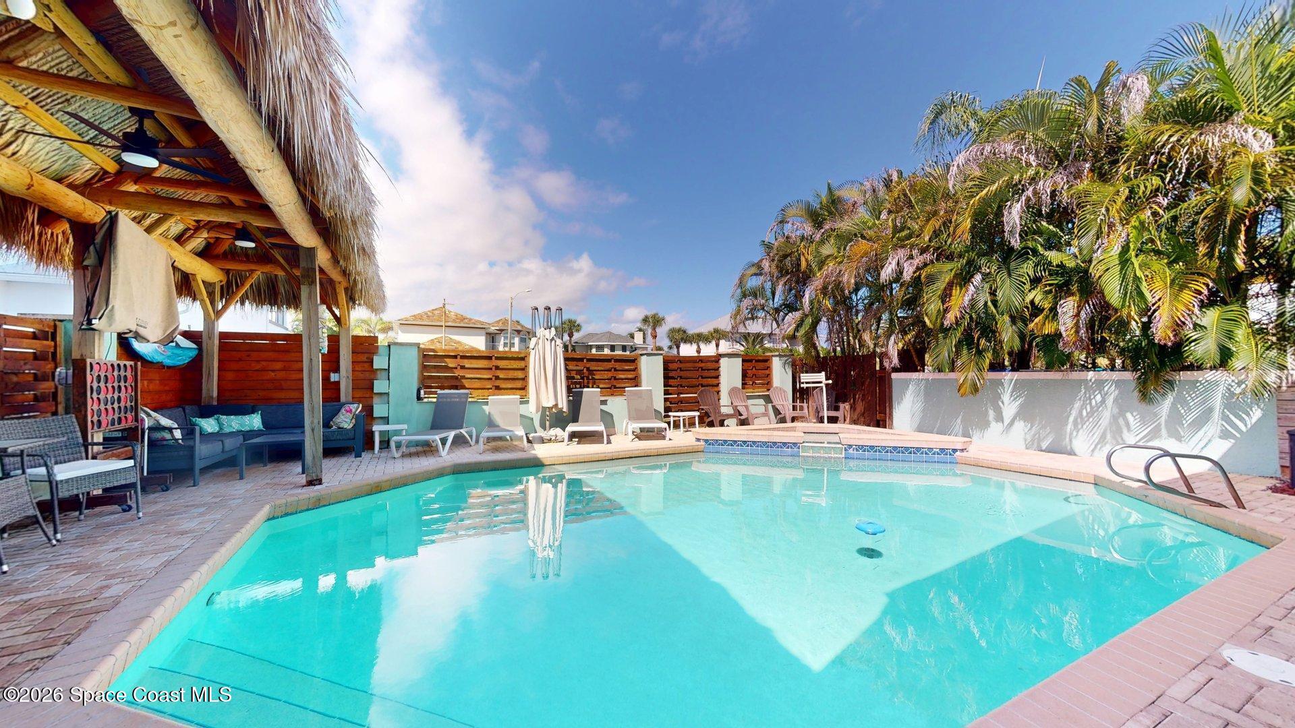
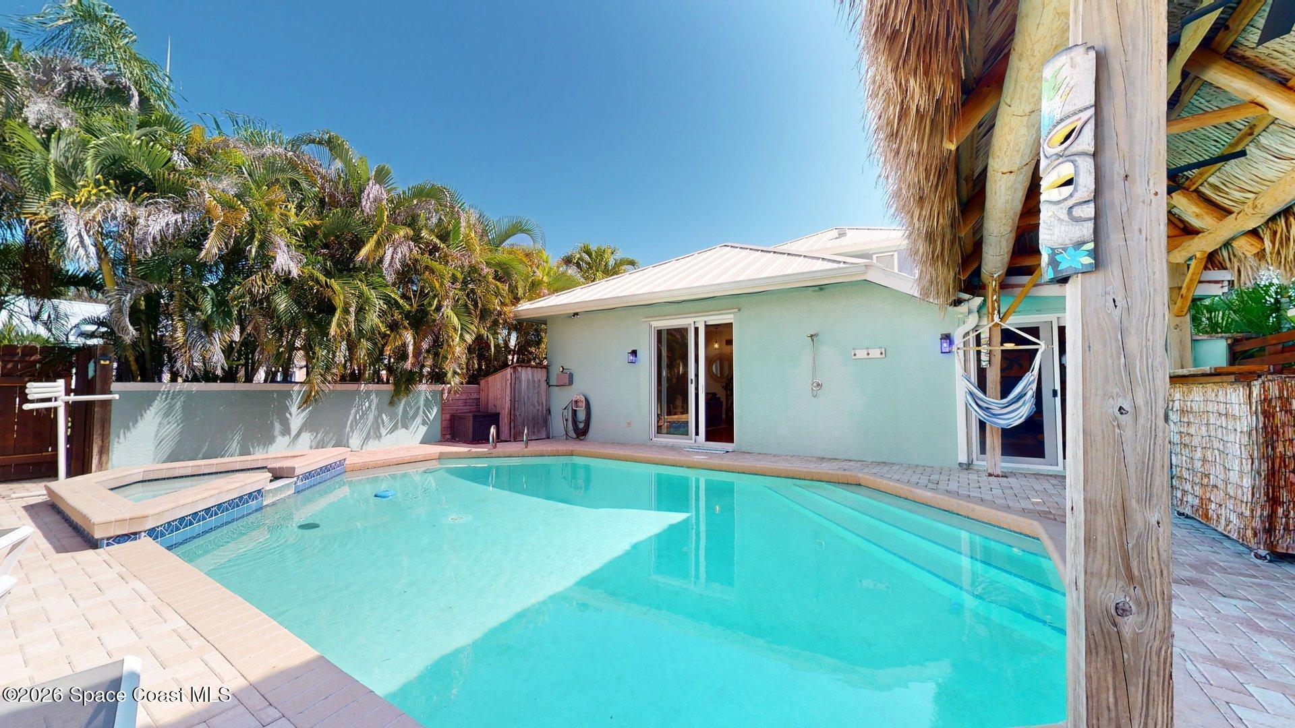
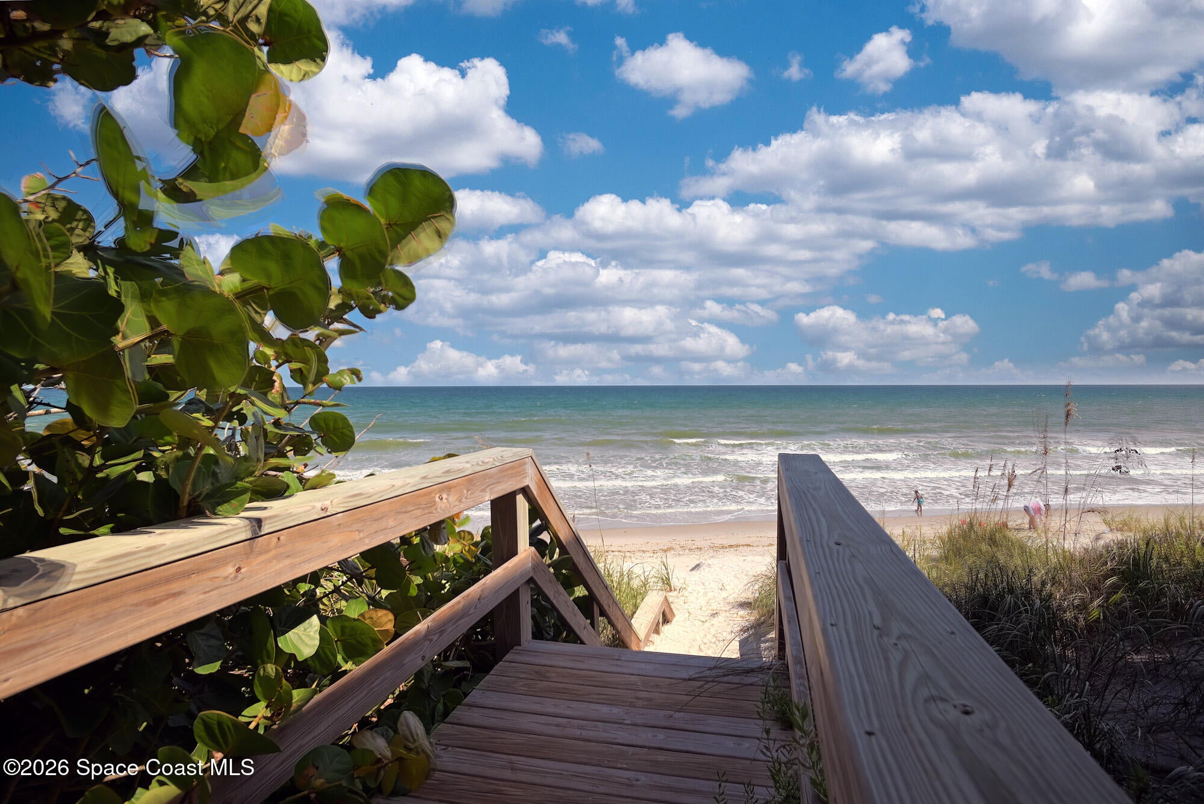
Your Melbourne Beach getaway awaits! This beautifully renovated 3-bedroom, 2-bath home offers 2,211 sq. ft. of move-in-ready coastal living. Perfect as a primary residence, second home, or winter retreat, this home features a renovated kitchen and bathrooms, new A/C and mini-split, and hurricane-impact windows and doors. Major improvements include a 2024 roof, updated electrical, new water heater, and so much more. Enjoy your private backyard oasis with a heated pool, new pavers, and tiki hut, perfect for entertaining family and friends. Deeded beach access and river-view access add to the appeal of this special location. Convenient to Gemini Elementary, shopping, dining, and everything Melbourne Beach has to offer. Skip the renovations and start enjoying the Florida lifestyle!. HOA is $525 per year. Room size are subject to error.

Save
Ask
Tour
Hide
Share
Listing Snapshot
Price 
$749,000
Days On Site 
23 Days
Bedrooms 
3
Inside Area (SqFt) 
2,211 sqft
Total Baths 
2
Full Baths 
2
Partial Baths 
N/A
Lot Size 
0.14 Acres
Year Built 
1995
MLS Number 
1090394
Status 
Active
Property Tax 
$6,077.45
HOA/Condo/Coop Fees 
$43.75 monthly
Sq Ft Source 
Appraiser
Friends & Family
Recent Activity
3 weeks agoListing first seen on site
3 weeks agoListing updated with changes from the MLS
General Features
Acres 
0.14
Additional Property Use 
ResidentialSingle Family
Attached Garage 
Yes
Direction Faces 
North
Garage 
Yes
Garage Spaces 
2
Levels 
Two
Parking 
AttachedGarage
Pets 
Yes
Property Condition 
Updated/Remodeled
Property Sub Type 
Single Family Residence
Security 
Fire Alarm
Sewer 
Public Sewer
Special Circumstances 
Standard
Style 
Traditional
Utilities 
Natural Gas AvailableCable AvailableElectricity AvailableElectricity ConnectedNatural Gas Not AvailableSewer AvailableSewer ConnectedWater AvailableWater Connected
Water Source 
PublicShared Well
Zoning 
Residential
Interior Features
Appliances 
DishwasherDryerElectric OvenElectric RangeElectric Water HeaterFreezerIce MakerMicrowavePlumbed For Ice MakerRefrigeratorWasher
Cooling 
Central AirCeiling Fan(s)ElectricMulti Units
Flooring 
VinylWood
Furnished 
Unfurnished
Heating 
CentralElectricHeat Pump
Interior 
Ceiling Fan(s)Eat-in KitchenEntrance FoyerHis and Hers ClosetsKitchen IslandOpen FloorplanSmart ThermostatVaulted Ceiling(s)Walk-In Closet(s)
Laundry Features 
In BasementElectric Dryer HookupIn UnitLower LevelWasher Hookup
Spa 
Yes
Save
Ask
Tour
Hide
Share
Exterior Features
Construction Details 
BlockConcreteFrameStucco
Exterior 
Outdoor Shower
Fencing 
FencedBack YardBlockFullPrivacyWood
Lot Features 
Cul-De-SacSprinklers In Front
Other Structures 
GazeboShed(s)
Patio And Porch 
Patio
Pool Features 
HeatedElectric HeatFencedIn GroundWaterfallPrivate
Private Pool 
Yes
Road Frontage 
Private Road
Roof 
Metal
Spa 
Yes
Spa Features 
BathIn GroundPrivate
View 
Pool
Waterview 
Pool
Community Features
Accessibility Features 
Therapeutic Whirlpool
Association Amenities 
Beach Access
Association Fee 
$525.0
Association Fee Frequency 
Annually
MLS Area 
385 - South Beaches
Financing Terms Available 
CashConventionalFHAVA Loan
Roads 
Asphalt
Schools
School District
Unknown
Elementary School
Gemini
Middle School
Hoover
High School
Melbourne
Listing courtesy of Dale Sorensen Real Estate Inc.

The data relating to real estate shown on this website comes in part from the Internet Data Exchange (IDX) program of Space Coast Association of REALTORS®, Inc. IDX information is provided exclusively for consumers' personal, non-commercial use and may not be used for any purpose other than to identify prospective properties consumers may be interested in purchasing. All data is deemed reliable but is not guaranteed accurate.

Neighborhood & Commute
Source: Walkscore
Save
Ask
Tour
Hide
Share