Brevard Property MLS Search

Free MLS Property Search for all of Brevard and Spacecoast Area

Save
Ask
Tour
Hide
Share
$459,000
2 Days On Site

2610 La Cita Lane
Titusville, FL 32780

For Sale|Single Family Residence|Active
3
Beds
2
Total Baths
2
Full Baths
2,236
SqFt
$205
/SqFt
2004
Built
Subdivision:
Village Woods at La Cita Phase 3
County:
Brevard
Call Now: (321) 543-1187
Is this the listing for you? We can help make it yours.
(321) 543-1187
2610 La Cita Lane2610 La Cita Lane2610 La Cita Lane2610 La Cita Lane
Save
Ask
Tour
Hide
Share

Mortgage Calculator

Monthly Payment (Est.)

Enter an interest rate to see your estimated monthly payment.
Calculator powered by Showcase IDX, a Constellation1 Company. Copyright ©2026 Information is deemed reliable but not guaranteed.

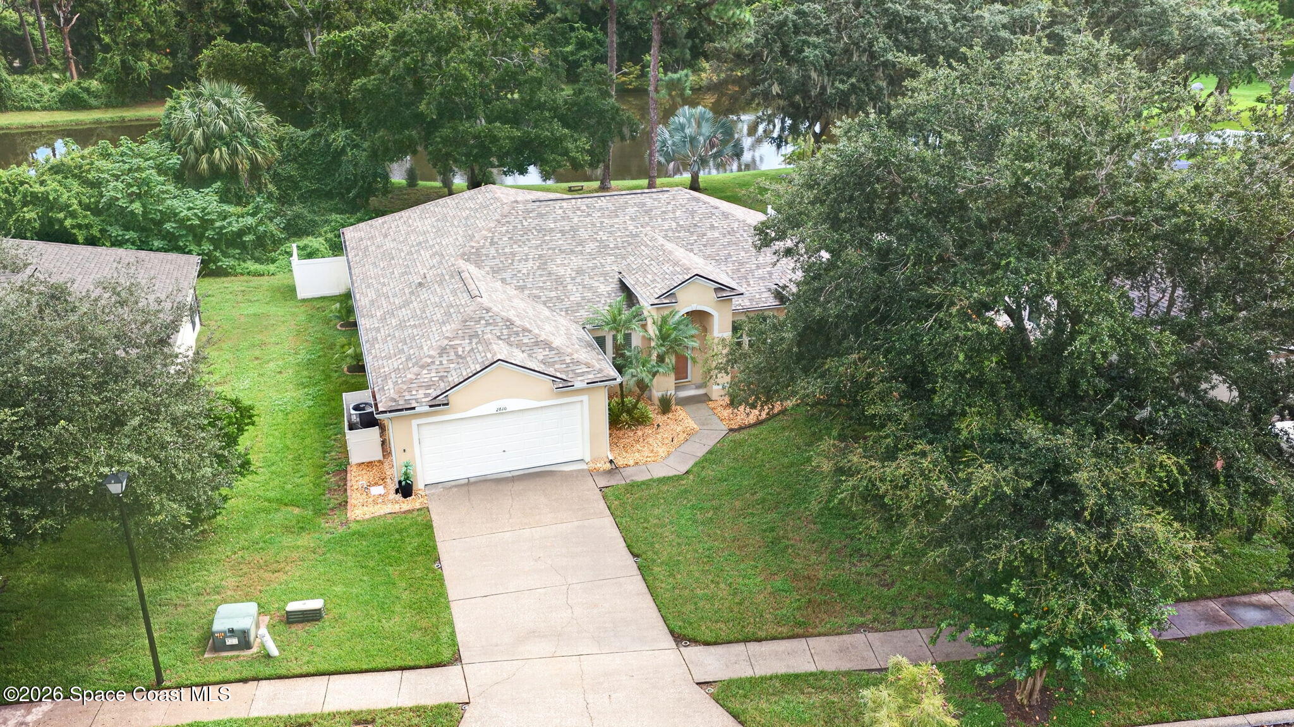
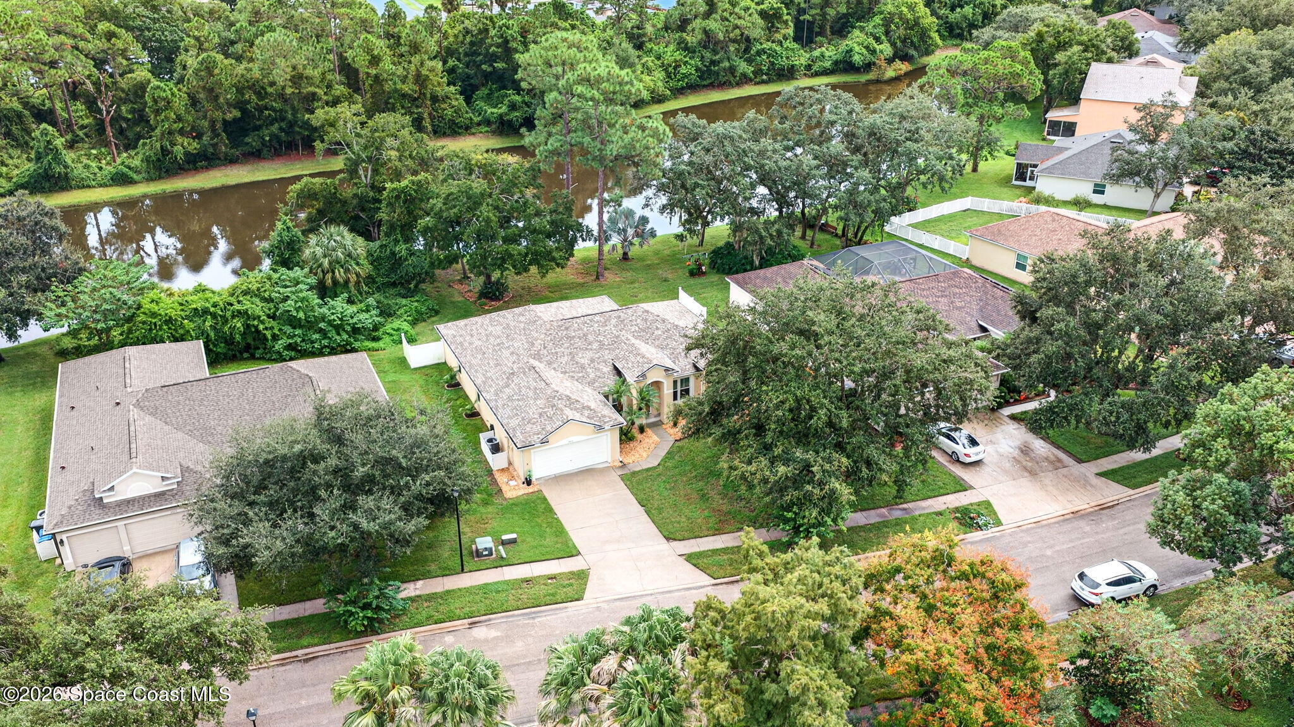
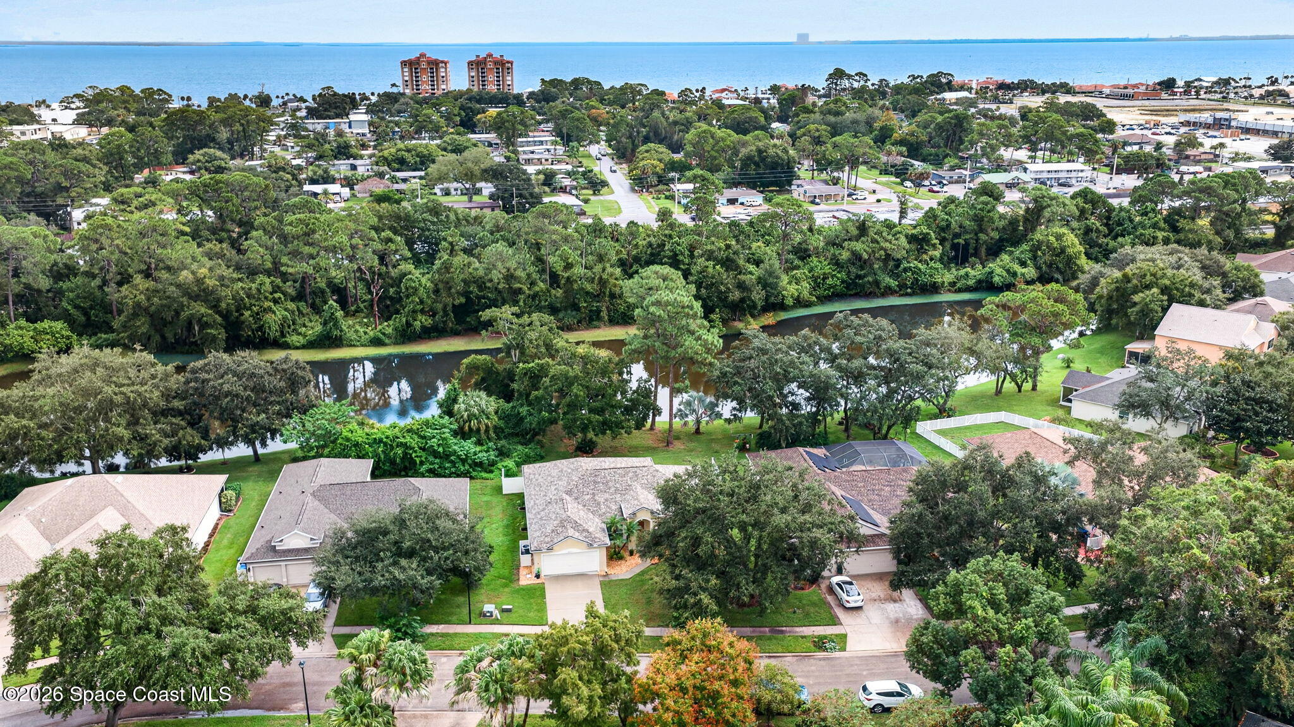
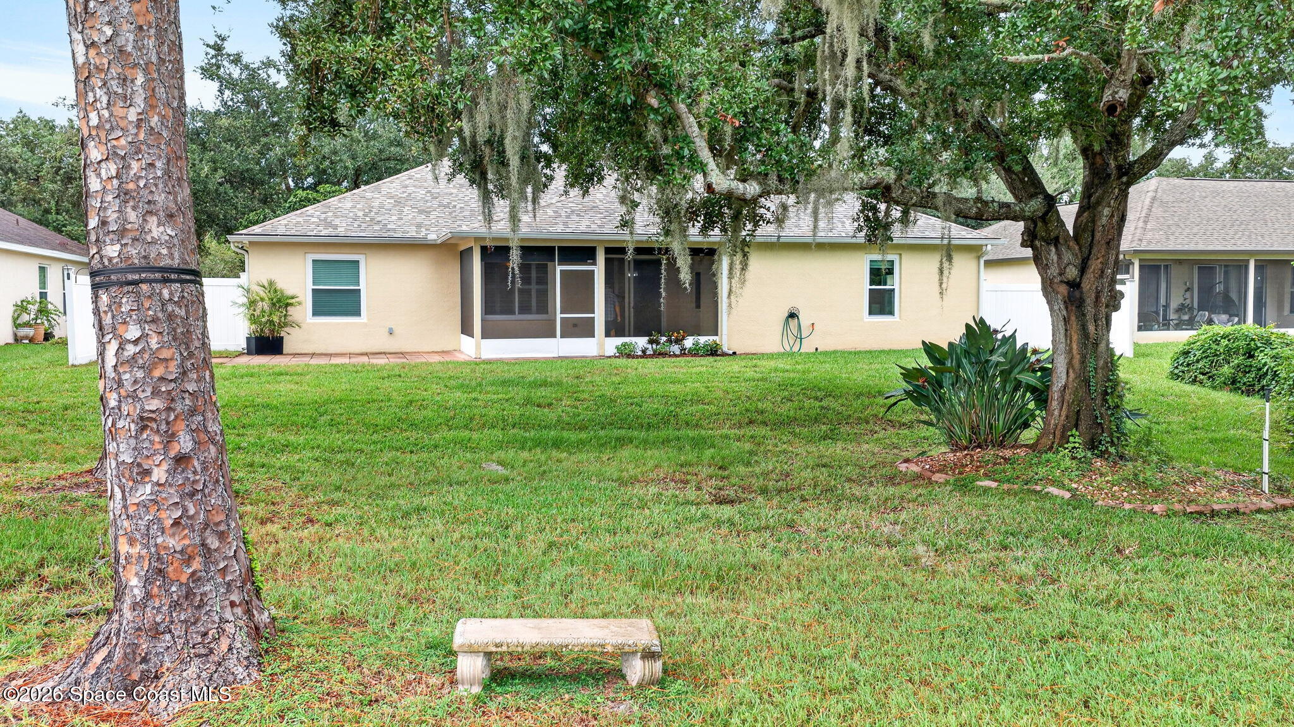
Turnkey updated 3-bed, 2-bath home in Village Woods of La Cita with serene lakefront views on a 0.3-acre lot. Features a modern open layout with luxury vinyl plank flooring, formal living, family room, dining space, and an updated kitchen with quartz countertops, a GE microwave, new faucet, disposal, and recessed lighting. Major updates include a 2023 roof, impact windows, and updated HVAC with UV light. A bedroom wall was removed to expand the guest suite (easily reversible), the guest bath features a remodeled walk-in shower, and the laundry was moved to create a walk-in pantry with original plumbing intact for flexible placement. Thoughtfully designed with accessibility features like smooth entryways and grab bars for comfortable, barrier-free living. Relax by the water in a quiet community from either the screened patio or open-air space!

Save
Ask
Tour
Hide
Share
Listing Snapshot
Price 
$459,000
Days On Site 
2 Days
Bedrooms 
3
Inside Area (SqFt) 
2,236 sqft
Total Baths 
2
Full Baths 
2
Partial Baths 
N/A
Lot Size 
0.3 Acres
Year Built 
2004
MLS® Number 
1089720
Status 
Active
Property Tax 
$6,671.83
HOA/Condo/Coop Fees 
$167 monthly
Sq Ft Source 
Appraiser
Friends & Family
Recent Activity
2 days agoListing first seen on site
2 days agoListing updated with changes from the MLS®
General Features
Acres 
0.3
Additional Property Use 
ResidentialSingle Family
Attached Garage 
Yes
Direction Faces 
North
Garage 
Yes
Garage Spaces 
2
Green Energy Efficient 
Windows
Land Lease 
No
Levels 
One
Parking 
AttachedGarageGarage Door Opener
Pets 
Yes
Property Condition 
Updated/Remodeled
Property Sub Type 
Single Family Residence
Security 
Other
Sewer 
Public Sewer
Special Circumstances 
Standard
SqFt Total 
2939
Style 
Traditional
Utilities 
Cable AvailableCable ConnectedElectricity ConnectedSewer Connected
Water Source 
Public
Interior Features
Appliances 
DishwasherElectric RangeElectric Water HeaterMicrowaveRefrigerator
Cooling 
Central AirCeiling Fan(s)
Furnished 
Unfurnished
Heating 
Heat Pump
Interior 
Ceiling Fan(s)Kitchen IslandOpen FloorplanPantryWalk-In Closet(s)
Laundry Features 
Electric Dryer HookupIn GarageIn UnitWasher Hookup
Save
Ask
Tour
Hide
Share
Exterior Features
Construction Details 
BlockStucco
Fencing 
Vinyl
Lot Features 
Sprinklers In FrontSprinklers In RearWoodedWaterfront
Patio And Porch 
Screened
Road Frontage 
City Street
Roof 
Shingle
View 
Lake
Waterfront 
Yes
Waterfront Features 
Lake Front
Waterview 
Lake
Community Features
Accessibility Features 
Accessible EntranceAccessible BedroomAccessible Common AreaAccessible Full BathGrip-Accessible Features
Association Fee 
$167.0
Association Fee Frequency 
Monthly
MLS Area 
104 - Titusville SR50 - Kings H
Financing Terms Available 
CashConventionalFHAVA Loan
Roads 
Asphalt
Schools
School District
Unknown
Elementary School
Coquina
Middle School
Jackson
High School
Titusville
Listing courtesy of Visulate LLC

The data relating to real estate shown on this website comes in part from the Internet Data Exchange (IDX) program of Space Coast Association of REALTORS®, Inc. IDX information is provided exclusively for consumers' personal, non-commercial use and may not be used for any purpose other than to identify prospective properties consumers may be interested in purchasing. All data is deemed reliable but is not guaranteed accurate.

Neighborhood & Commute
Source: Walkscore
Save
Ask
Tour
Hide
Share