Brevard Property MLS Search

Free MLS Property Search for all of Brevard and Spacecoast Area

Save
Ask
Tour
Hide
Share
$660,000
New Listing

3204 Nottingham Lane
Cocoa, FL 32926

For Sale|Single Family Residence|Active
3
Beds
2
Total Baths
2
Full Baths
1,835
SqFt
$360
/SqFt
1972
Built
Subdivision:
High Point Subd Sec 2
County:
Brevard
Call Now: (321) 543-1187
Is this the listing for you? We can help make it yours.
(321) 543-1187
Upcoming Open Houses
Sat, Oct 17, 10:00 AM - 2:00 PM
3204 Nottingham Lane3204 Nottingham Lane3204 Nottingham Lane3204 Nottingham Lane
Save
Ask
Tour
Hide
Share

Mortgage Calculator

Monthly Payment (Est.)

Enter an interest rate to see your estimated monthly payment.
Calculator powered by Showcase IDX, a Constellation1 Company. Copyright ©2026 Information is deemed reliable but not guaranteed.

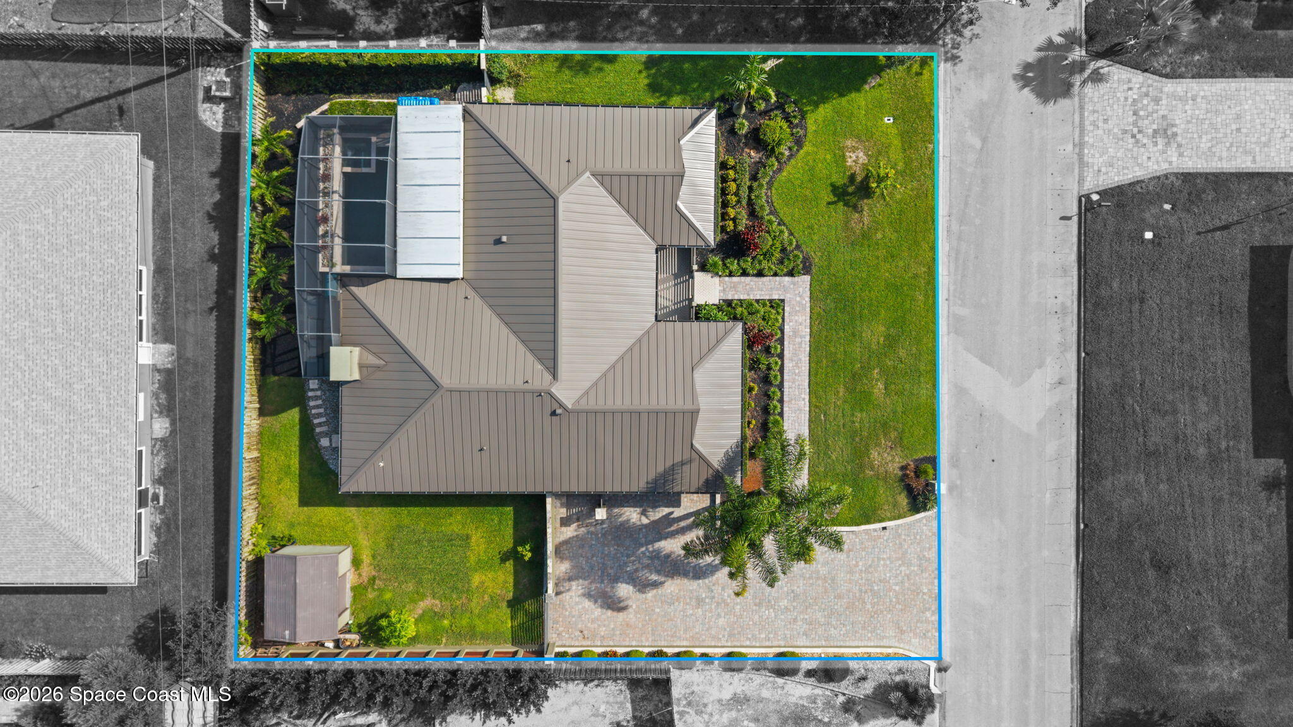
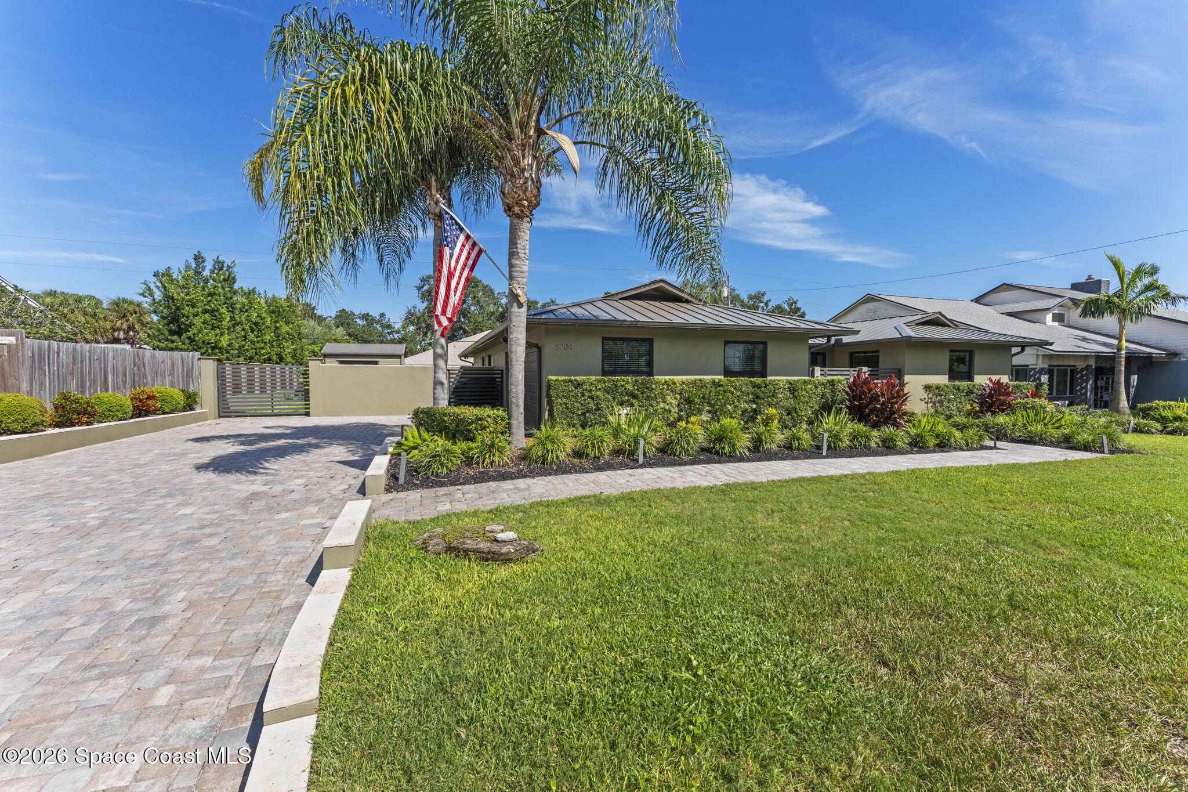
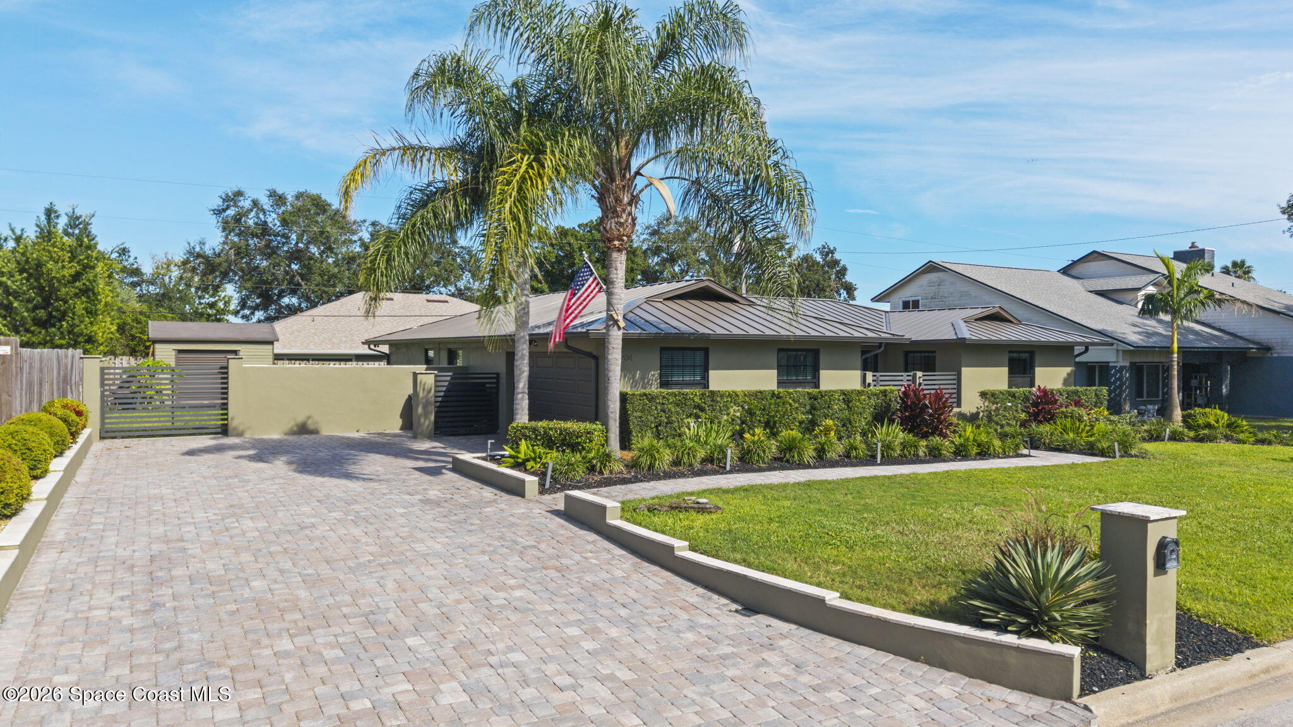
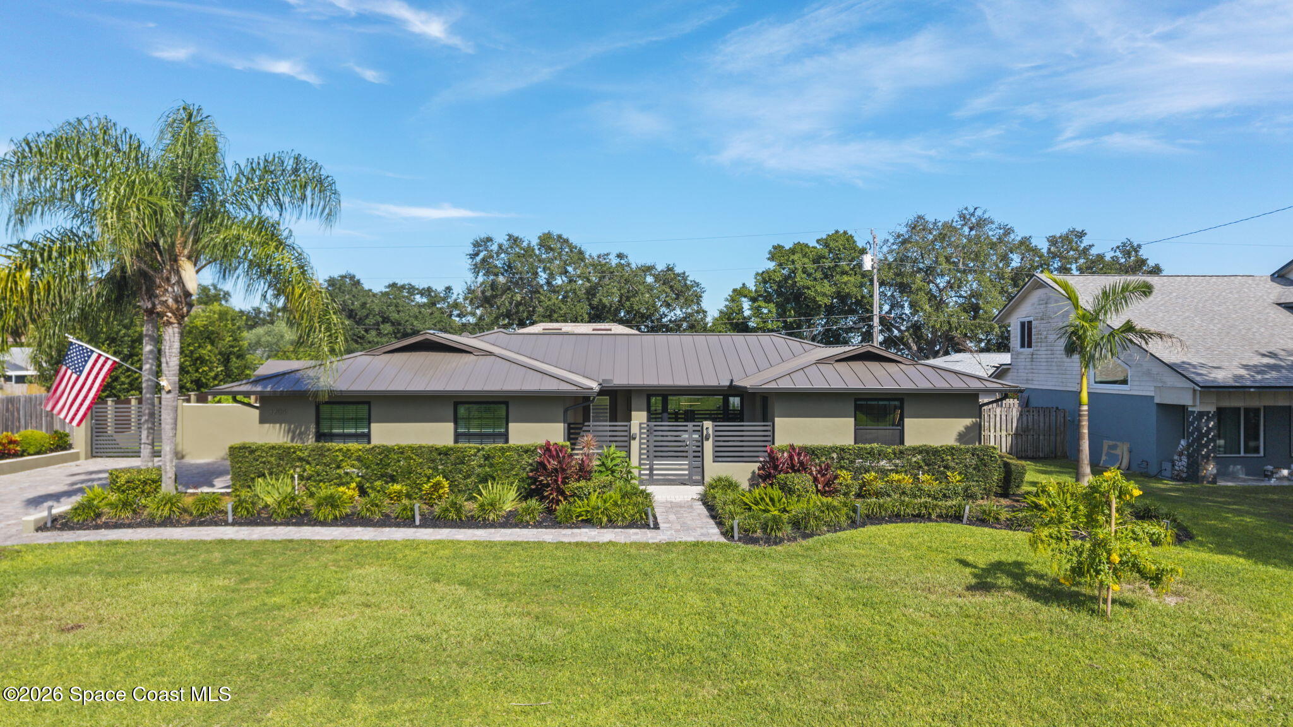
Perched high above the Indian River in a quiet neighborhood, this impeccably reimagined 3BR/2BA plus flex space home offers the ultimate coastal lifestyle, complete with community boat dock access and the rare freedom to park your boat on your property. Completely transformed by a down-to-the-studs renovation, the turnkey interior features engineered hardwood floors, custom built-ins, and Euro-style closets. Built for total peace of mind, the home boasts brand-new plumbing, electrical, and HVAC systems with new ductwork, alongside a spray-foam insulated roof and a tankless water heater. Bye, Bye cast iron! Outstanding storm readiness features include full impact windows, an impact-rated garage door, and generator-ready wiring. Outside, the private, fenced and gated yard is a true oasis, showcasing a pristine saltwater pool with a propane heater, a cozy gas fireplace, and plenty of room for outdoor toys. This is the perfect fusion of luxury, security, and premium coastal location.

Save
Ask
Tour
Hide
Share
Listing Snapshot
Price 
$660,000
Days On Site 
0 Days
Bedrooms 
3
Inside Area (SqFt) 
1,835 sqft
Total Baths 
2
Full Baths 
2
Partial Baths 
N/A
Lot Size 
0.23 Acres
Year Built 
1972
MLS® Number 
1089083
Status 
Active
Property Tax 
$3,436.14
HOA/Condo/Coop Fees 
N/A
Sq Ft Source 
Appraiser
Friends & Family
Recent Activity
10 hours agoListing first seen on site
10 hours agoListing updated with changes from the MLS®
General Features
Acres 
0.23
Additional Property Use 
ResidentialSingle Family
Direction Faces 
West
Garage 
Yes
Garage Spaces 
2
Levels 
One
Parking 
GarageGarage Door Opener
Property Condition 
Updated/Remodeled
Property Sub Type 
Single Family Residence
Security 
Security System OwnedSmoke Detector(s)
Sewer 
Public Sewer
Special Circumstances 
Standard
SqFt Total 
2361
Style 
Ranch
Utilities 
Cable AvailableCable ConnectedElectricity ConnectedSewer ConnectedWater ConnectedPropane
Water Source 
Public
Interior Features
Appliances 
DishwasherElectric CooktopElectric OvenElectric RangeFreezerMicrowaveRefrigeratorTankless Water HeaterWater Softener OwnedWine Cooler
Cooling 
Central AirCeiling Fan(s)
Fireplace 
Yes
Fireplace Features 
Gas
Fireplaces 
1
Flooring 
Wood
Furnished 
Negotiable
Heating 
Central
Interior 
Built-in FeaturesCeiling Fan(s)Eat-in KitchenHis and Hers ClosetsKitchen IslandOpen FloorplanPantrySmart ThermostatWalk-In Closet(s)Wet Bar
Laundry Features 
Electric Dryer HookupIn UnitWasher Hookup
Spa 
Yes
Save
Ask
Tour
Hide
Share
Exterior Features
Construction Details 
ConcreteStucco
Fencing 
Back YardFencedWood
Lot Features 
Sprinklers In FrontSprinklers In Rear
Other Structures 
Shed(s)
Patio And Porch 
CoveredFront PorchRear PorchScreened
Pool Features 
HeatedFencedGas HeatIn GroundSalt WaterScreen EnclosureWaterfallPrivate
Private Pool 
Yes
Roof 
Metal
Spa 
Yes
Spa Features 
HeatedPrivate
Community Features
MLS Area 
213 - Mainland E of US 1
Financing Terms Available 
CashConventionalFHA
Schools
School District
Unknown
Elementary School
Fairglen
Middle School
Cocoa
High School
Cocoa
Listing courtesy of Blue Marlin Real Estate

The data relating to real estate shown on this website comes in part from the Internet Data Exchange (IDX) program of Space Coast Association of REALTORS®, Inc. IDX information is provided exclusively for consumers' personal, non-commercial use and may not be used for any purpose other than to identify prospective properties consumers may be interested in purchasing. All data is deemed reliable but is not guaranteed accurate.

Neighborhood & Commute
Source: Walkscore
Save
Ask
Tour
Hide
Share