Brevard Property MLS Search

Free MLS Property Search for all of Brevard and Spacecoast Area

Save
Ask
Tour
Hide
Share
$575,000
New Listing

15 N Indian River Drive 304
Cocoa, FL 32922

For Sale|Condominium|Active
3
Beds
2
Total Baths
2
Full Baths
2,101
SqFt
$274
/SqFt
2004
Built
Subdivision:
Whitley Bay W Condo
County:
Brevard
Call Now: (321) 543-1187
Is this the listing for you? We can help make it yours.
(321) 543-1187
15 N Indian River Drive 30415 N Indian River Drive 30415 N Indian River Drive 30415 N Indian River Drive 304
Save
Ask
Tour
Hide
Share

Mortgage Calculator

Monthly Payment (Est.)

Enter an interest rate to see your estimated monthly payment.
Calculator powered by Showcase IDX, a Constellation1 Company. Copyright ©2026 Information is deemed reliable but not guaranteed.

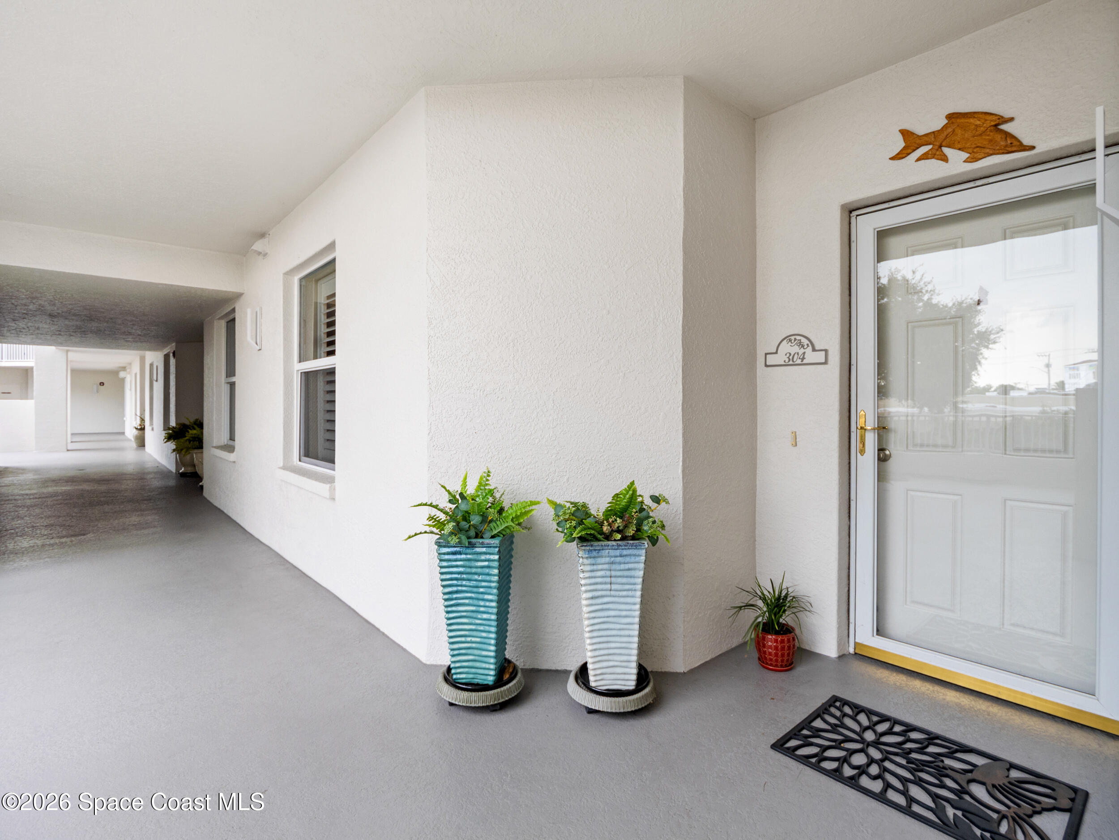
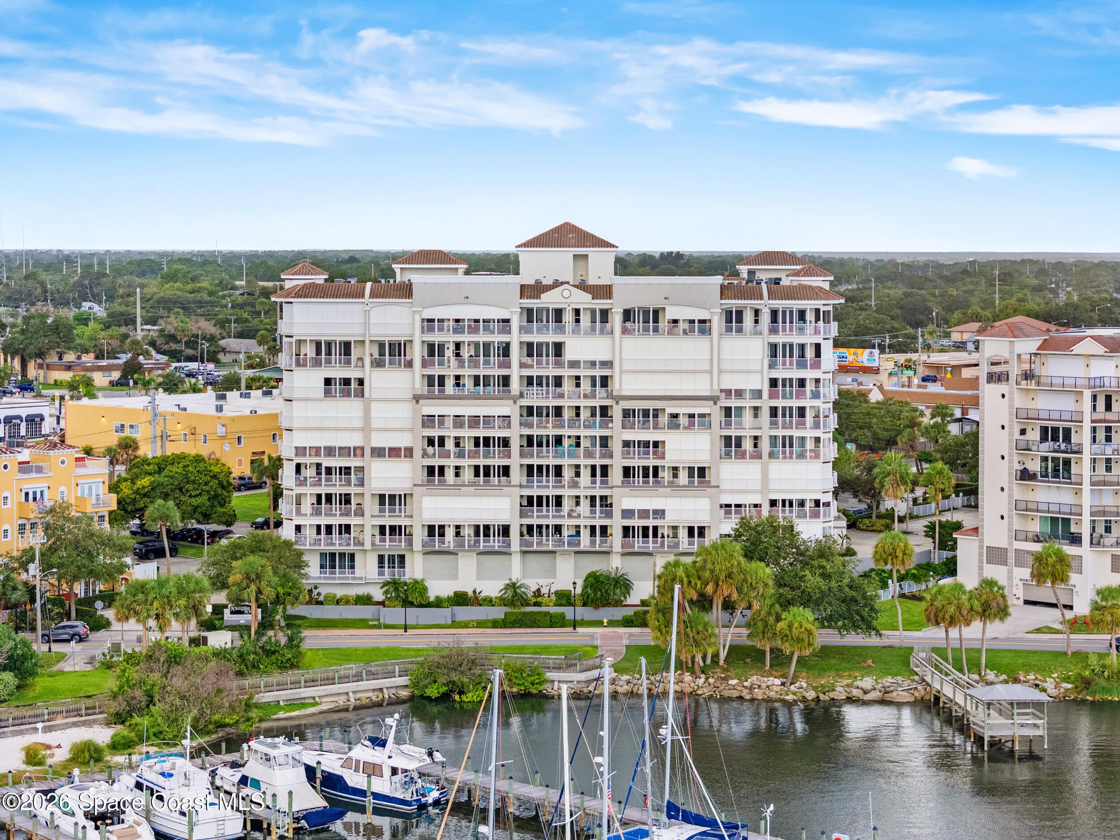
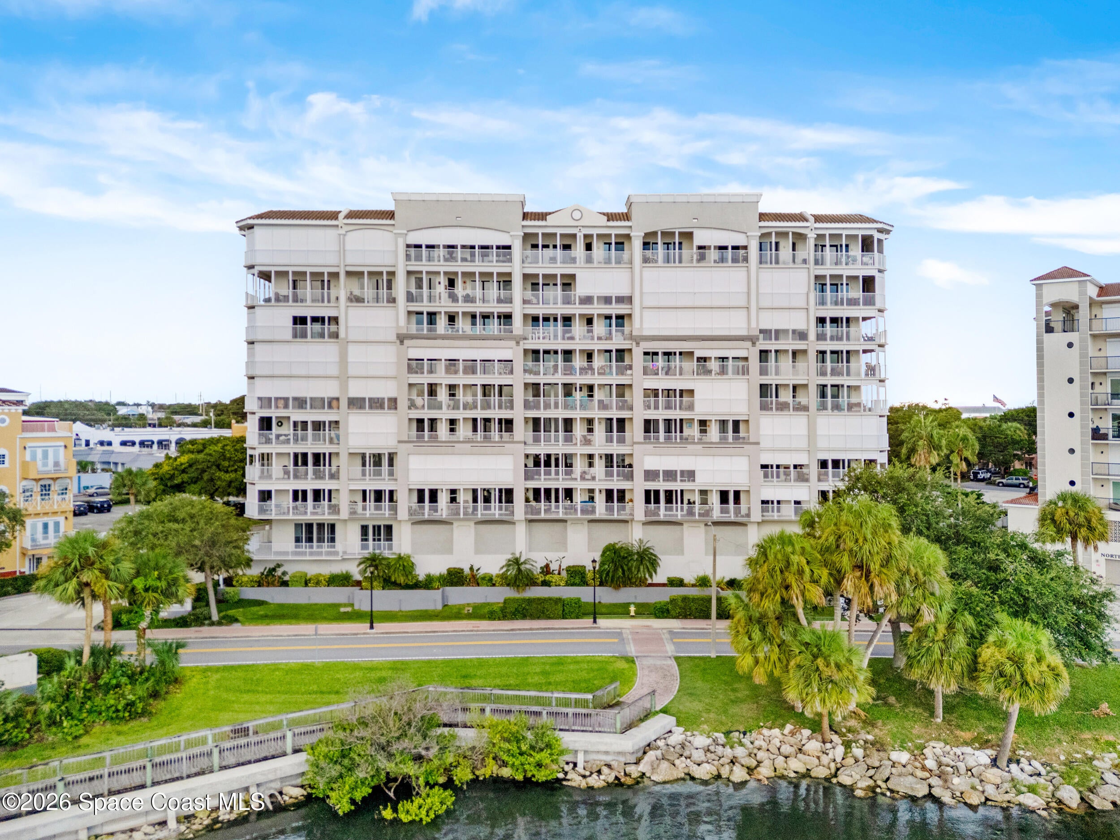
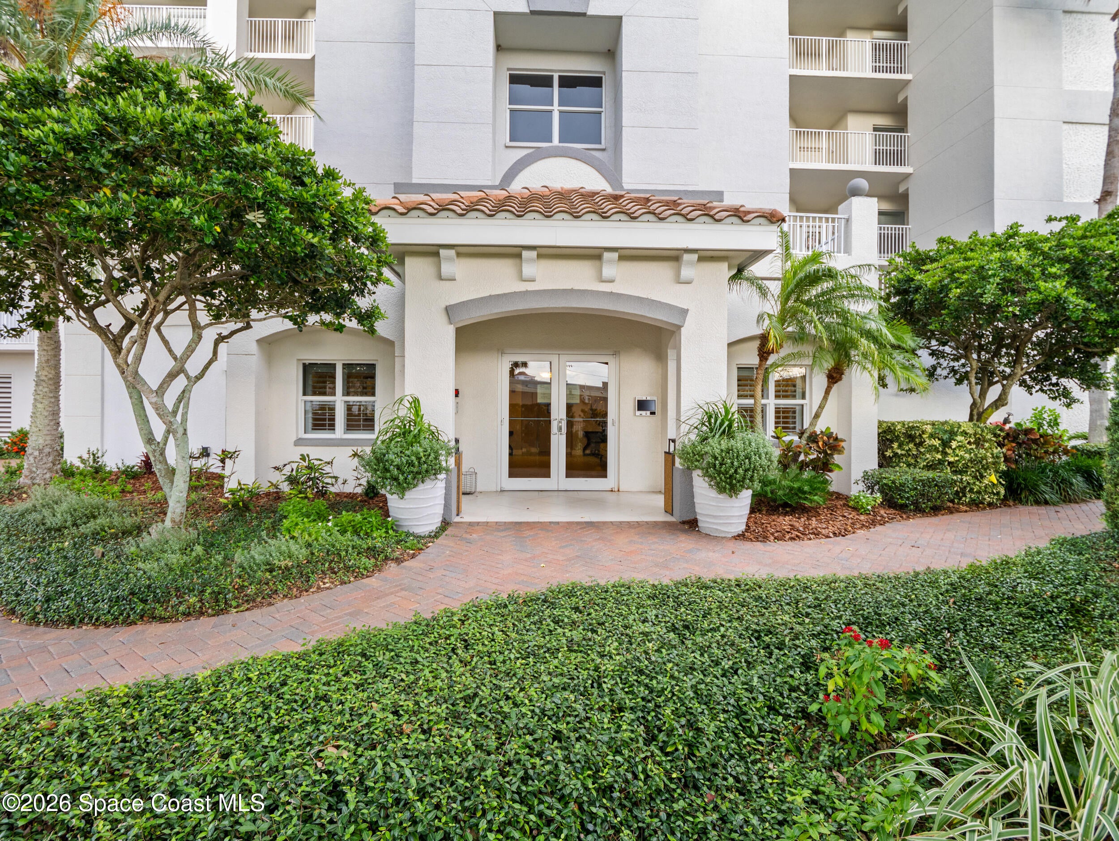
Where river views steal the show and Cocoa Village is ready to go—welcome to Whitley Bay West! This spacious 3-bedroom, 2-bath riverfront residence offers 2,237 SF of easy Florida living, where sparkling water, passing boats, playful dolphins and soaring rockets create a view that never gets old. An open, light-filled design flows to a generous covered balcony—morning coffee, evening glow, your front-row seat to the river below. Inside, hardwood and tile floors, a granite kitchen with wood cabinetry and stainless appliances, plus a river-view primary suite blend comfort with style. Impact windows and sliders with accordian shutters add peace of mind. Enjoy a private garage, secured entry, pool, heated spa, fitness center and clubhouse—all just moments from the dining, shopping, parks and charm of Cocoa Village. Waterfront living with a Village beat—Unit 304 makes the picture complete!

Save
Ask
Tour
Hide
Share
Listing Snapshot
Price 
$575,000
Days On Site 
0 Days
Bedrooms 
3
Inside Area (SqFt) 
2,101 sqft
Total Baths 
2
Full Baths 
2
Partial Baths 
N/A
Lot Size 
0.02 Acres
Year Built 
2004
MLS® Number 
1089077
Status 
Active
Property Tax 
$6,597.32
HOA/Condo/Coop Fees 
$1,366 monthly
Sq Ft Source 
Public Records
Friends & Family
Recent Activity
10 hours agoListing first seen on site
10 hours agoListing updated with changes from the MLS®
General Features
Acres 
0.02
Additional Property Use 
Residential
Direction Faces 
West
Garage 
Yes
Garage Spaces 
1
Land Lease 
No
Levels 
One
Number Of Stories 
3
Parking 
Additional ParkingGarageGarage Door OpenerGuestOn StreetParking LotSecuredUnderground
Pets 
Cats OKDogs OKNumber LimitSize Limit
Property Condition 
Updated/Remodeled
Property Sub Type 
Condominium
Security 
Fire AlarmKey Card EntrySmoke Detector(s)
Sewer 
Public Sewer
Special Circumstances 
Standard
Style 
Other
Utilities 
Cable AvailableCable ConnectedSewer ConnectedWater Connected
Water Source 
Public
Zoning 
Residential
Interior Features
Cooling 
Central AirCeiling Fan(s)
Flooring 
TileWood
Furnished 
Unfurnished
Heating 
Central
Interior 
Breakfast BarCeiling Fan(s)Entrance FoyerWalk-In Closet(s)
Laundry Features 
Electric Dryer HookupIn UnitWasher Hookup
Save
Ask
Tour
Hide
Share
Exterior Features
Construction Details 
BlockConcreteStuccoOther
Exterior 
Balcony
Lot Features 
ClearedWaterfront
Other Structures 
Other
Road Frontage 
City Street
Roof 
ConcreteOther
Spa Features 
In Ground
View 
WaterBridge(s)MarinaRiver
Waterfront 
Yes
Waterfront Features 
Navigable WaterRiver AccessRiver Front
Waterview 
WaterBridge(s)MarinaRiver
Community Features
Accessibility Features 
Accessible EntranceGrip-Accessible Features
Association Amenities 
Boat DockCable TVCar Wash AreaClubhouseFitness CenterMaintenance GroundsPoolSpa/Hot TubTrash
Association Fee 
$1366.0
Association Fee Frequency 
Monthly
MLS Area 
213 - Mainland E of US 1
Financing Terms Available 
CashConventionalFHAVA Loan
Roads 
Asphalt
Schools
School District
Unknown
Elementary School
Cambridge
Middle School
Cocoa
High School
Cocoa
Listing courtesy of Blue Marlin Real Estate

The data relating to real estate shown on this website comes in part from the Internet Data Exchange (IDX) program of Space Coast Association of REALTORS®, Inc. IDX information is provided exclusively for consumers' personal, non-commercial use and may not be used for any purpose other than to identify prospective properties consumers may be interested in purchasing. All data is deemed reliable but is not guaranteed accurate.

Neighborhood & Commute
Source: Walkscore
Save
Ask
Tour
Hide
Share