Brevard Property MLS Search

Free MLS Property Search for all of Brevard and Spacecoast Area

Save
Ask
Tour
Hide
Share
$975,000
10 Days On Site

8146 Stonecrest Drive
Melbourne, FL 32940

Single Family Residence|Pending
4
Beds
3
Total Baths
3
Full Baths
2,805
SqFt
$348
/SqFt
2020
Built
Subdivision:
Stonecrest
County:
Brevard
Call Now: (321) 543-1187
Is this the listing for you? We can help make it yours.
(321) 543-1187
8146 Stonecrest Drive8146 Stonecrest Drive8146 Stonecrest Drive8146 Stonecrest Drive
Save
Ask
Tour
Hide
Share

Mortgage Calculator

Monthly Payment (Est.)

Enter an interest rate to see your estimated monthly payment.
Calculator powered by Showcase IDX, a Constellation1 Company. Copyright ©2026 Information is deemed reliable but not guaranteed.

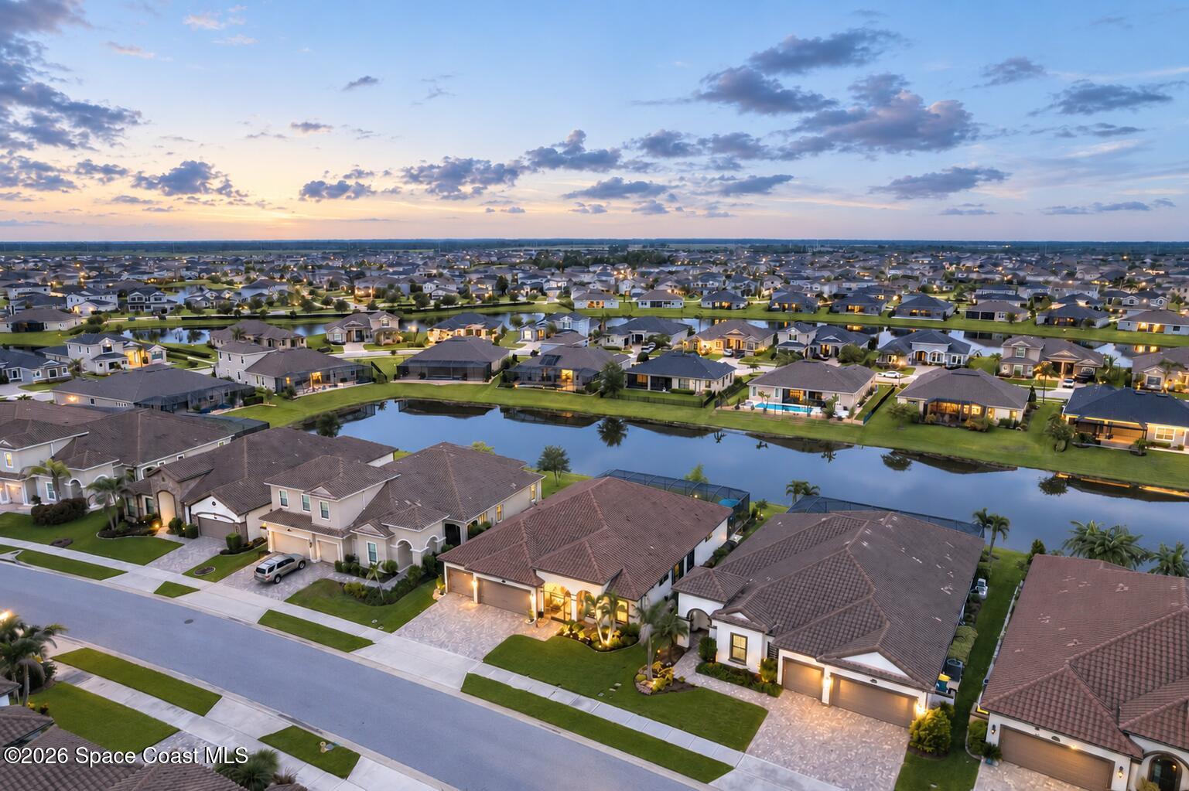
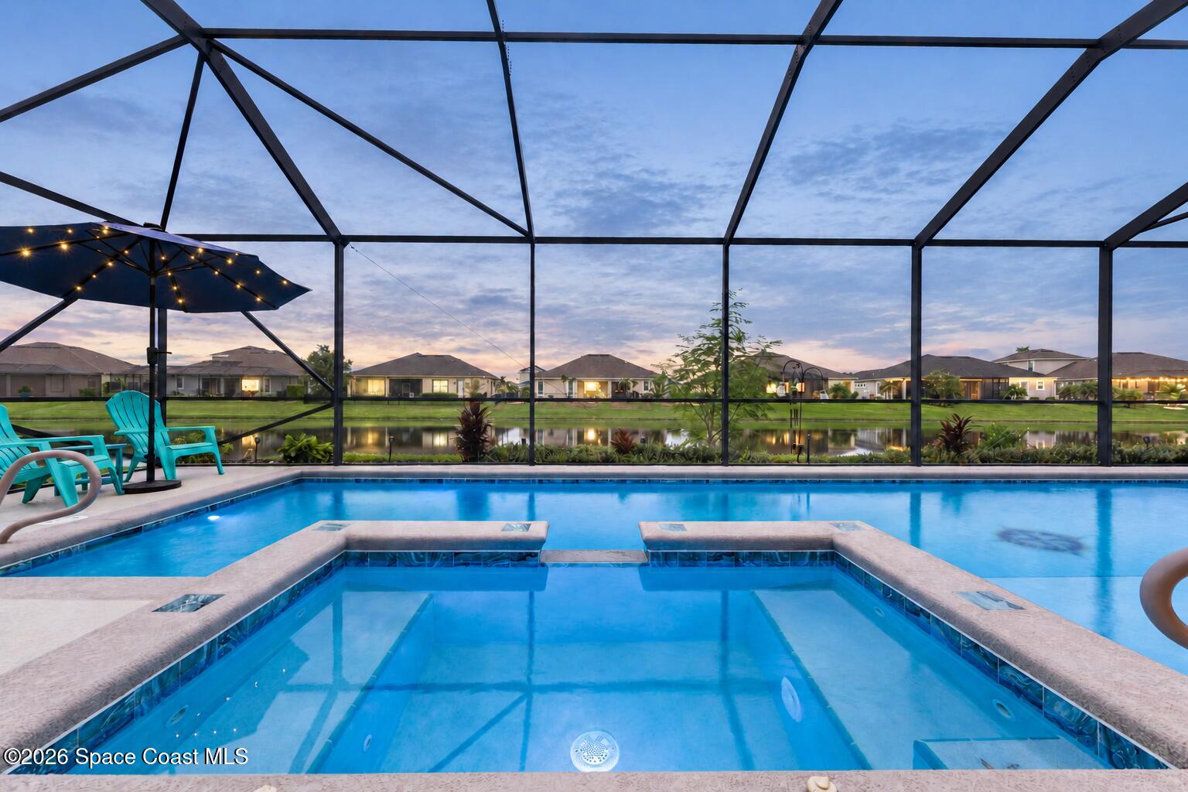
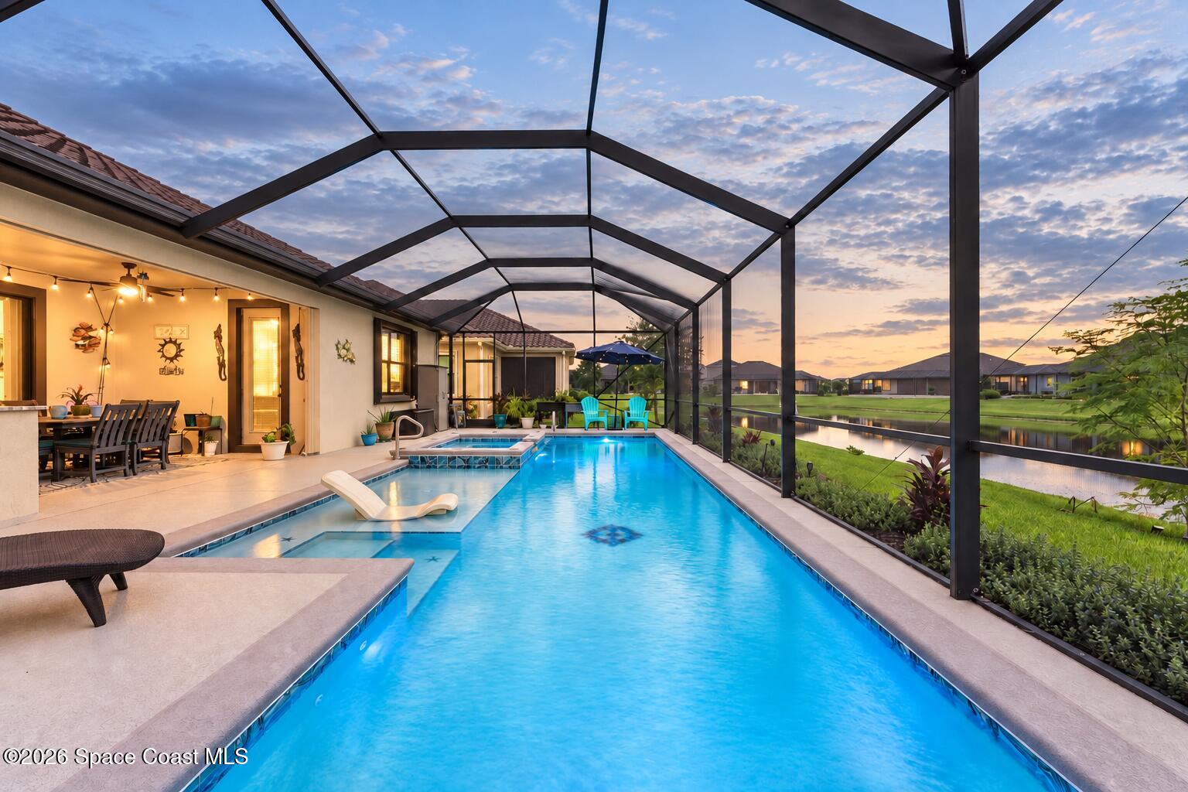
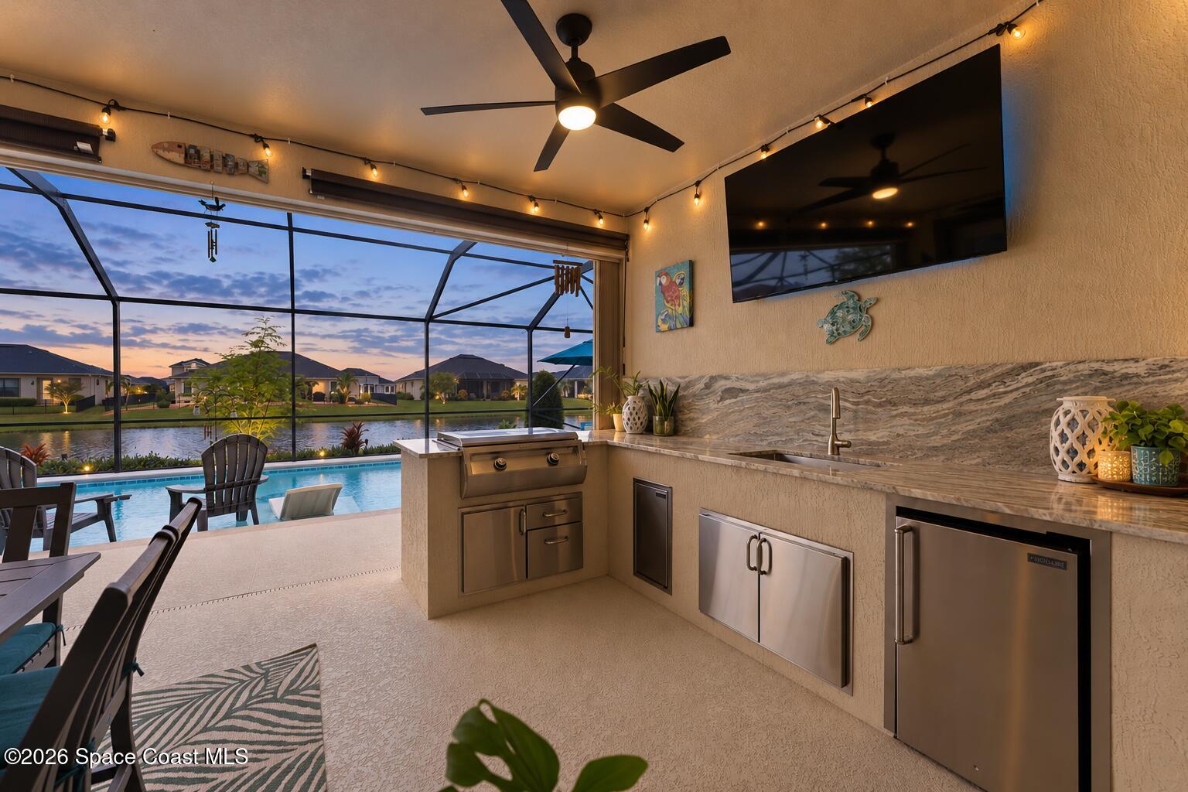
Wake up to water. This lakefront home opens wide, kitchen and living room running together as one big space, sightlines carrying out to the screened pool and spa. Outside is where you will live: a sun shelf wide enough for a chair in the water, a full summer kitchen with sink, flat-top griddle, fridge and storage, sunshades and screened front entry. Inside, wood-look tile flows throughout and the kitchen means business - gas cooktop, gourmet appliance package with steam oven, and a split dual-zone oven that cooks two dishes at two temperatures at once, plus a touch faucet and soft-close cabinetry. The primary suite pairs a luxury shower with a soaking tub. Three large TVs stay. Custom plantation shutters, patio door privacy slider, impact-resistant front windows, whole-home surge suppression. Type 2 EV charger, insulated garage panels, overhead racks, 5' of blown attic insulation. Nest lock, smart coach lights, Wi-Fi garage doors. Shops and golf close by, the beach 15 miles away.

Save
Ask
Tour
Hide
Share
Listing Snapshot
Price 
$975,000
Days On Site 
10 Days
Bedrooms 
4
Inside Area (SqFt) 
2,805 sqft
Total Baths 
3
Full Baths 
3
Partial Baths 
N/A
Lot Size 
0.2 Acres
Year Built 
2020
MLS® Number 
1087359
Status 
Pending
Property Tax 
$1,161.89
HOA/Condo/Coop Fees 
$271.67 monthly
Sq Ft Source 
Public Records
Friends & Family
Recent Activity
a week agoListing updated with changes from the MLS®
a week agoStatus changed to Pending
a week agoListing first seen on site
General Features
Acres 
0.2
Additional Property Use 
ResidentialSingle Family
Attached Garage 
Yes
Direction Faces 
Northwest
Garage 
Yes
Garage Spaces 
3
Levels 
One
Parking 
AttachedGarageGarage Door Opener
Pets 
Yes
Property Sub Type 
Single Family Residence
Security 
Security System OwnedSmoke Detector(s)
Sewer 
Public Sewer
Special Circumstances 
Standard
SqFt Total 
3878
Style 
Traditional
Utilities 
Natural Gas AvailableCable AvailableCable ConnectedElectricity AvailableElectricity ConnectedNatural Gas ConnectedSewer AvailableSewer ConnectedWater Connected
Water Source 
Public
Interior Features
Appliances 
DishwasherDisposalDouble OvenDryerGas RangeGas Water HeaterIce MakerMicrowaveRefrigeratorWasher
Cooling 
Central AirCeiling Fan(s)Electric
Flooring 
CarpetTile
Furnished 
Unfurnished
Heating 
CentralElectric
Interior 
Breakfast BarCeiling Fan(s)Eat-in KitchenHis and Hers ClosetsKitchen IslandOpen FloorplanPantryWalk-In Closet(s)
Laundry Features 
Electric Dryer HookupGas Dryer HookupSinkWasher Hookup
Spa 
Yes
Save
Ask
Tour
Hide
Share
Exterior Features
Construction Details 
BlockConcreteStucco
Lot Features 
Few TreesSprinklers In FrontSprinklers In RearWaterfront
Patio And Porch 
PatioPorchRear PorchScreened
Pool Features 
HeatedGas HeatIn GroundSalt WaterPrivate
Private Pool 
Yes
Road Frontage 
Private Road
Roof 
Tile
Spa 
Yes
Spa Features 
HeatedIn GroundPrivate
View 
LakePondWater
Waterfront 
Yes
Waterfront Features 
Lake FrontPond
Waterview 
LakePondWater
Community Features
Association Amenities 
Basketball CourtClubhouseJogging PathMaintenance GroundsParkPlaygroundPoolTennis Court(s)
Association Fee 
$250.0
Association Fee Frequency 
Monthly
Additional Association Fee 
$260.0
Additional Association Fee Frequency 
Annually
MLS Area 
217 - Viera West of I 95
Financing Terms Available 
CashConventionalFHAVA Loan
Roads 
AsphaltPaved
Schools
School District
Unknown
Elementary School
Viera
Middle School
Viera
High School
Viera
Listing courtesy of RE/MAX Elite

The data relating to real estate shown on this website comes in part from the Internet Data Exchange (IDX) program of Space Coast Association of REALTORS®, Inc. IDX information is provided exclusively for consumers' personal, non-commercial use and may not be used for any purpose other than to identify prospective properties consumers may be interested in purchasing. All data is deemed reliable but is not guaranteed accurate.

Neighborhood & Commute
Source: Walkscore
Save
Ask
Tour
Hide
Share