Brevard Property MLS Search

Free MLS Property Search for all of Brevard and Spacecoast Area

Save
Ask
Tour
Hide
Share
$450,000
39 Days On Site

5768 Cheshire Drive
Titusville, FL 32780

For Sale|Single Family Residence|Active
4
Beds
2
Total Baths
2
Full Baths
2,186
SqFt
$206
/SqFt
2005
Built
Subdivision:
Bent Oak at Meadowridge
County:
Brevard
Call Now: (321) 543-1187
Is this the listing for you? We can help make it yours.
(321) 543-1187
5768 Cheshire Drive5768 Cheshire Drive5768 Cheshire Drive5768 Cheshire Drive
Save
Ask
Tour
Hide
Share

Mortgage Calculator

Monthly Payment (Est.)

Enter an interest rate to see your estimated monthly payment.
Calculator powered by Showcase IDX, a Constellation1 Company. Copyright ©2026 Information is deemed reliable but not guaranteed.

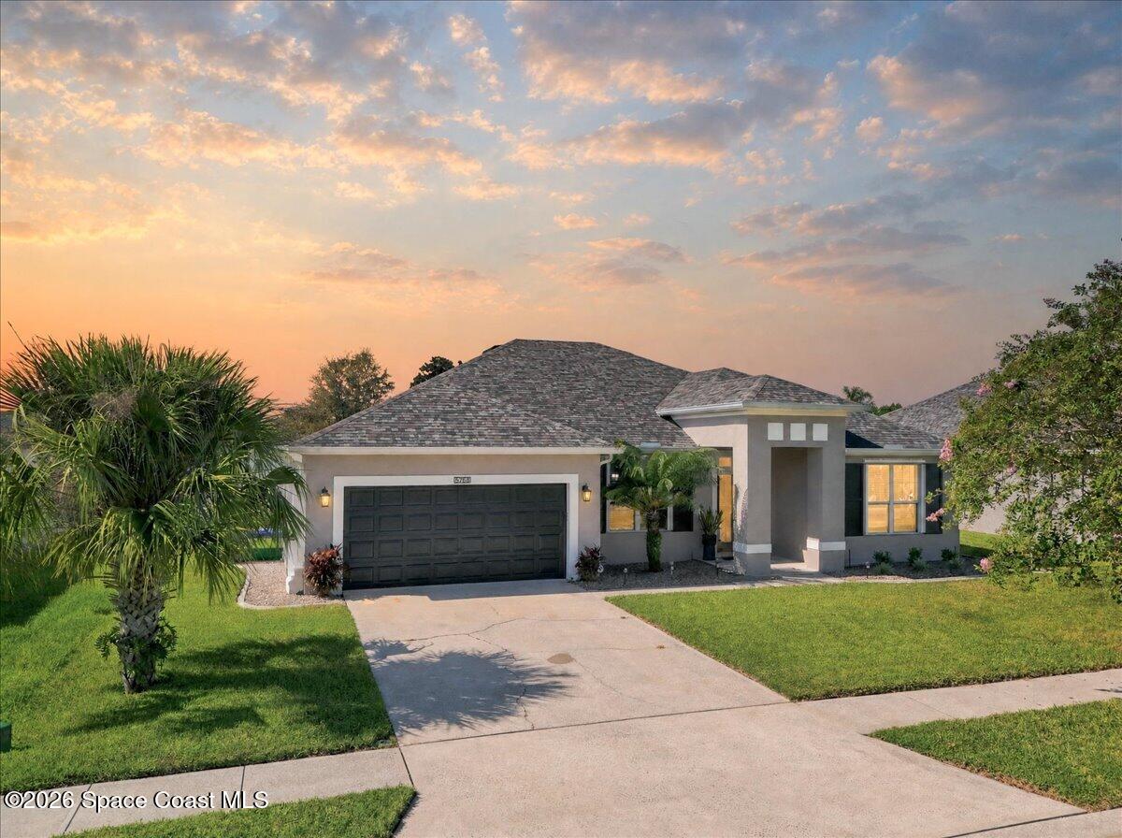
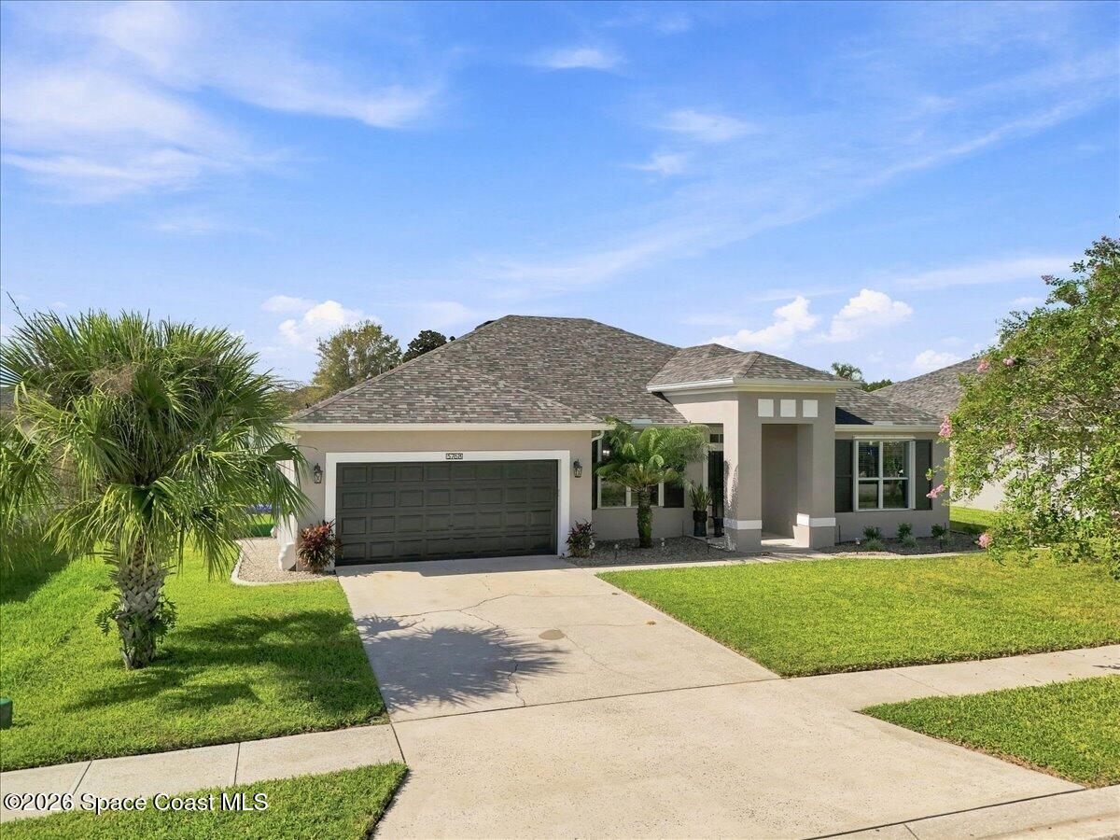
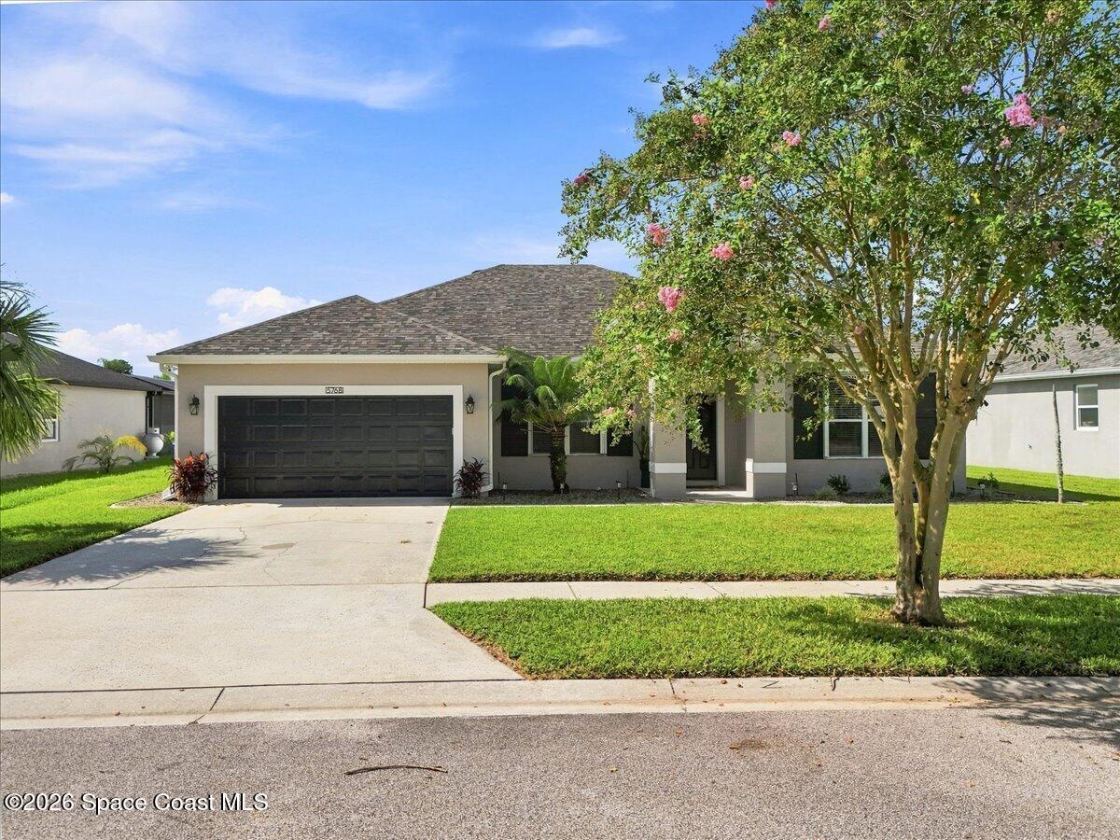
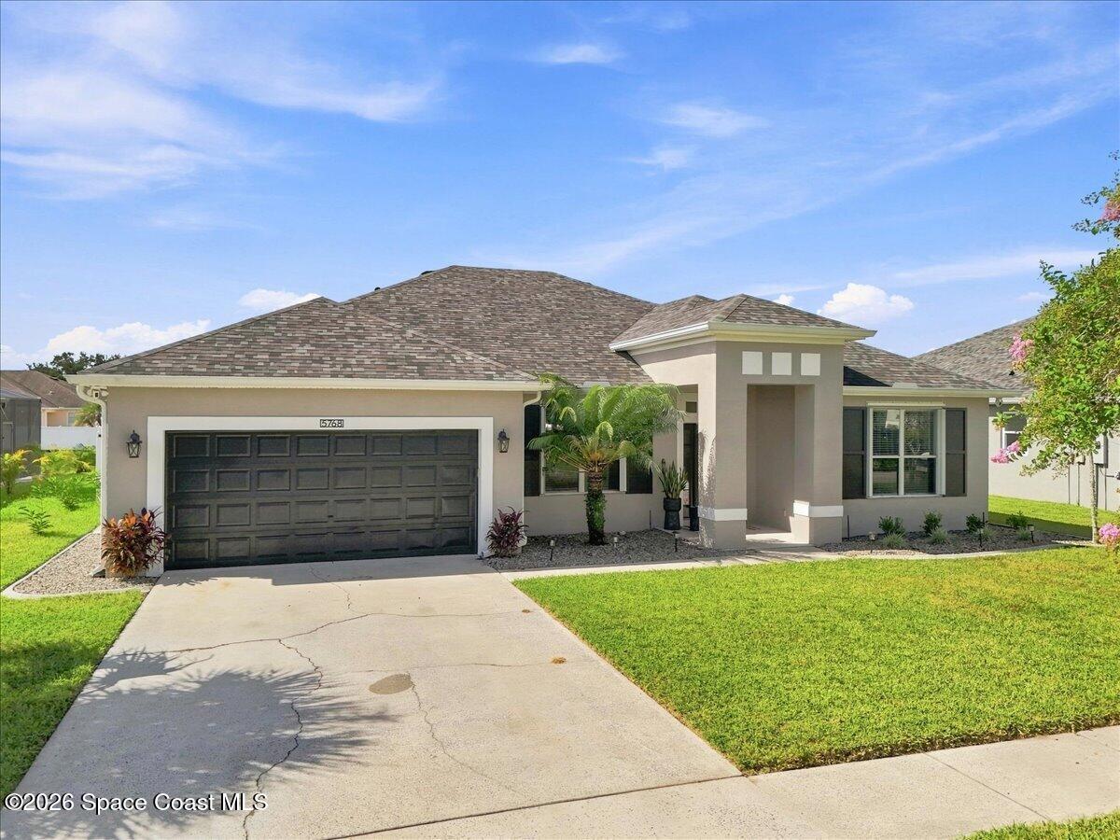
Welcome to your FULLY UPDATED DREAM HOME! Situated JUST 15 minutes from NASA Kennedy Space Center, SpaceX, Blue Origin, and dozens of top Space Industry employers, your commute couldn't be easier. Plus, you won't just have a front-row seat to rocket launches--you'll FEEL them! This beautifully updated and meticulously maintained single-family home features 4 bedrooms, 2 bathrooms, 2,186 square feet of comfortable living space, and a 2-car garage. The gorgeous interior offers a spacious family room, formal living/dining area, and a bright kitchen complete with quartz countertops and a cozy breakfast nook, PLUS a flexible extra room ideal for a home office, den, or gym. NO CARPETS here, just beautiful wood-look tile flooring throughout! This prime Space Coast location offers quick access to major employers, pristine beaches, shopping, dining, world-class fishing, boating, major airports, and iconic theme parks. ***SELLER WILL CONTRIBUTE TOWARD CLOSING COST WITH AN ACCEPTABLE OFFER! Key Updates & Improvements Roof & Gutters: Brand-new roof and gutters installed (mid-2021). Paint: Fresh exterior paint and freshly updated interior paint. Bathrooms: Master bathroom updated (2021-2022); guest bathroom fully remodeled (2022) featuring a durable cast-iron tub. Major Systems: A/C replaced in 2019; water heater updated (~2021). Outdoor Space: Extra-large patio leading out to a spacious, fully fenced backyard--perfect for entertaining or pets. ***MOTIVATED SELLER*****

Save
Ask
Tour
Hide
Share
Listing Snapshot
Price 
$450,000
Days On Site 
39 Days
Bedrooms 
4
Inside Area (SqFt) 
2,186 sqft
Total Baths 
2
Full Baths 
2
Partial Baths 
N/A
Lot Size 
0.19 Acres
Year Built 
2005
MLS® Number 
1086666
Status 
Active
Property Tax 
$5,244.42
HOA/Condo/Coop Fees 
$41.67 monthly
Sq Ft Source 
Public Records
Friends & Family
Recent Activity
4 days agoPrice changed to $450,000
4 days agoListing updated with changes from the MLS®
a month agoStatus changed to Active
a month agoListing first seen on site
General Features
Acres 
0.19
Additional Property Use 
ResidentialSingle Family
Attached Garage 
Yes
Direction Faces 
North
Garage 
Yes
Garage Spaces 
2
Levels 
One
Parking 
AttachedGarageGarage Door Opener
Pets 
Cats OKDogs OK
Property Condition 
Updated/Remodeled
Property Sub Type 
Single Family Residence
Sewer 
Public Sewer
Special Circumstances 
Standard
SqFt Total 
3102
Style 
ContemporaryOther
Utilities 
Cable AvailableElectricity AvailableElectricity ConnectedSewer AvailableSewer ConnectedWater AvailableWater Connected
Water Source 
Public
Zoning 
Residential
Interior Features
Appliances 
Convection OvenDishwasherDisposalDryerElectric RangeElectric Water HeaterIce MakerMicrowaveRefrigeratorWasherWine Cooler
Cooling 
Central AirCeiling Fan(s)Electric
Flooring 
Tile
Furnished 
Unfurnished
Heating 
CentralElectric
Interior 
Ceiling Fan(s)Entrance FoyerPantryVaulted Ceiling(s)Walk-In Closet(s)
Laundry Features 
Electric Dryer HookupWasher Hookup
Save
Ask
Tour
Hide
Share
Exterior Features
Construction Details 
BlockConcreteStucco
Fencing 
FencedPrivacyVinyl
Lot Features 
Few Trees
Patio And Porch 
CoveredPorchRear Porch
Road Frontage 
City Street
Roof 
Shingle
View 
City
Waterview 
City
Community Features
Association Amenities 
Maintenance GroundsPlayground
Association Fee 
$500.0
Association Fee Frequency 
Annually
MLS Area 
104 - Titusville SR50 - Kings H
Financing Terms Available 
CashConventionalFHAVA Loan
Roads 
AsphaltPaved
Schools
School District
Unknown
Elementary School
Imperial Estates
Middle School
Jackson
High School
Titusville
Listing courtesy of Florida East Coast Real Estate

The data relating to real estate shown on this website comes in part from the Internet Data Exchange (IDX) program of Space Coast Association of REALTORS®, Inc. IDX information is provided exclusively for consumers' personal, non-commercial use and may not be used for any purpose other than to identify prospective properties consumers may be interested in purchasing. All data is deemed reliable but is not guaranteed accurate.

Neighborhood & Commute
Source: Walkscore
Save
Ask
Tour
Hide
Share