Brevard Property MLS Search

Free MLS Property Search for all of Brevard and Spacecoast Area

Save
Ask
Tour
Hide
Share
$829,999
19 Days On Site

2737 Kamin Drive
Melbourne, FL 32940

For Sale|Single Family Residence|Active
4
Beds
4
Total Baths
3
Full Baths
1
Partial Bath
3,243
SqFt
$256
/SqFt
2025
Built
Subdivision:
Pangea Park
County:
Brevard
Call Now: (321) 543-1187
Is this the listing for you? We can help make it yours.
(321) 543-1187
2737 Kamin Drive2737 Kamin Drive2737 Kamin Drive2737 Kamin Drive
Save
Ask
Tour
Hide
Share

Mortgage Calculator

Monthly Payment (Est.)

Enter an interest rate to see your estimated monthly payment.
Calculator powered by Showcase IDX, a Constellation1 Company. Copyright ©2026 Information is deemed reliable but not guaranteed.

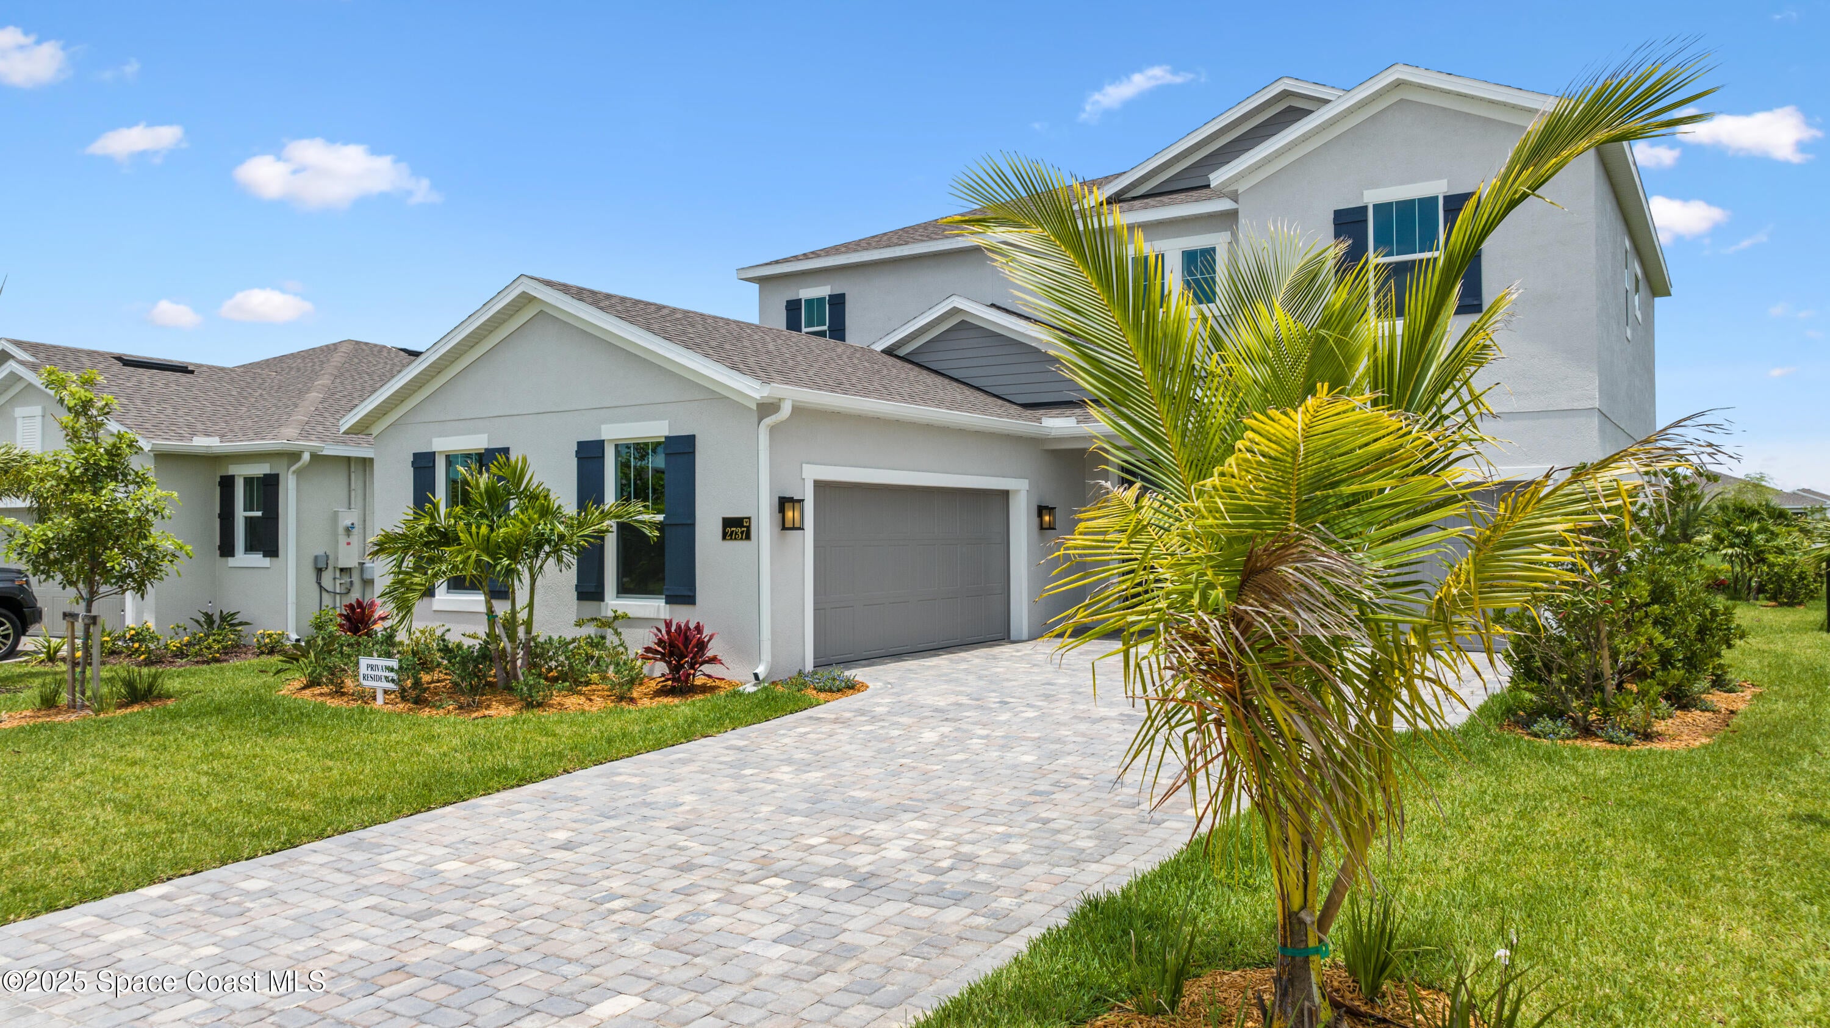
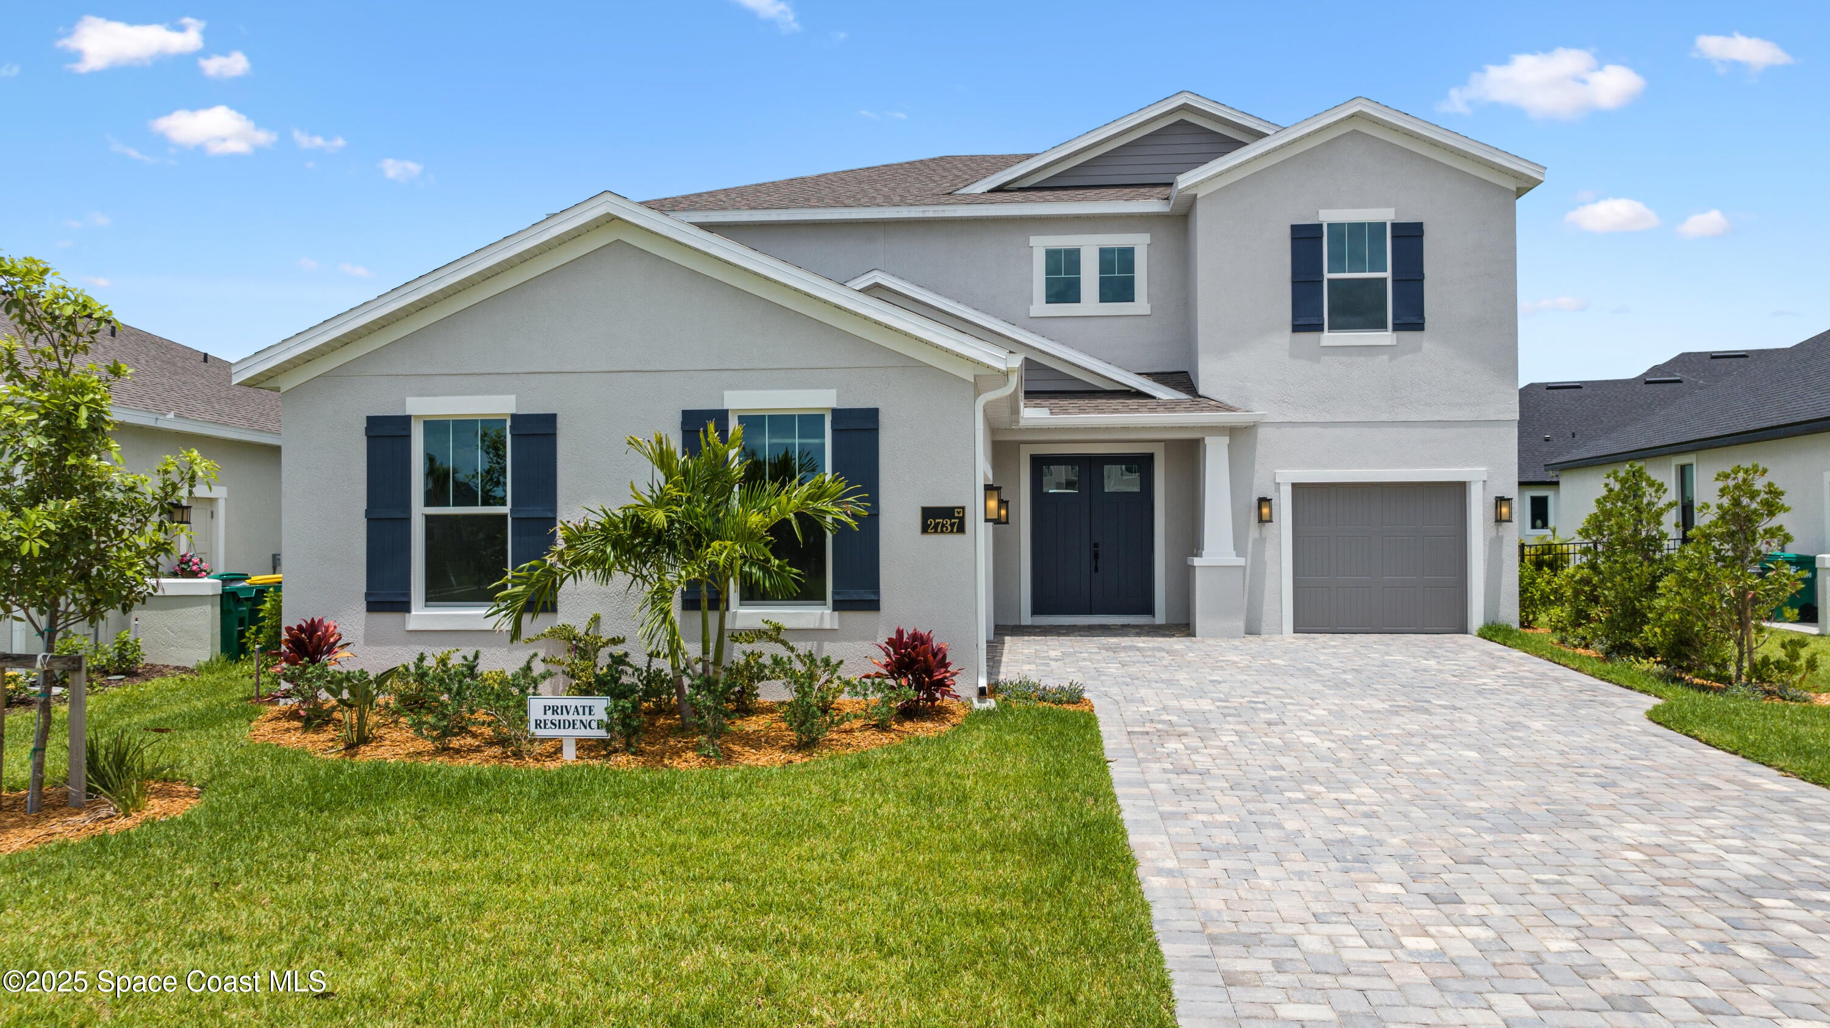
Welcome to The Sterling, a 4-bedroom, 3.5-bath haven with a split 3-car garage, positioned on a prime waterfront lot in one of Viera's most prestigious communities. This two-story residence seamlessly combines sophisticated design with tranquil outdoor vistas--offering an everyday escape wrapped in luxury. Creating a serene backdrop for morning coffee, evening gatherings, or peaceful reflection, Impact-Resistant Windows, bringing in natural light, Gourmet Kitchen with quartz countertops and an oversized walk-in pantry--tailored for hosting and culinary flair, Tiled Flooring throughout main living areas for a polished, low-maintenance lifestyle Spacious Loft and Game Room, ideal for entertainment, work, or relaxation Spa-Inspired Primary Suite featuring an extra-large walk-in closet for boutique-style wardrobe. With its combination of location, luxury finishes, and calming water views from the backyard, The Sterling redefines what it means to come home. Move in and experience

Save
Ask
Tour
Hide
Share
Listing Snapshot
Price 
$829,999
Days On Site 
19 Days
Bedrooms 
4
Inside Area (SqFt) 
3,243 sqft
Total Baths 
4
Full Baths 
3
Partial Baths 
1
Lot Size 
0.18 Acres
Year Built 
2025
MLS® Number 
1086613
Status 
Active
Property Tax 
$2,704.14
HOA/Condo/Coop Fees 
$165.33 monthly
Sq Ft Source 
Public Records
Friends & Family
Recent Activity
3 weeks agoListing first seen on site
3 weeks agoListing updated with changes from the MLS®
General Features
Acres 
0.18
Additional Property Use 
ResidentialSingle Family
Attached Garage 
Yes
Direction Faces 
West
Garage 
Yes
Garage Spaces 
3
Green Energy Efficient 
HVACLightingRoofThermostatWater Heater
Land Lease 
No
Levels 
Two
Parking 
AttachedGarage
Property Condition 
New Construction
Property Sub Type 
Single Family Residence
Sewer 
Public Sewer
Special Circumstances 
Standard
Utilities 
Natural Gas AvailableCable AvailableElectricity AvailableWater Connected
Water Source 
Public
Zoning 
PUD
Interior Features
Appliances 
Convection OvenDishwasherDisposalDouble OvenGas CooktopGas RangeGas Water HeaterMicrowaveTankless Water Heater
Cooling 
Central AirElectric
Flooring 
CarpetTile
Furnished 
Unfurnished
Heating 
CentralElectric
Interior 
Open FloorplanPantrySmart HomeSmart ThermostatWalk-In Closet(s)
Laundry Features 
Electric Dryer HookupGas Dryer Hookup
Save
Ask
Tour
Hide
Share
Exterior Features
Construction Details 
Block
Lot Features 
OtherWaterfront
Patio And Porch 
Patio
Road Frontage 
City Street
Roof 
Shingle
View 
LakeWater
Waterfront 
Yes
Waterfront Features 
Lake Front
Waterview 
LakeWater
Community Features
Association Amenities 
Basketball CourtJogging PathMaintenance GroundsPool
Association Fee 
$1024.0
Association Fee Frequency 
Annually
Additional Association Fee 
$960.0
Additional Association Fee Frequency 
Annually
MLS Area 
217 - Viera West of I 95
Financing Terms Available 
CashConventionalFHALease Option
Roads 
Asphalt
Schools
School District
Unknown
Elementary School
Unknown
Middle School
Johnson
High School
Viera
Listing courtesy of Dream Realty

The data relating to real estate shown on this website comes in part from the Internet Data Exchange (IDX) program of Space Coast Association of REALTORS®, Inc. IDX information is provided exclusively for consumers' personal, non-commercial use and may not be used for any purpose other than to identify prospective properties consumers may be interested in purchasing. All data is deemed reliable but is not guaranteed accurate.

Neighborhood & Commute
Source: Walkscore
Save
Ask
Tour
Hide
Share