Brevard Property MLS Search

Free MLS Property Search for all of Brevard and Spacecoast Area

Save
Ask
Tour
Hide
Share
$549,900
33 Days On Site

65 Redondo Drive
Satellite Beach, FL 32937

For Sale|Townhouse|Active
3
Beds
3
Total Baths
2
Full Baths
1
Partial Bath
2,165
SqFt
$254
/SqFt
2018
Built
Subdivision:
Montecito Phase 2C
County:
Brevard
Call Now: (321) 543-1187
Is this the listing for you? We can help make it yours.
(321) 543-1187
65 Redondo Drive65 Redondo Drive65 Redondo Drive65 Redondo Drive
Save
Ask
Tour
Hide
Share

Mortgage Calculator

Monthly Payment (Est.)

$2,509
Calculator powered by Showcase IDX, a Constellation1 Company. Copyright ©2026 Information is deemed reliable but not guaranteed.

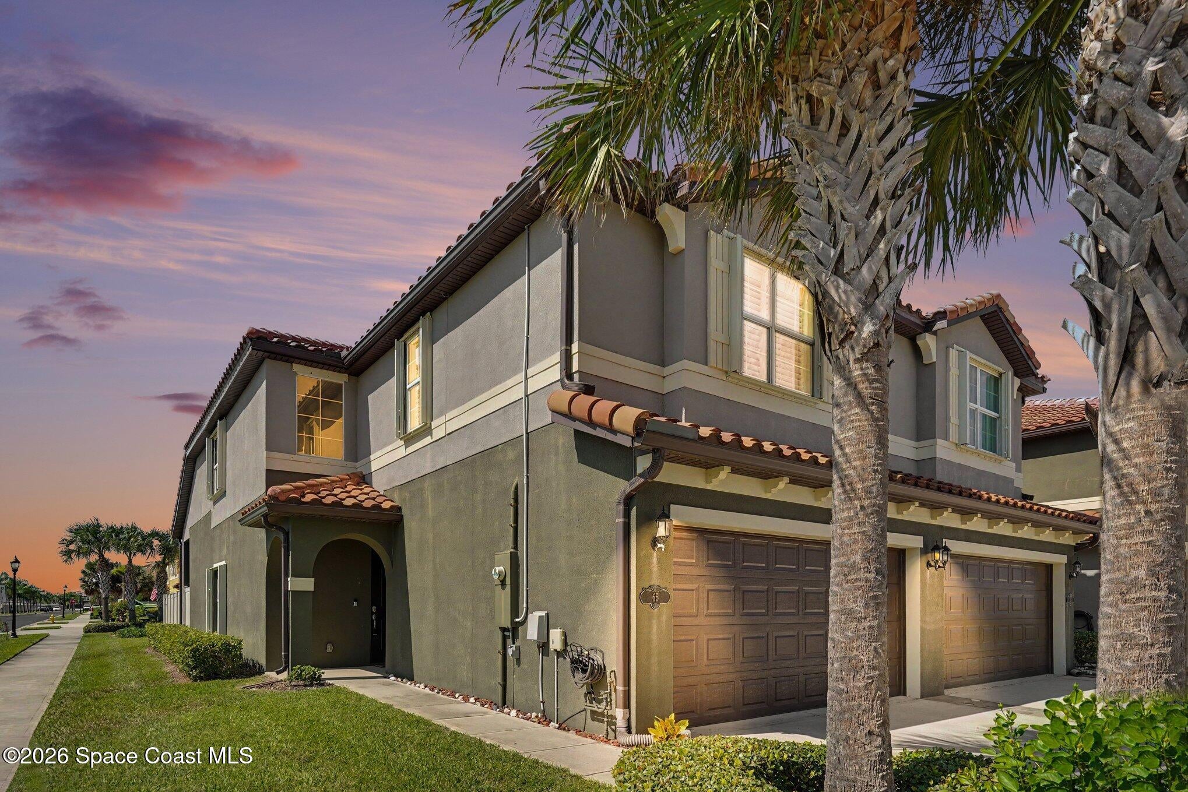
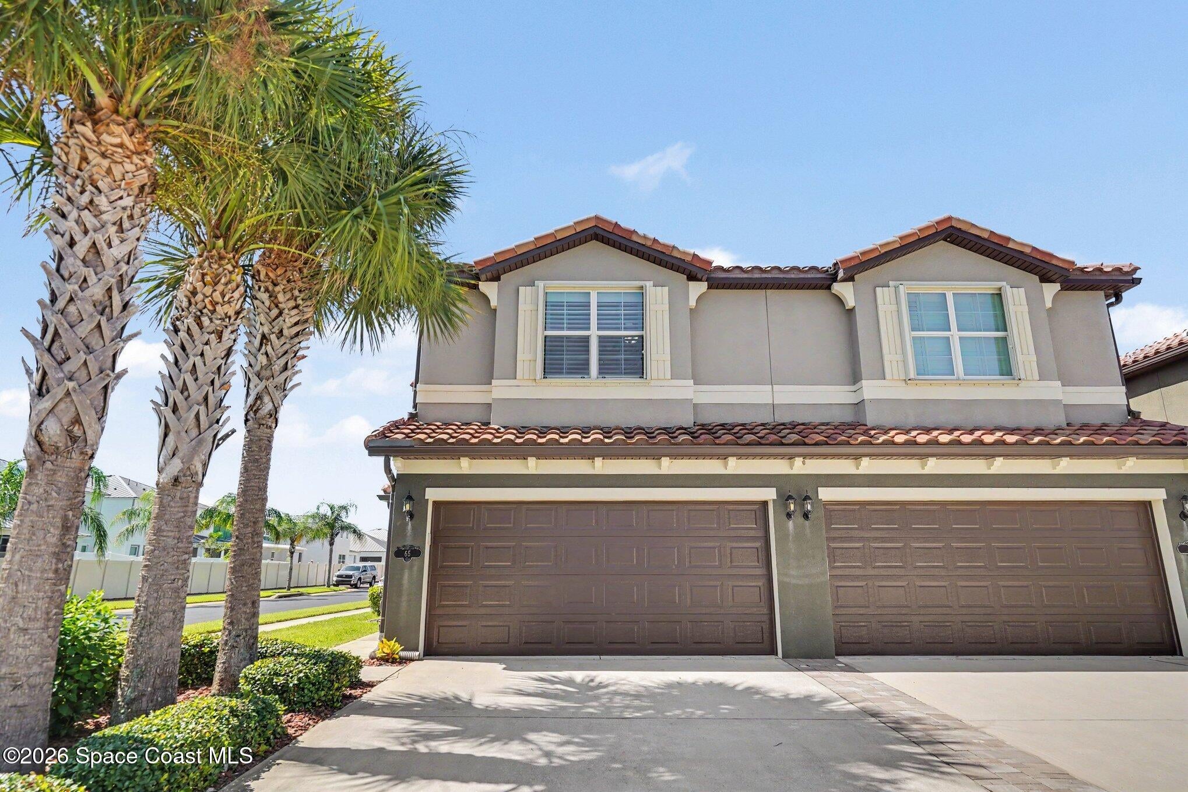
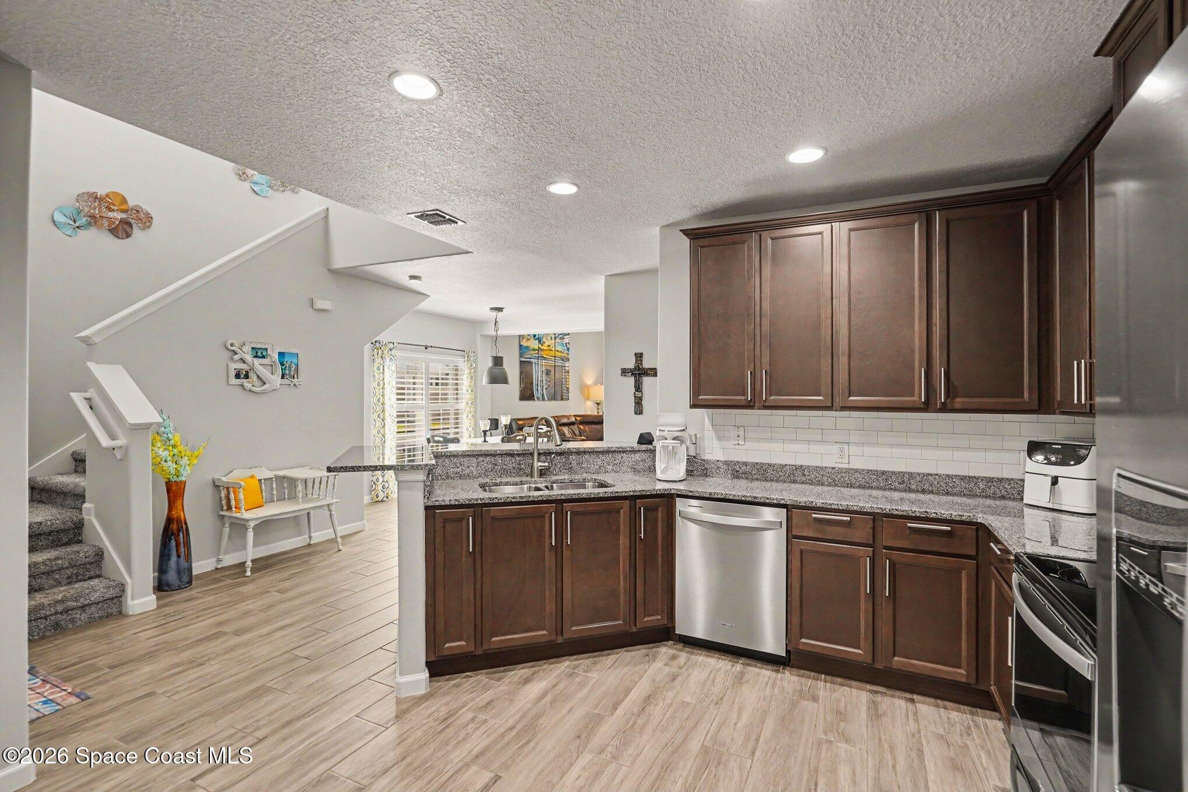
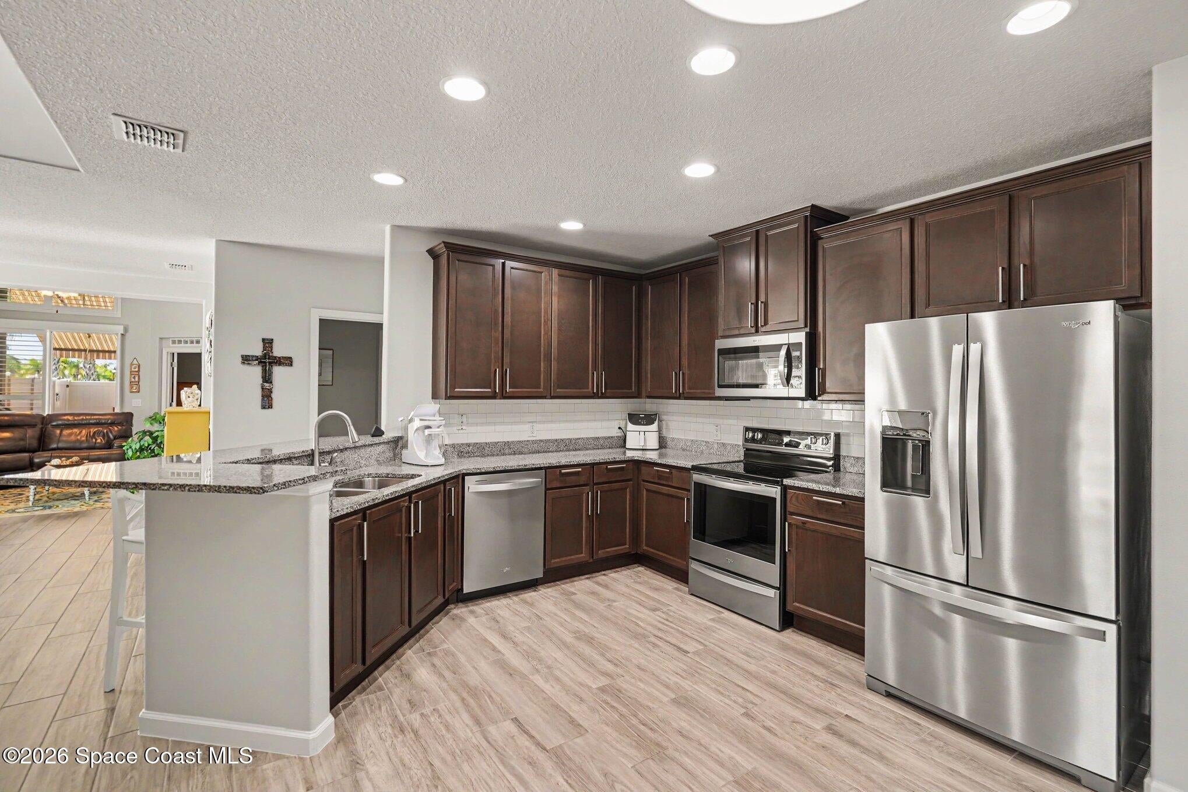
Discover this stunning Montecito townhome, where every detail has been thoughtfully upgraded for modern coastal living. Inside, you'll find beautiful wood-look tile flooring, newer carpet, and elegant plantation shutters throughout, including on the slider. The primary bedroom features its own dedicated AC unit for personalized comfort, while the master bath is enhanced with a luxurious smart toilet. Fresh paint brightens the space, and the spacious loft offers a breathtaking ocean view. Upstairs, two additional bedrooms share a full bath, providing privacy and flexibility for family or guests. Step outside to enjoy a convenient retractable awning and a top of the line swim spa, perfect for relaxation. This immaculate three-bedroom, two-and-a-half-bath home is move-in ready. Montecito is a premier beachside community with recently upgraded amenities, including a resort style pool, brand-new fitness equipment, a brand new playground, and new furniture in the clubhouse. COME SEE IT!!!

Save
Ask
Tour
Hide
Share
Listing Snapshot
Price 
$549,900
Days On Site 
33 Days
Bedrooms 
3
Inside Area (SqFt) 
2,165 sqft
Total Baths 
3
Full Baths 
2
Partial Baths 
1
Lot Size 
0.07 Acres
Year Built 
2018
MLS® Number 
1084962
Status 
Active
Property Tax 
$11,665.3
HOA/Condo/Coop Fees 
$87.67 monthly
Sq Ft Source 
Assessor
Friends & Family
Recent Activity
a month agoListing first seen on site
a month agoListing updated with changes from the MLS®
General Features
Acres 
0.07
Additional Property Use 
Residential
Direction Faces 
East
Garage 
Yes
Garage Spaces 
2
Parking 
Additional ParkingGarage
Property Condition 
Updated/Remodeled
Property Sub Type 
Townhouse
Security 
Closed Circuit Camera(s)Security Gate
Sewer 
Public Sewer
Special Circumstances 
Standard
Style 
Spanish
Utilities 
Cable AvailableElectricity ConnectedSewer ConnectedWater Connected
Water Source 
Public
Interior Features
Appliances 
DishwasherDisposalDryerElectric RangeElectric Water HeaterIce MakerMicrowaveRefrigeratorWasherWater Softener Owned
Cooling 
Central AirCeiling Fan(s)
Flooring 
CarpetTile
Furnished 
Partially
Heating 
Electric
Interior 
Ceiling Fan(s)Vaulted Ceiling(s)Walk-In Closet(s)
Laundry Features 
Electric Dryer HookupIn UnitWasher Hookup
Spa 
Yes
Save
Ask
Tour
Hide
Share
Exterior Features
Construction Details 
BlockConcreteFrame
Fencing 
Back YardPrivacyVinyl
Lot Features 
Corner Lot
Patio And Porch 
Awning(s)
Pool Features 
HeatedAbove GroundElectric HeatPool CoverPrivate
Private Pool 
Yes
Road Frontage 
City StreetPrivate Road
Roof 
Tile
Spa 
Yes
Spa Features 
Above GroundHeatedPrivate
View 
Ocean
Waterview 
Ocean
Community Features
Association Amenities 
ClubhouseFitness CenterGatedJogging PathMaintenance GroundsPlaygroundPoolSecurity
Association Fee 
$238.0
Association Fee Frequency 
Quarterly
Additional Association Fee 
$100.0
Additional Association Fee Frequency 
Annually
MLS Area 
382 - Satellite Bch/Indian Harbour Bch
Financing Terms Available 
CashConventionalFHAVA Loan
Roads 
Asphalt
Schools
School District
Unknown
Elementary School
Sea Park
Middle School
DeLaura
High School
Satellite
Listing courtesy of One Sotheby's International

The data relating to real estate shown on this website comes in part from the Internet Data Exchange (IDX) program of Space Coast Association of REALTORS®, Inc. IDX information is provided exclusively for consumers' personal, non-commercial use and may not be used for any purpose other than to identify prospective properties consumers may be interested in purchasing. All data is deemed reliable but is not guaranteed accurate.

Neighborhood & Commute
Source: Walkscore
Save
Ask
Tour
Hide
Share