Brevard Property MLS Search

Free MLS Property Search for all of Brevard and Spacecoast Area

Save
Ask
Tour
Hide
Share
$449,900
51 Days On Site

618 Coyote Drive
Cocoa, FL 32927

Single Family Residence|Pending
4
Beds
2
Total Baths
2
Full Baths
1,934
SqFt
$233
/SqFt
2021
Built
Subdivision:
PANTHER RIDGE PHASE 3 2
County:
Brevard
Call Now: (321) 543-1187
Is this the listing for you? We can help make it yours.
(321) 543-1187
618 Coyote Drive618 Coyote Drive618 Coyote Drive618 Coyote Drive
Save
Ask
Tour
Hide
Share

Mortgage Calculator

Monthly Payment (Est.)

Enter an interest rate to see your estimated monthly payment.
Calculator powered by Showcase IDX, a Constellation1 Company. Copyright ©2026 Information is deemed reliable but not guaranteed.

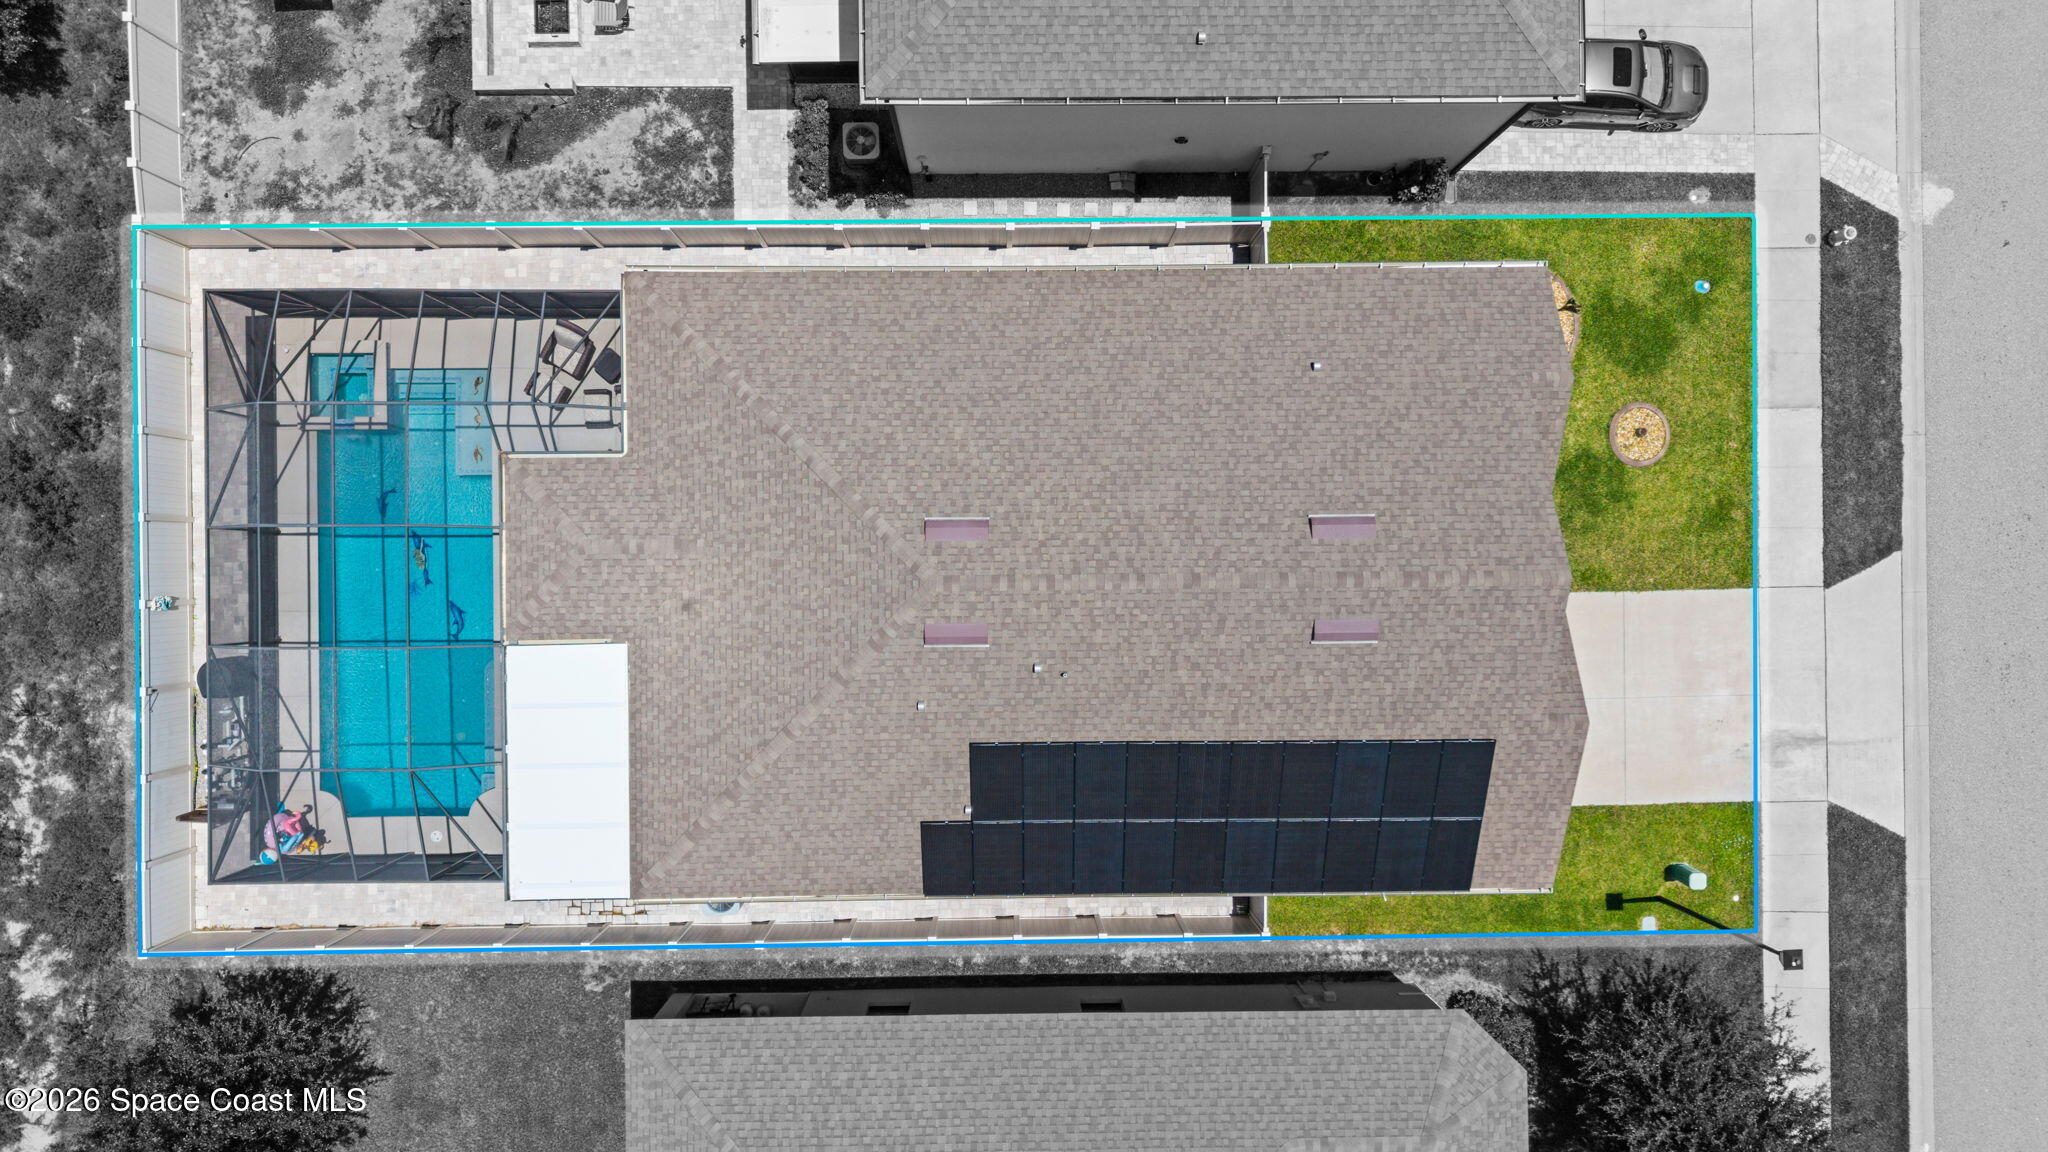
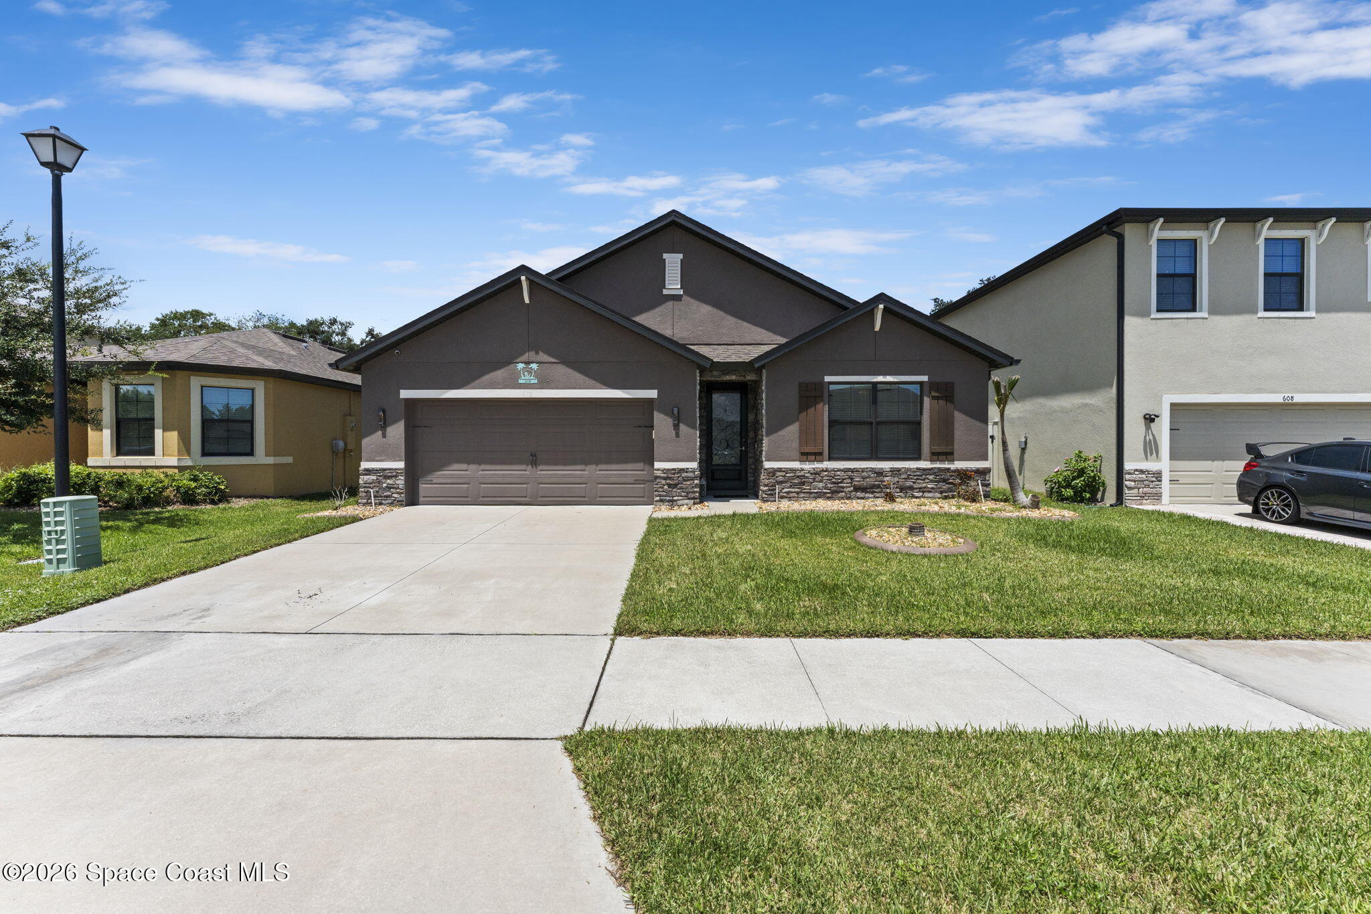
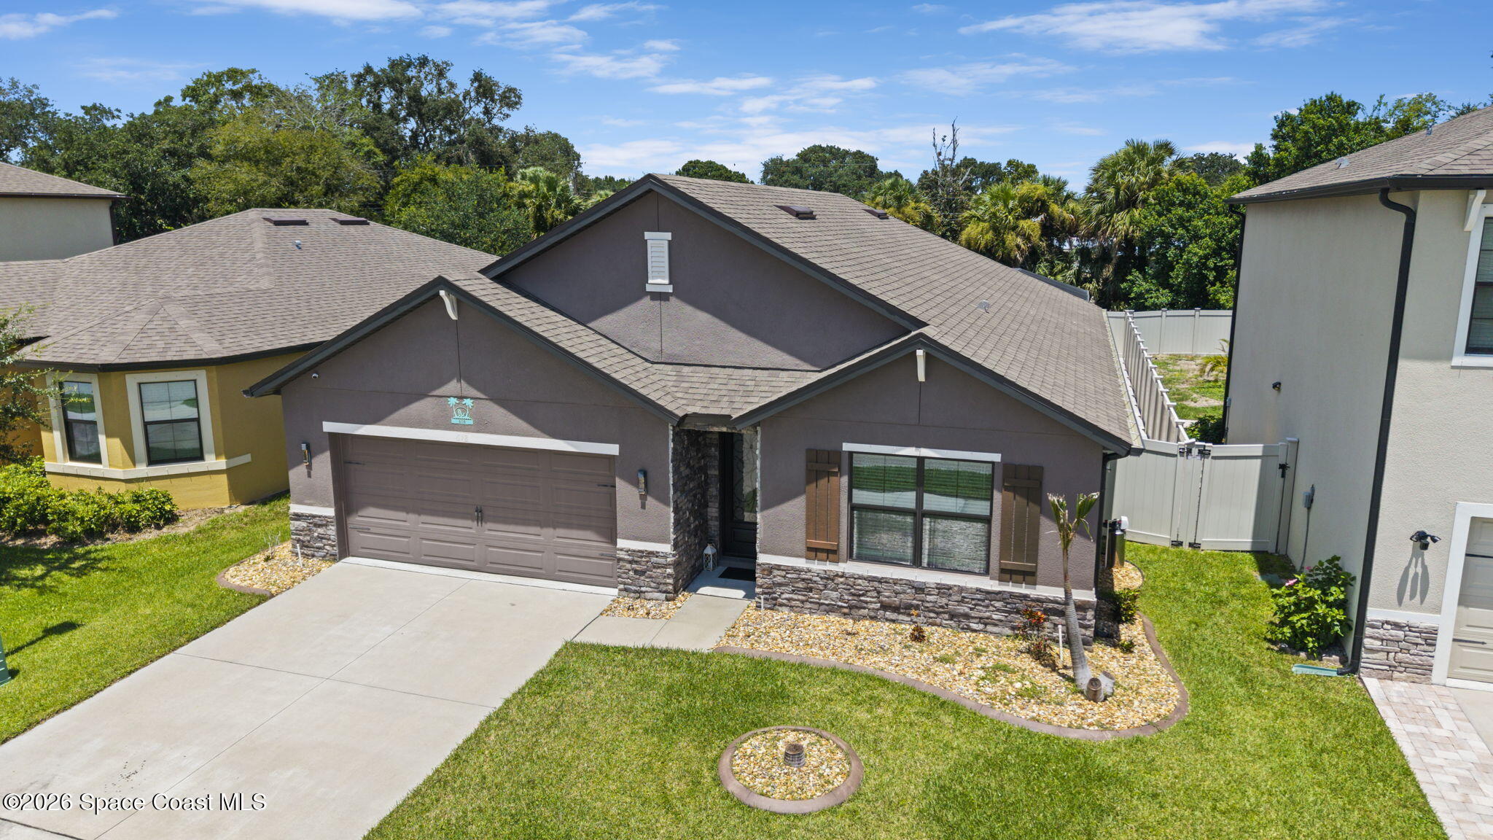
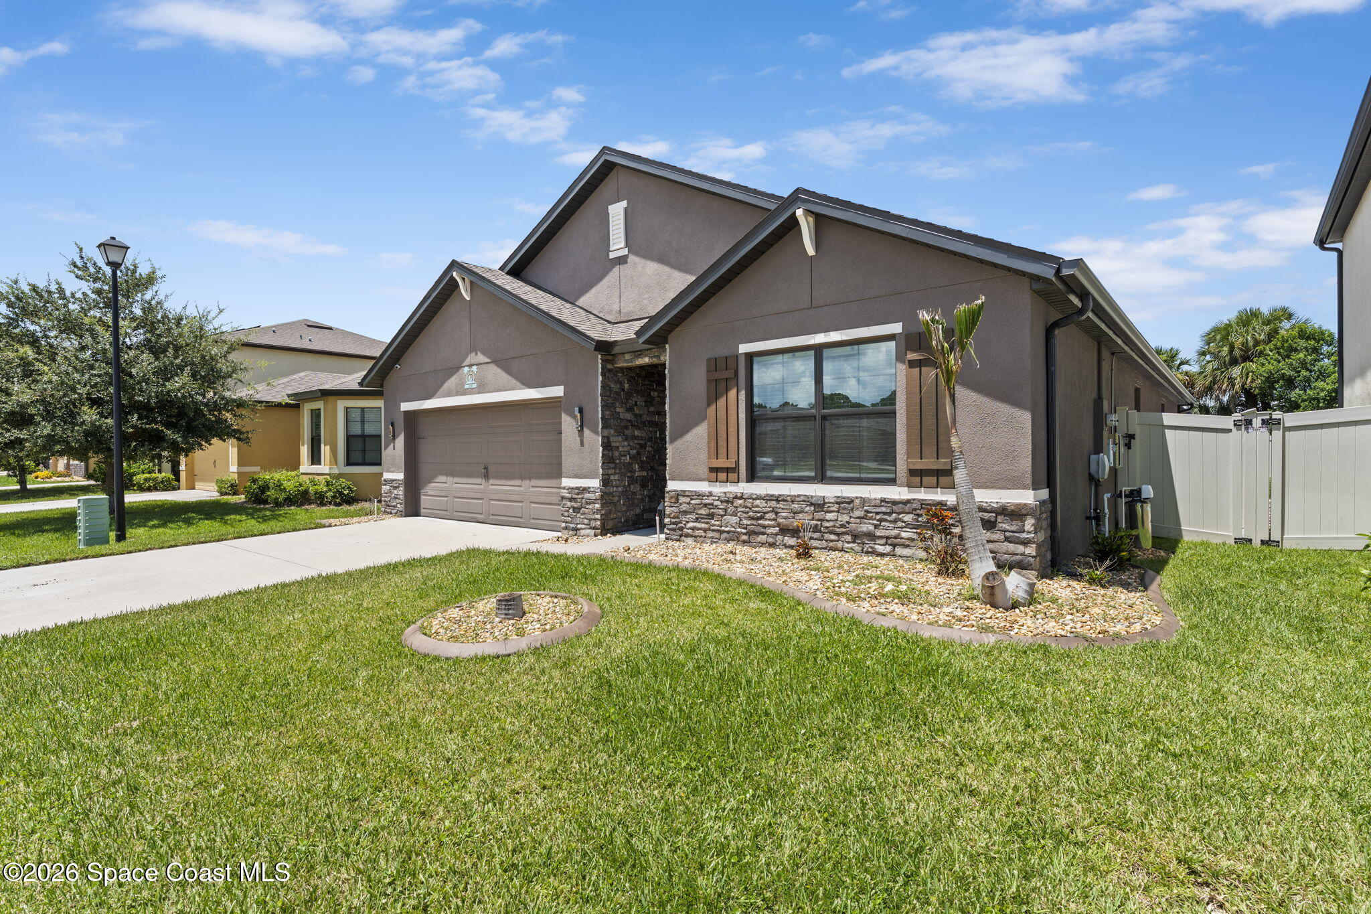
Move-in ready 4-bedroom, 2-bath home with 1,908 sq. ft. of living space and a 2-car garage. The open, split-bedroom floor plan features a spacious kitchen with a large center island, granite countertops, tiled backsplash, stainless steel appliances, and plenty of cabinet space. Tile flooring runs throughout the main living areas, with a large walk-in closet in the primary suite. Step outside to the screen-enclosed saltwater pool and waterfall spa, complete with paver patio, offering a great space to relax or entertain. Additional upgrades include updated bathrooms with glass shower doors, solar panels for added energy efficiency, a whole-home water filtration system, new front door, faux wood blinds, stone veneer front exterior, Smart Home technology, and more.

Save
Ask
Tour
Hide
Share
Listing Snapshot
Price 
$449,900
Days On Site 
51 Days
Bedrooms 
4
Inside Area (SqFt) 
1,934 sqft
Total Baths 
2
Full Baths 
2
Partial Baths 
N/A
Lot Size 
0.13 Acres
Year Built 
2021
MLS® Number 
1084785
Status 
Pending
Property Tax 
$5,398
HOA/Condo/Coop Fees 
$72 monthly
Sq Ft Source 
Public Records
Friends & Family
Recent Activity
2 weeks agoListing updated with changes from the MLS®
2 weeks agoStatus changed to Pending
2 months agoListing first seen on site
General Features
Acres 
0.13
Additional Property Use 
ResidentialSingle Family
Attached Garage 
Yes
Direction Faces 
South
Garage 
Yes
Garage Spaces 
2
Parking 
AttachedGarage
Property Sub Type 
Single Family Residence
Sewer 
Public Sewer
Special Circumstances 
Standard
Utilities 
Cable AvailableCable ConnectedElectricity ConnectedSewer ConnectedWater Connected
Water Source 
Public
Interior Features
Appliances 
DishwasherElectric OvenElectric RangeMicrowaveRefrigerator
Cooling 
Central Air
Furnished 
Negotiable
Heating 
CentralHeat Pump
Interior 
Eat-in KitchenEntrance FoyerKitchen IslandPantryWalk-In Closet(s)
Spa 
Yes
Save
Ask
Tour
Hide
Share
Exterior Features
Construction Details 
BlockStoneStucco
Fencing 
Vinyl
Lot Features 
Sprinklers In FrontSprinklers In Rear
Patio And Porch 
Rear Porch
Pool Features 
HeatedIn GroundSalt WaterScreen EnclosureWaterfallPrivate
Private Pool 
Yes
Spa 
Yes
Spa Features 
HeatedIn GroundPrivate
Community Features
Association Amenities 
Pool
Association Fee 
$216.0
Association Fee Frequency 
Quarterly
MLS Area 
212 - Cocoa - West of US 1
Financing Terms Available 
CashConventionalFHAVA Loan
Schools
School District
Unknown
Elementary School
Fairglen
Middle School
Unknown
High School
Cocoa
Listing courtesy of Blue Marlin Real Estate

The data relating to real estate shown on this website comes in part from the Internet Data Exchange (IDX) program of Space Coast Association of REALTORS®, Inc. IDX information is provided exclusively for consumers' personal, non-commercial use and may not be used for any purpose other than to identify prospective properties consumers may be interested in purchasing. All data is deemed reliable but is not guaranteed accurate.

Neighborhood & Commute
Source: Walkscore
Save
Ask
Tour
Hide
Share