Brevard Property MLS Search

Free MLS Property Search for all of Brevard and Spacecoast Area

Save
Ask
Tour
Hide
Share
$493,000
45 Days On Site

197 Brandy Creek Circle SE
Palm Bay, FL 32909

For Sale|Single Family Residence|Active
4
Beds
3
Total Baths
3
Full Baths
2,580
SqFt
$191
/SqFt
2005
Built
Subdivision:
Forest Glen at Bayside Lakes
County:
Brevard
Call Now: (321) 543-1187
Is this the listing for you? We can help make it yours.
(321) 543-1187
197 Brandy Creek Circle SE197 Brandy Creek Circle SE197 Brandy Creek Circle SE197 Brandy Creek Circle SE
Save
Ask
Tour
Hide
Share

Mortgage Calculator

Monthly Payment (Est.)

Enter an interest rate to see your estimated monthly payment.
Calculator powered by Showcase IDX, a Constellation1 Company. Copyright ©2026 Information is deemed reliable but not guaranteed.

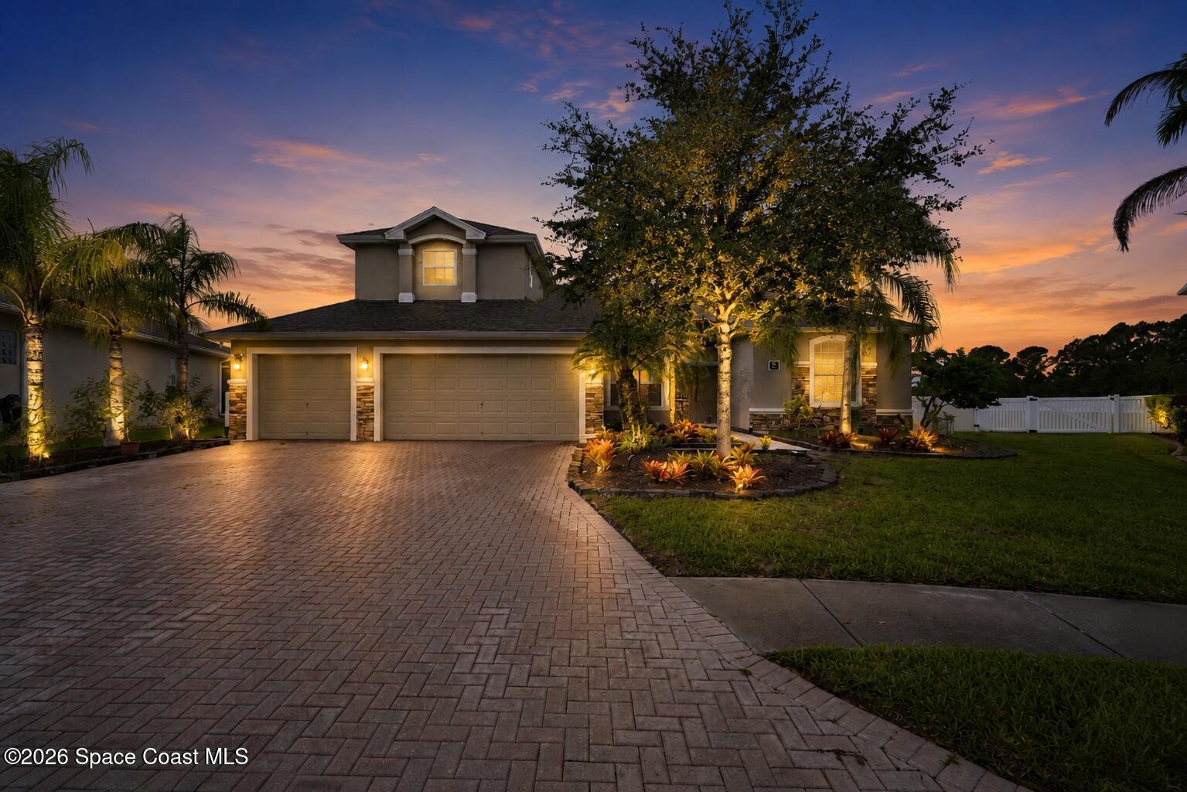
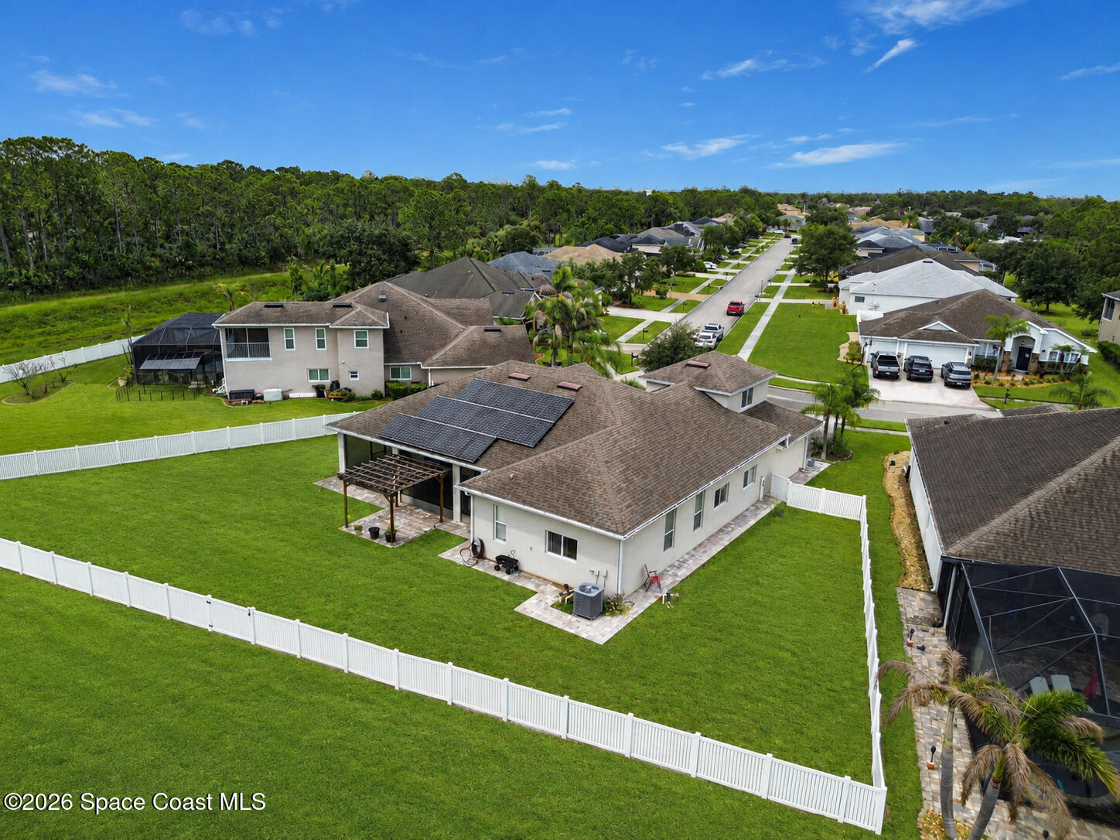
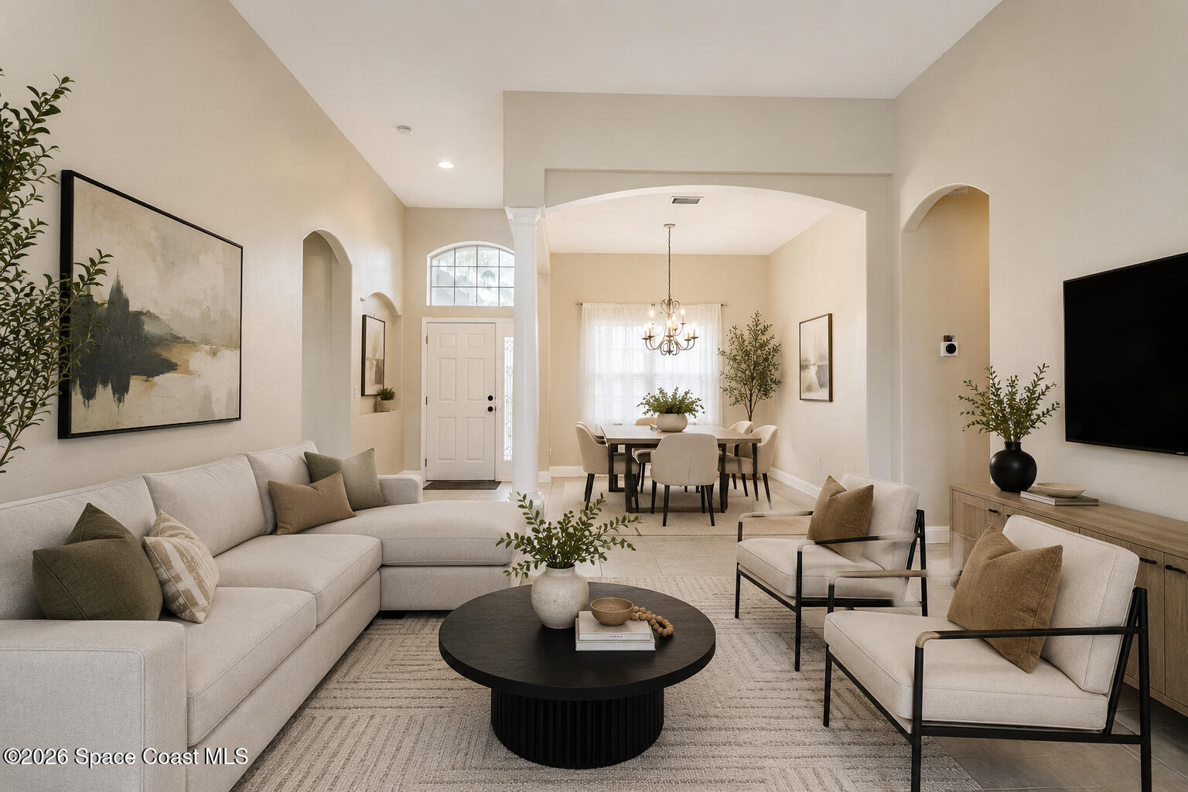
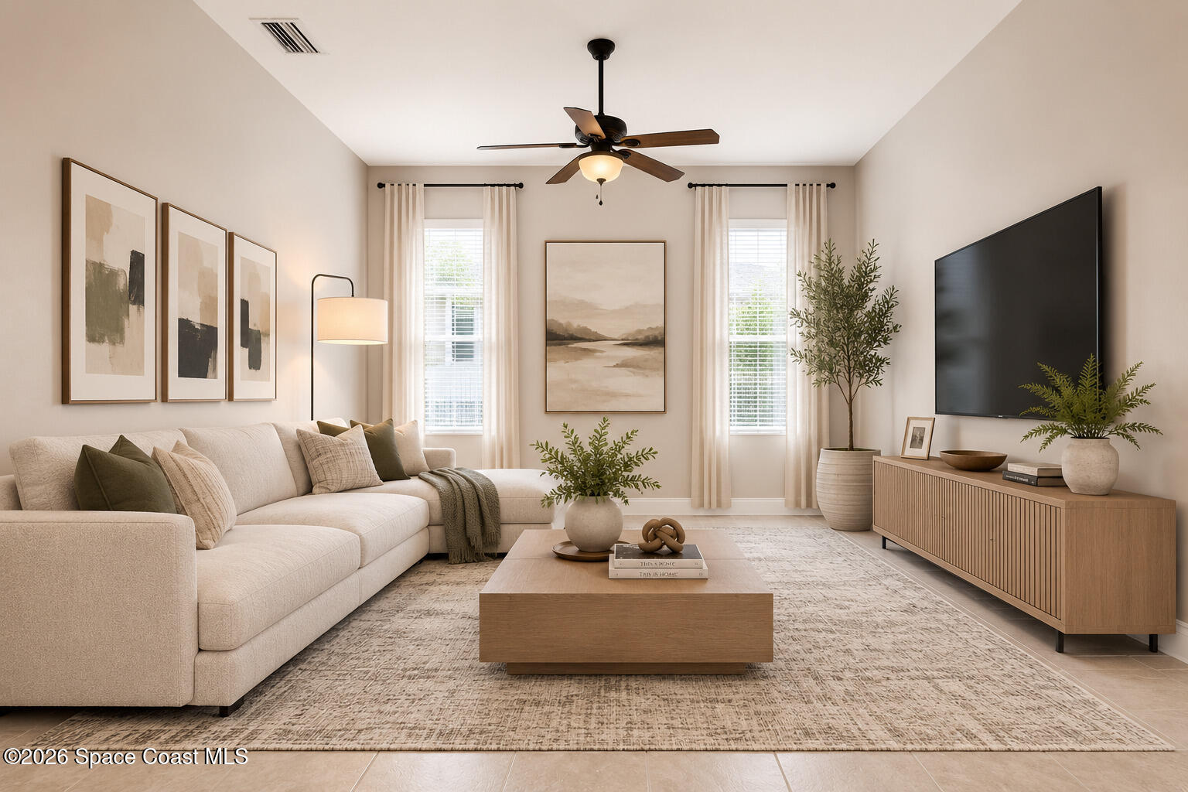
Paid-off solar, major upgrades, and resort-style amenities, this move-in ready home has it all! Offering 4 bedrooms, plus a loft or 5th bedroom, 3 bathrooms, 2,580 sq ft, soaring ceilings, and a 3-car garage, there's room for everyone. The mother-in-law suite features a private bath and screened porch access, perfect for guests, multigenerational living, or a home office. Enjoy peace of mind with a 2021 roof, 2025 HVAC, 2024 water heater, 2023 water softener, 2023 gutters, new toilets, and a 2021 solar system paid off at closing. A private irrigation well helps reduce water costs. Relax in the screened porch overlooking the fenced backyard. Located in a gated community with a resort-style pool, clubhouse, pickleball, tennis, RV & boat storage, and just minutes to shopping, dining, I-95, and Florida's beautiful beaches.

Save
Ask
Tour
Hide
Share
Listing Snapshot
Price 
$493,000
Days On Site 
45 Days
Bedrooms 
4
Inside Area (SqFt) 
2,580 sqft
Total Baths 
3
Full Baths 
3
Partial Baths 
N/A
Lot Size 
0.33 Acres
Year Built 
2005
MLS® Number 
1084346
Status 
Active
Property Tax 
$6,132.62
HOA/Condo/Coop Fees 
$84.99 monthly
Sq Ft Source 
Assessor
Friends & Family
Recent Activity
3 weeks agoPrice changed to $493,000
3 weeks agoListing updated with changes from the MLS®
2 months agoListing first seen on site
General Features
Acres 
0.33
Additional Property Use 
ResidentialSingle Family
Direction Faces 
Northeast
Garage 
Yes
Garage Spaces 
3
Levels 
Two
Parking 
DetachedGarage Door Opener
Pets 
Yes
Property Sub Type 
Single Family Residence
Security 
Security Gate
Sewer 
Public Sewer
Special Circumstances 
Standard
Utilities 
Cable AvailableElectricity ConnectedSewer ConnectedWater Connected
Water Source 
Public
Interior Features
Appliances 
DishwasherElectric RangeElectric Water HeaterMicrowaveRefrigerator
Cooling 
Central AirElectric
Flooring 
CarpetTile
Furnished 
Unfurnished
Heating 
CentralElectric
Interior 
Breakfast BarHis and Hers ClosetsPantryWalk-In Closet(s)
Laundry Features 
In BasementElectric Dryer HookupLower LevelSinkWasher Hookup
Save
Ask
Tour
Hide
Share
Exterior Features
Construction Details 
BlockConcreteFrameStuccoWood Siding
Fencing 
Back YardVinyl
Lot Features 
WoodedClearedMany TreesSprinklers In FrontSprinklers In Rear
Patio And Porch 
PatioPorchScreened
Roof 
Shingle
Community Features
Association Amenities 
ClubhouseGatedMaintenance GroundsParkPoolRV/Boat StorageShuffleboard CourtTennis Court(s)
Association Fee 
$84.99
Association Fee Frequency 
Monthly
MLS Area 
343 - SE Palm Bay
Financing Terms Available 
CashConventionalFHAVA Loan
Roads 
Asphalt
Schools
School District
Unknown
Elementary School
Westside
Middle School
Southwest
High School
Bayside
Listing courtesy of Real Broker, LLC

The data relating to real estate shown on this website comes in part from the Internet Data Exchange (IDX) program of Space Coast Association of REALTORS®, Inc. IDX information is provided exclusively for consumers' personal, non-commercial use and may not be used for any purpose other than to identify prospective properties consumers may be interested in purchasing. All data is deemed reliable but is not guaranteed accurate.

Neighborhood & Commute
Source: Walkscore
Save
Ask
Tour
Hide
Share