Brevard Property MLS Search

Free MLS Property Search for all of Brevard and Spacecoast Area

Save
Ask
Tour
Hide
Share
$349,500
45 Days On Site

163 Murano Drive
West Melbourne, FL 32904

For Sale|Townhouse|Active
4
Beds
3
Total Baths
2
Full Baths
1
Partial Bath
1,965
SqFt
$178
/SqFt
2007
Built
Subdivision:
Villas of W Melbourne Phase I
County:
Brevard
Call Now: (321) 543-1187
Is this the listing for you? We can help make it yours.
(321) 543-1187
163 Murano Drive163 Murano Drive163 Murano Drive163 Murano Drive
Save
Ask
Tour
Hide
Share

Mortgage Calculator

Monthly Payment (Est.)

$1,595
Calculator powered by Showcase IDX, a Constellation1 Company. Copyright ©2026 Information is deemed reliable but not guaranteed.

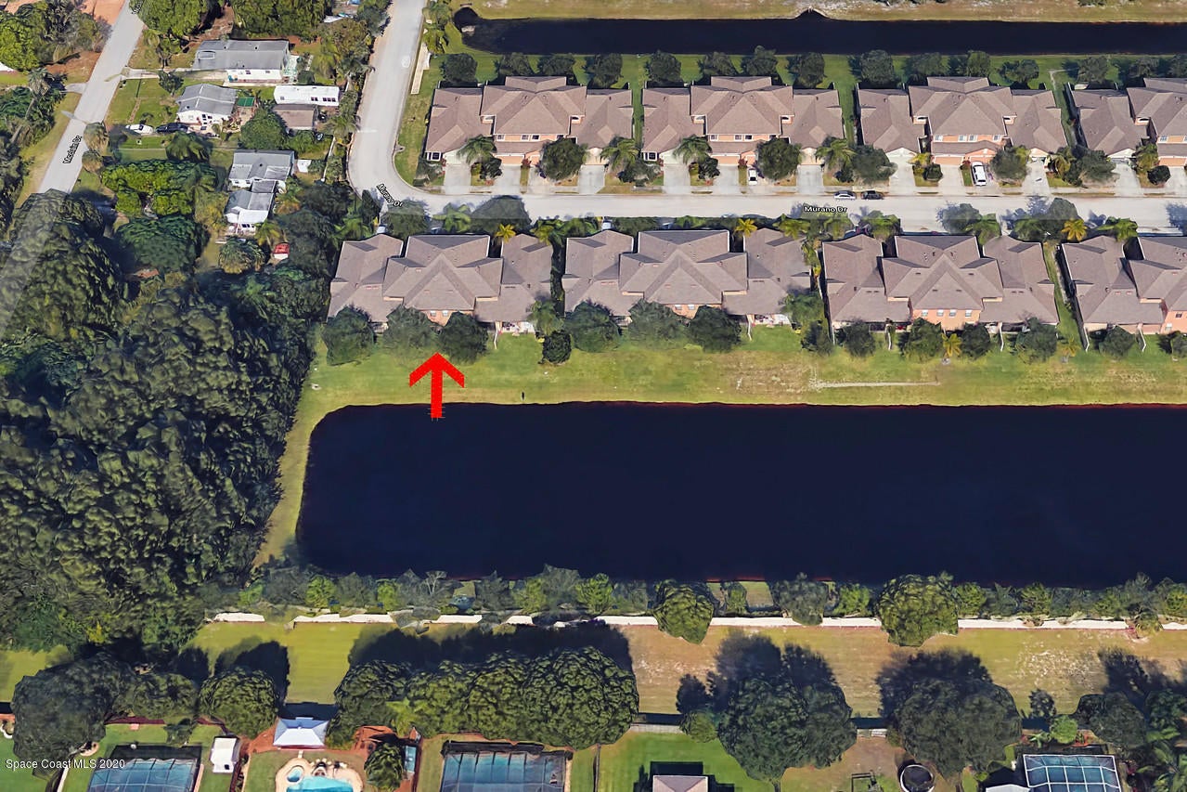
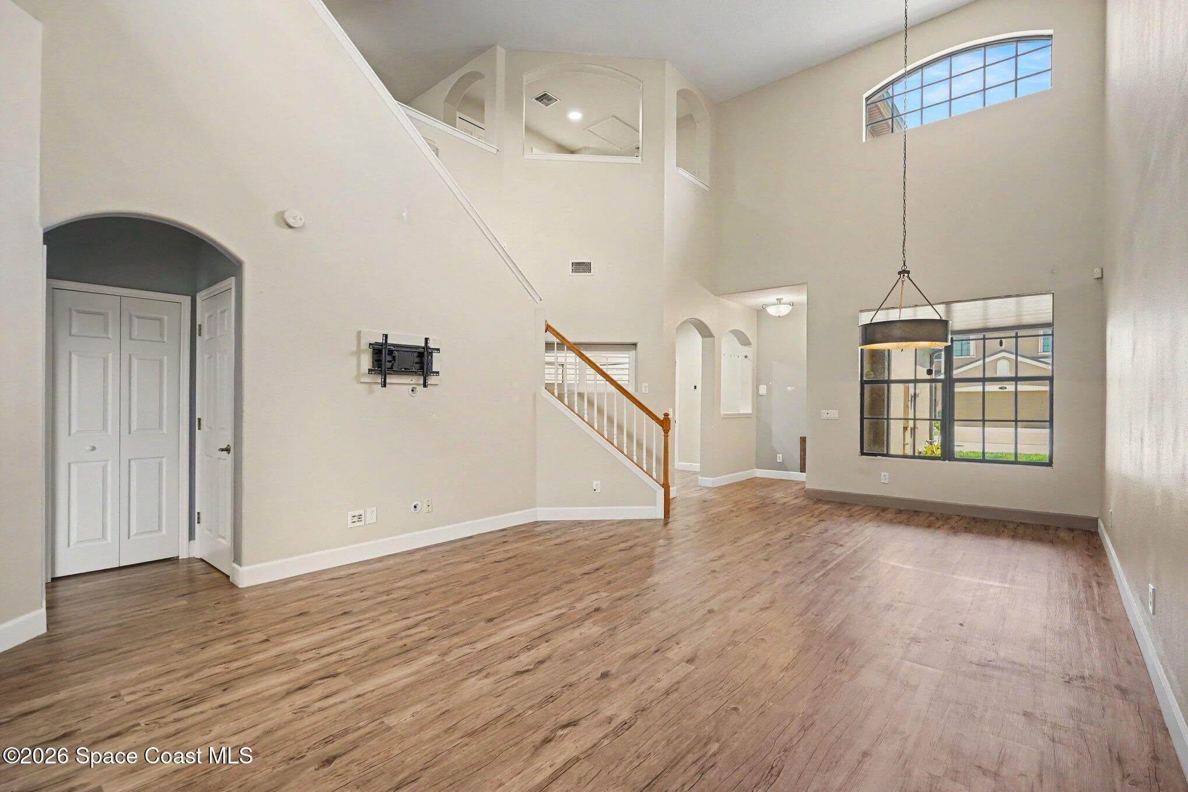
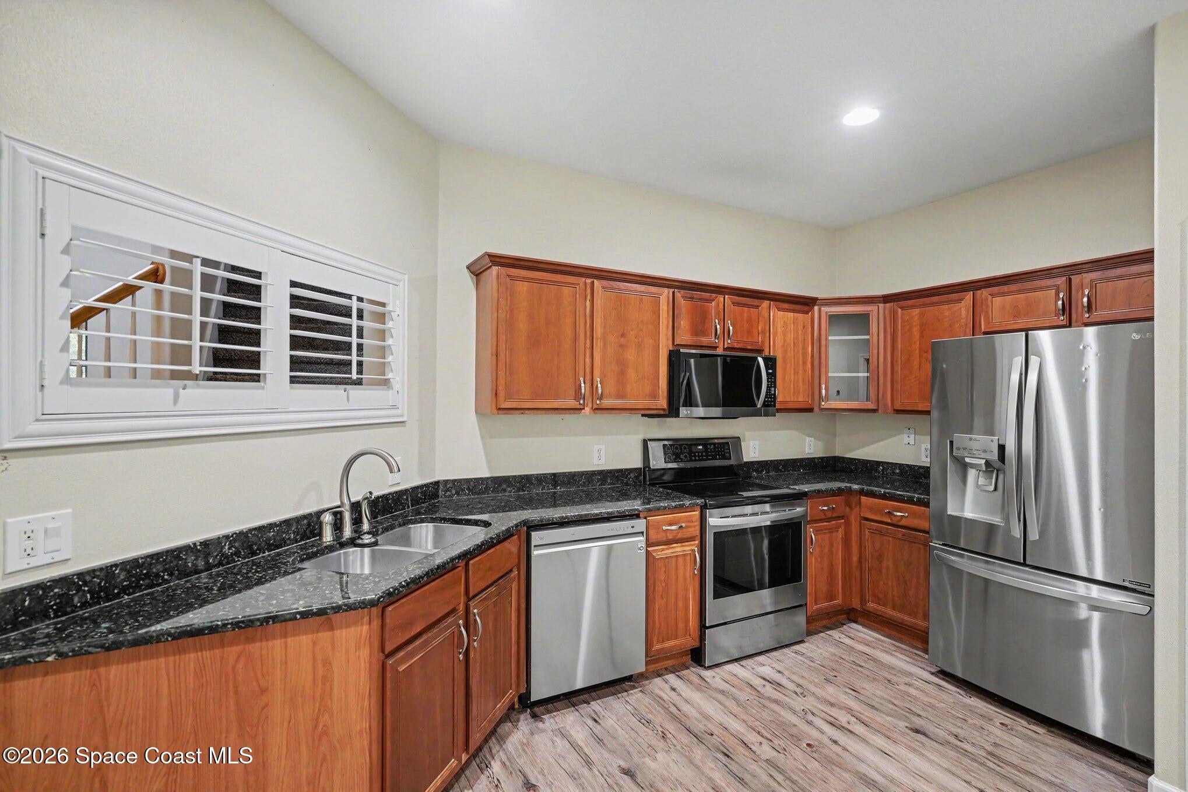
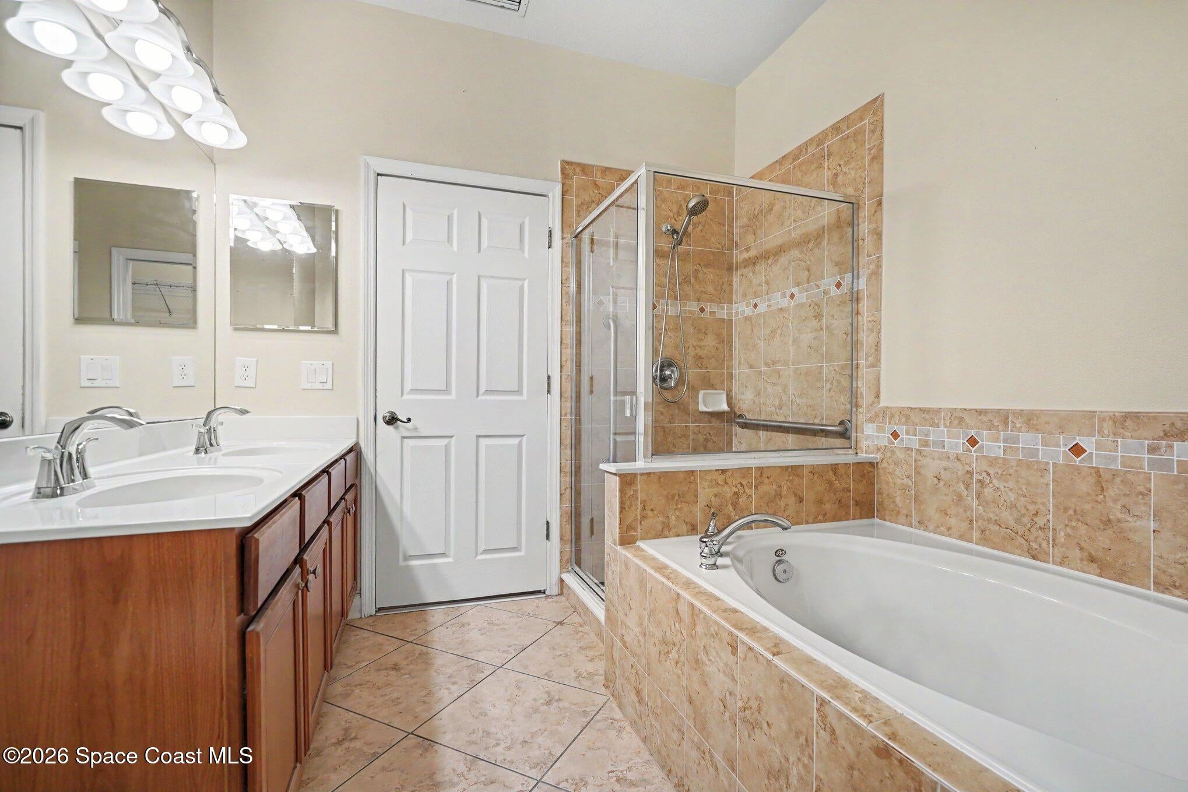
((( SPECTACULAR LAKEFRONT TOWNHOME IN CONVENIENT LOCATION! ))) BEAUTIFULLY UPDATED & UPGRADED ( 4 BR/ 2.5 BA ) 2 STORY UNIT WITH ''DOWNSTAIRS MASTER'' & 2 CAR GARAGE!FANTASTIC NEIGHBORHOOD WITH LANDSCAPING INCLUDED IN THE MOST CONVENIENT LOCATION! Open & spacious floor plan with soaring 18' cathedral ceilings, arched doorways, granite counters, stainless steel appliances, custom wood cabinets, upgraded fixtures, extensive tile work & spectacular driftwood tile flooring throughout living area! Extra upstairs loft areas that could be used as a family room, den, office or 5th bedroom. Plenty of unique windows allowing natural light and terrific lake views! Step out onto your screened patio and enjoy gentle lake breezes & abundant wildlife giving you a feeling of priceless serenity & peaceful tranquility...QUIET BUT CONVENIENT RESORT STYLE LIVING AT ITS FINEST!!

Save
Ask
Tour
Hide
Share
Listing Snapshot
Price 
$349,500
Days On Site 
45 Days
Bedrooms 
4
Inside Area (SqFt) 
1,965 sqft
Total Baths 
3
Full Baths 
2
Partial Baths 
1
Lot Size 
0.71 Acres
Year Built 
2007
MLS® Number 
1084259
Status 
Active
Property Tax 
$2,692.34
HOA/Condo/Coop Fees 
$610 monthly
Sq Ft Source 
Public Records
Friends & Family
Recent Activity
a month agoListing first seen on site
a month agoListing updated with changes from the MLS®
General Features
Acres 
0.71
Additional Property Use 
ResidentialSingle Family
Attached Garage 
Yes
Direction Faces 
South
Garage 
Yes
Garage Spaces 
2
Land Lease 
No
Levels 
Two
Parking 
AttachedGarage Door OpenerGarage
Pets 
Yes
Property Condition 
Updated/Remodeled
Property Sub Type 
Townhouse
Security 
Smoke Detector(s)
Sewer 
Public Sewer
Special Circumstances 
Standard
SqFt Total 
2577
Style 
Traditional
Utilities 
Natural Gas AvailableCable AvailableElectricity ConnectedWater Connected
Water Source 
Public
Zoning 
Single Family
Interior Features
Appliances 
DishwasherDisposalDryerElectric RangeElectric Water HeaterENERGY STAR Qualified DishwasherIce MakerMicrowaveRefrigeratorWasher
Cooling 
Central AirCeiling Fan(s)Electric
Electric 
Underground
Flooring 
CarpetTileVinyl
Furnished 
Unfurnished
Heating 
CentralElectric
Interior 
Breakfast BarBuilt-in FeaturesCeiling Fan(s)Eat-in KitchenHis and Hers ClosetsKitchen IslandOpen FloorplanPantryVaulted Ceiling(s)Walk-In Closet(s)
Laundry Features 
In BasementIn UnitLower Level
Save
Ask
Tour
Hide
Share
Exterior Features
Construction Details 
BlockConcreteStucco
Fencing 
Back YardFencedVinyl
Lot Features 
Waterfront
Patio And Porch 
PatioPorchScreened
Road Frontage 
Private Road
Roof 
Shingle
View 
LakePondWater
Waterfront 
Yes
Waterfront Features 
Lake FrontPond
Waterview 
LakePondWater
Community Features
Association Amenities 
Maintenance GroundsMaintenance Structure
Association Fee 
$610.0
Association Fee Frequency 
Monthly
MLS Area 
331 - West Melbourne
Financing Terms Available 
CashConventionalFHAVA Loan
Roads 
Asphalt
Schools
School District
Unknown
Elementary School
University Park
Middle School
Central
High School
Melbourne
Listing courtesy of RE/MAX Elite

The data relating to real estate shown on this website comes in part from the Internet Data Exchange (IDX) program of Space Coast Association of REALTORS®, Inc. IDX information is provided exclusively for consumers' personal, non-commercial use and may not be used for any purpose other than to identify prospective properties consumers may be interested in purchasing. All data is deemed reliable but is not guaranteed accurate.

Neighborhood & Commute
Source: Walkscore
Save
Ask
Tour
Hide
Share