
Save
Ask
Tour
Hide
$750,000
47 Days On Site
2100 Vernon PlaceMelbourne, FL 32901
For Sale|Single Family Residence|Active
2
Beds
2
Total Baths
2
Full Baths
1,856
SqFt
$404
/SqFt
1935
Built
Subdivision:
Powells and Henleys Resubd
County:
Brevard
Call Now: (321) 543-1187
Is this the listing for you? We can help make it yours.
(321) 543-1187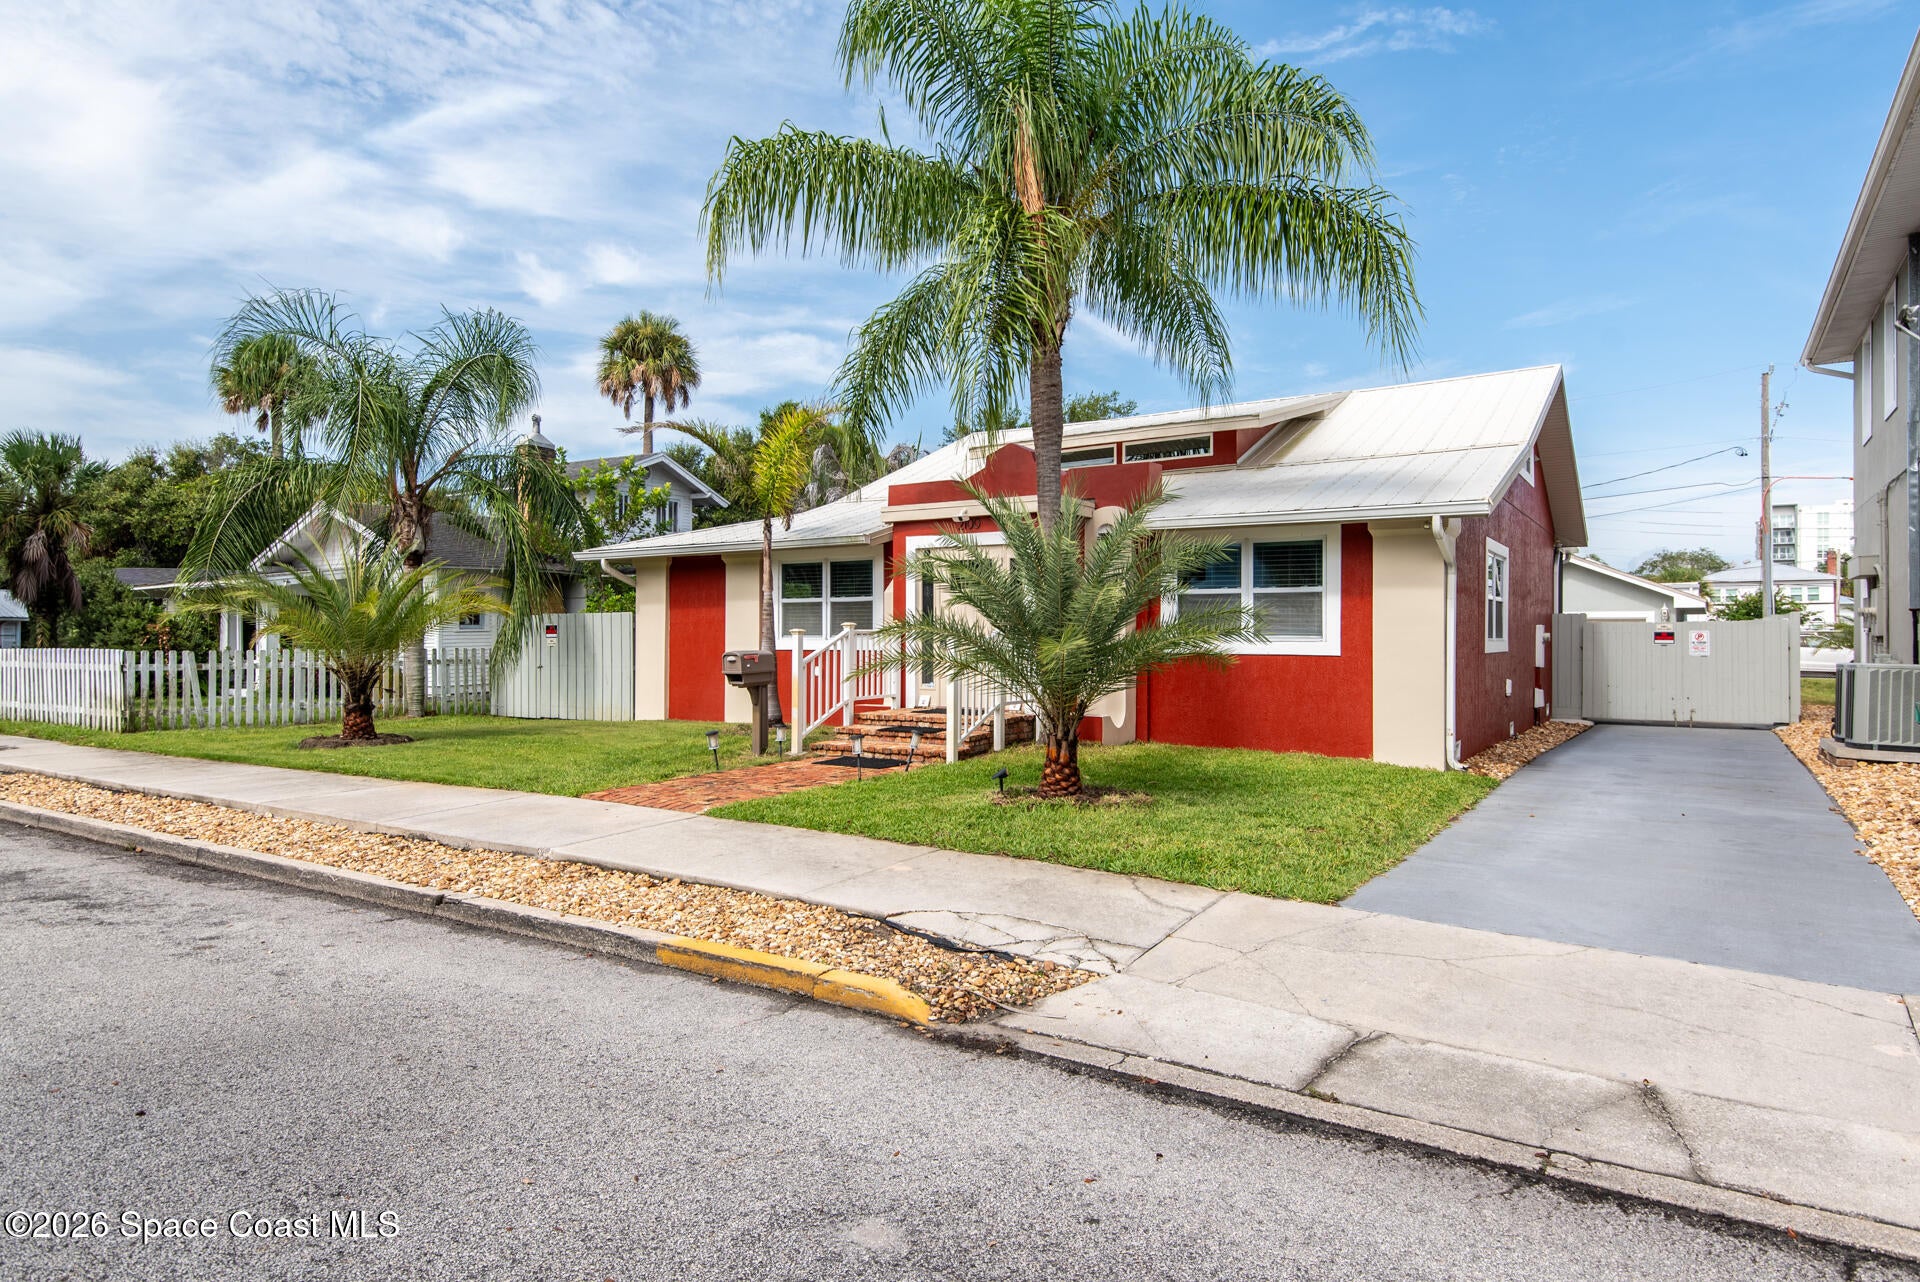
Save
Ask
Tour
Hide
Mortgage Calculator
Monthly Payment (Est.)
$3,422Calculator powered by Showcase IDX, a Constellation1 Company. Copyright ©2026 Information is deemed reliable but not guaranteed.
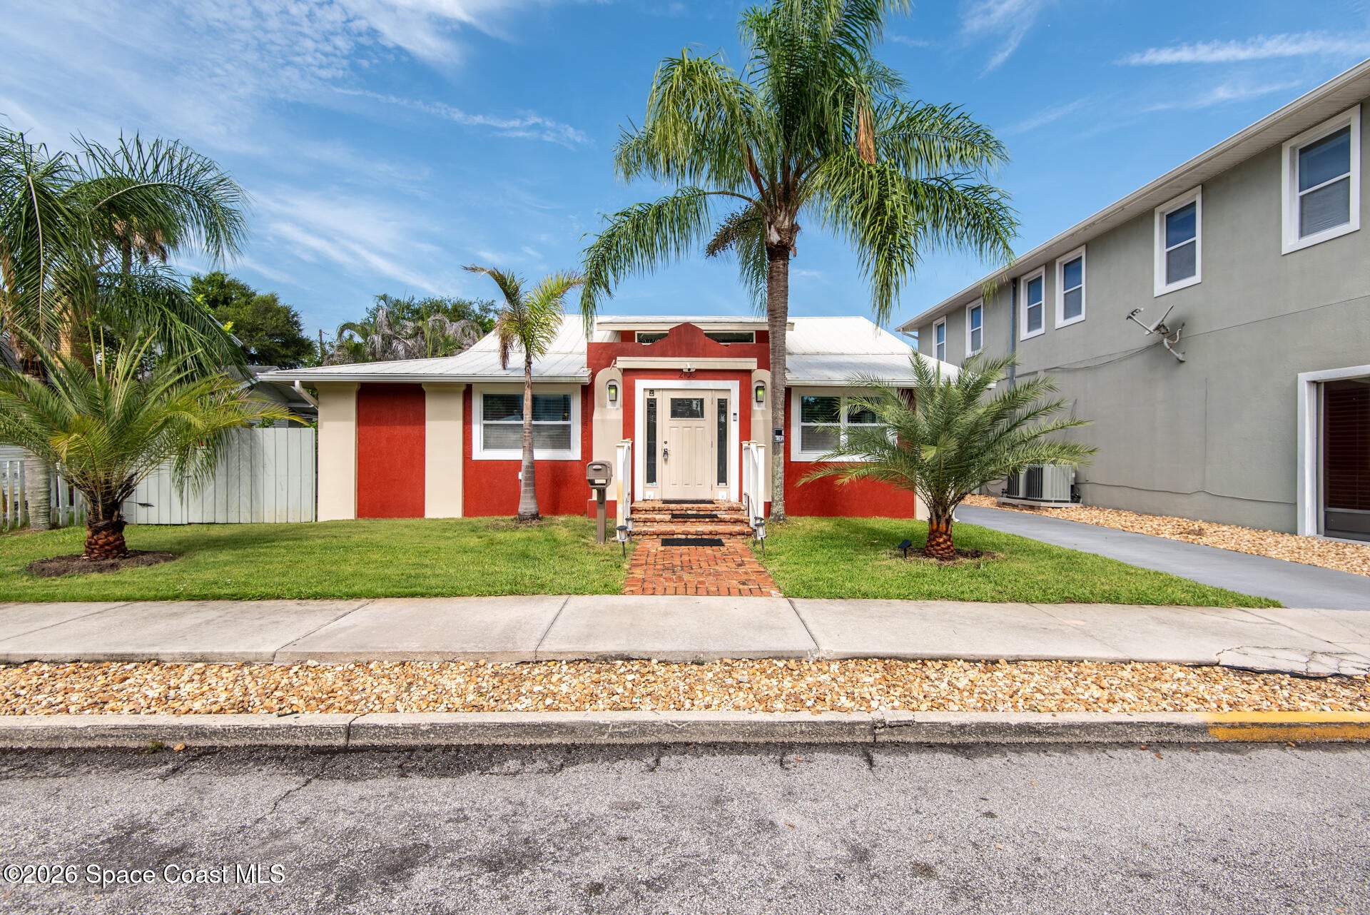
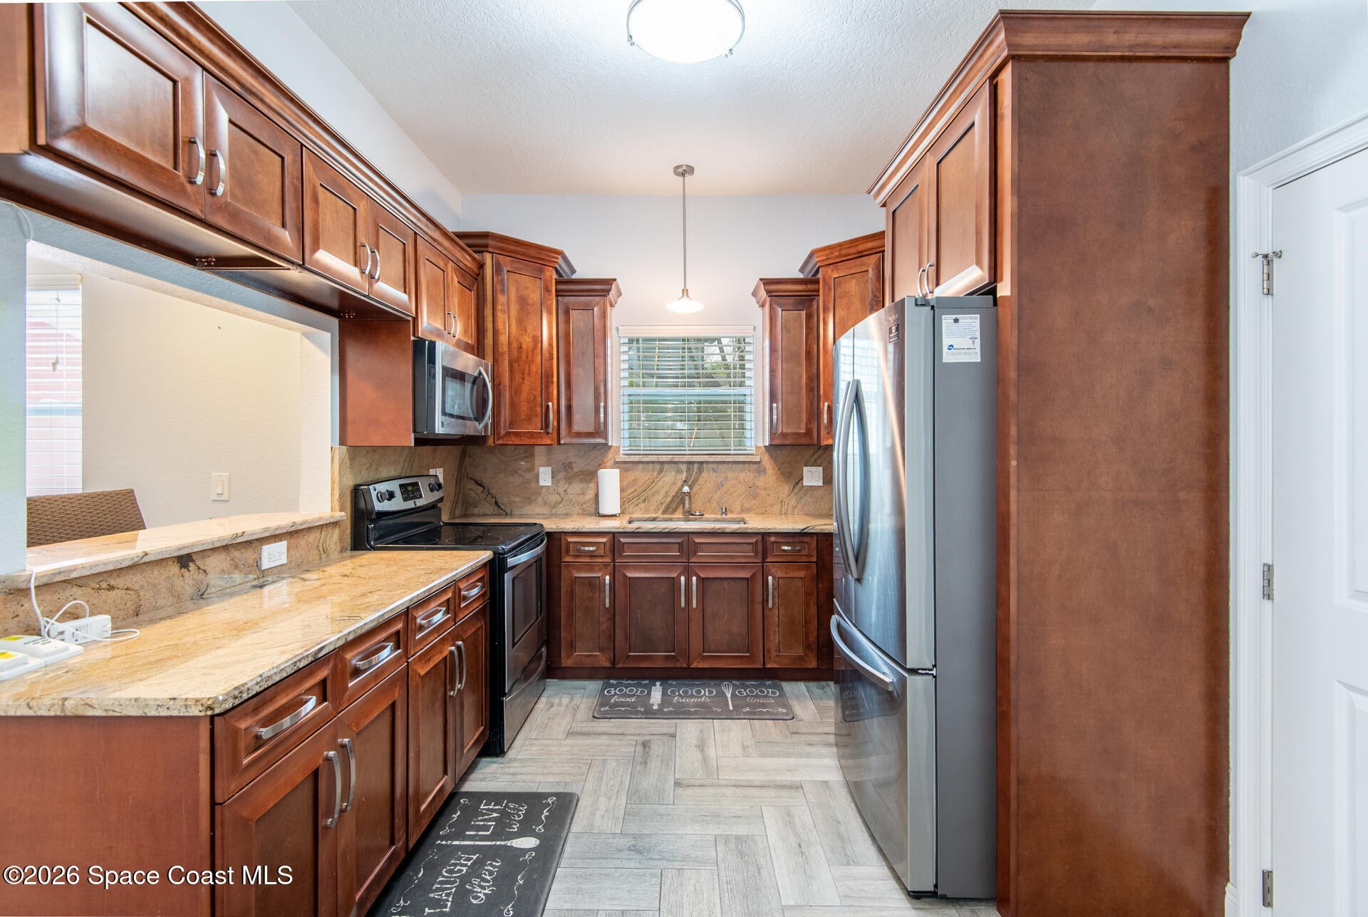
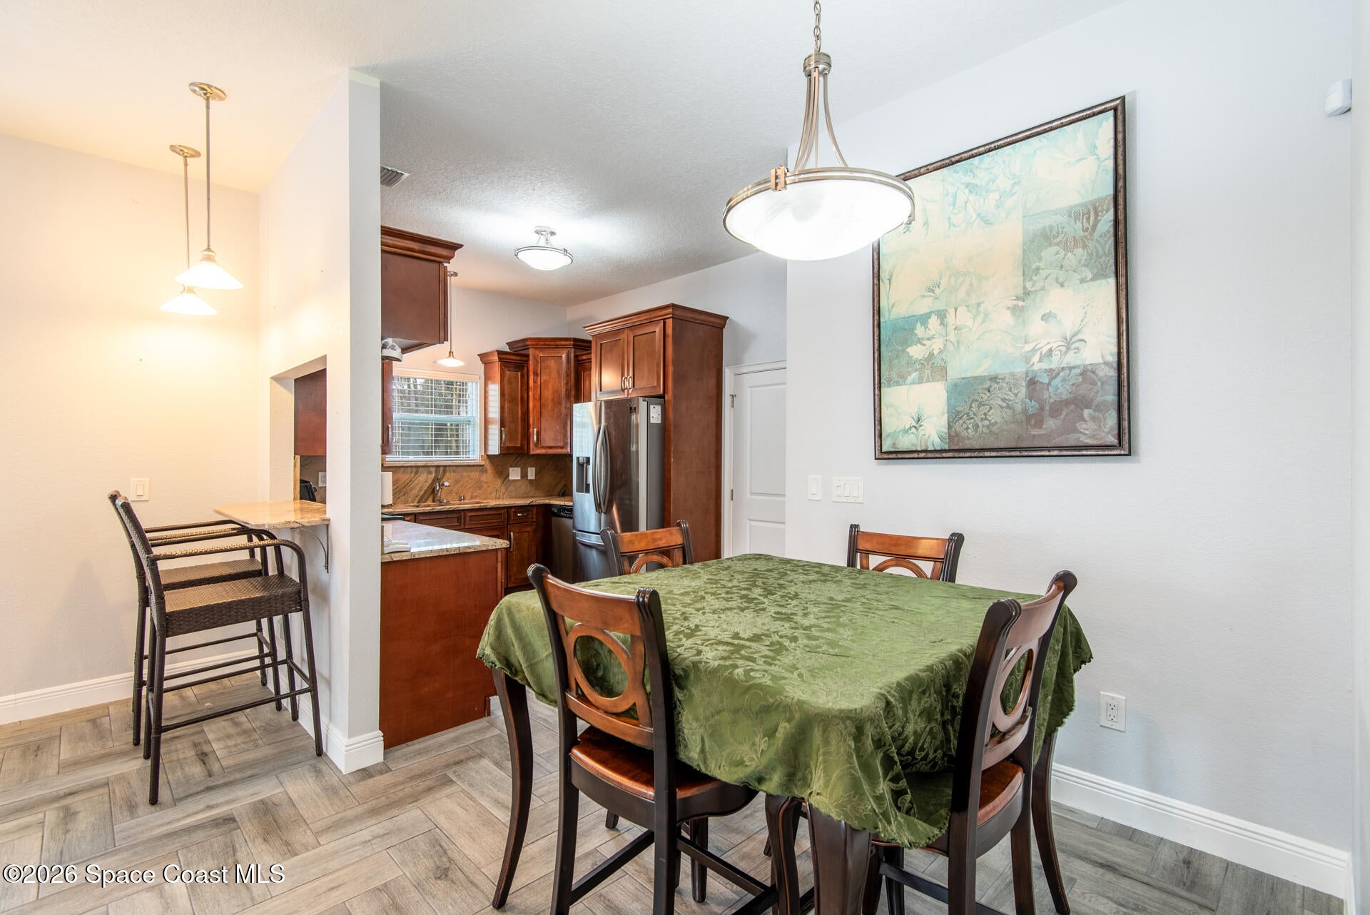
Historic Rock & Roll landmark in Downtown Melbourne, believed to be Jim Morrison's birthplace. Fully renovated 2BR/2BA home rebuilt from the studs with metal roof, impact windows, stucco exterior, and all permitted improvements. Zoned C-3 and Airbnb permitted, offering excellent flexibility for personal use, short-term rental, or live/work potential. Features include 16' ceilings, designer finishes, spacious primary suite, indoor laundry, wrap-around screened room, fenced backyard, deck, hot tub, and new 2-car garage with epoxy floors. Steps to dining, shopping, entertainment, and close to the beach.
Save
Ask
Tour
Hide
Listing Snapshot
Price
$750,000
Days On Site
47 Days
Bedrooms
2
Inside Area (SqFt)
1,856 sqft
Total Baths
2
Full Baths
2
Partial Baths
N/A
Lot Size
0.18 Acres
Year Built
1935
MLS® Number
1084076
Status
Active
Property Tax
$5,631.93
HOA/Condo/Coop Fees
N/A
Sq Ft Source
Public Records
Friends & Family
Recent Activity
| 3 days ago | Price changed to $750,000 | |
| 3 days ago | Listing updated with changes from the MLS® | |
| 2 months ago | Listing first seen on site |
General Features
Acres
0.18
Additional Property Use
ResidentialSingle Family
Direction Faces
East
Garage
Yes
Garage Spaces
2
Levels
One
Parking
DetachedGarageGated
Pets
Yes
Property Sub Type
Single Family Residence
Security
Security System OwnedSmoke Detector(s)
Sewer
Public Sewer
Special Circumstances
Standard
SqFt Total
2112
Style
Historic
Utilities
Cable AvailableCable ConnectedElectricity ConnectedSewer ConnectedWater Available
Water Source
Public
Zoning
Residential
Interior Features
Appliances
DryerElectric CooktopElectric OvenElectric Water HeaterRefrigeratorWasher
Cooling
Central AirCeiling Fan(s)Electric
Fireplace
Yes
Fireplace Features
Electric
Fireplaces
1
Flooring
TileWood
Furnished
Unfurnished
Heating
CentralElectric
Interior
Ceiling Fan(s)Open FloorplanPantryWalk-In Closet(s)Other
Laundry Features
In Unit
Spa
Yes
Save
Ask
Tour
Hide
Exterior Features
Construction Details
Frame
Exterior
Other
Fencing
FencedBack YardFullWood
Other Structures
Other
Patio And Porch
CoveredDeckPatioPorchRear PorchScreened
Road Frontage
City Street
Roof
Metal
Spa
Yes
Spa Features
Above GroundPrivate
View
CityTrees/Woods
Waterview
CityTrees/Woods
Community Features
MLS Area
330 - Melbourne - Central
Financing Terms Available
CashConventionalFHAVA Loan
Roads
Paved
Schools
School District
Unknown
Elementary School
University Park
Middle School
Hoover
High School
Melbourne
Listing courtesy of Dale Sorensen Real Estate Inc.

The data relating to real estate shown on this website comes in part from the Internet Data Exchange (IDX) program of Space Coast Association of REALTORS®, Inc. IDX information is provided exclusively for consumers' personal, non-commercial use and may not be used for any purpose other than to identify prospective properties consumers may be interested in purchasing. All data is deemed reliable but is not guaranteed accurate.
The data relating to real estate shown on this website comes in part from the Internet Data Exchange (IDX) program of Space Coast Association of REALTORS®, Inc. IDX information is provided exclusively for consumers' personal, non-commercial use and may not be used for any purpose other than to identify prospective properties consumers may be interested in purchasing. All data is deemed reliable but is not guaranteed accurate.
Neighborhood & Commute
Source: Walkscore
Save
Ask
Tour
Hide
Did you know? You can invite friends and family to your search. They can join your search, rate and discuss listings with you.