
1121 River Drive NEPalm Bay, FL 32905
Mortgage Calculator
Monthly Payment (Est.)
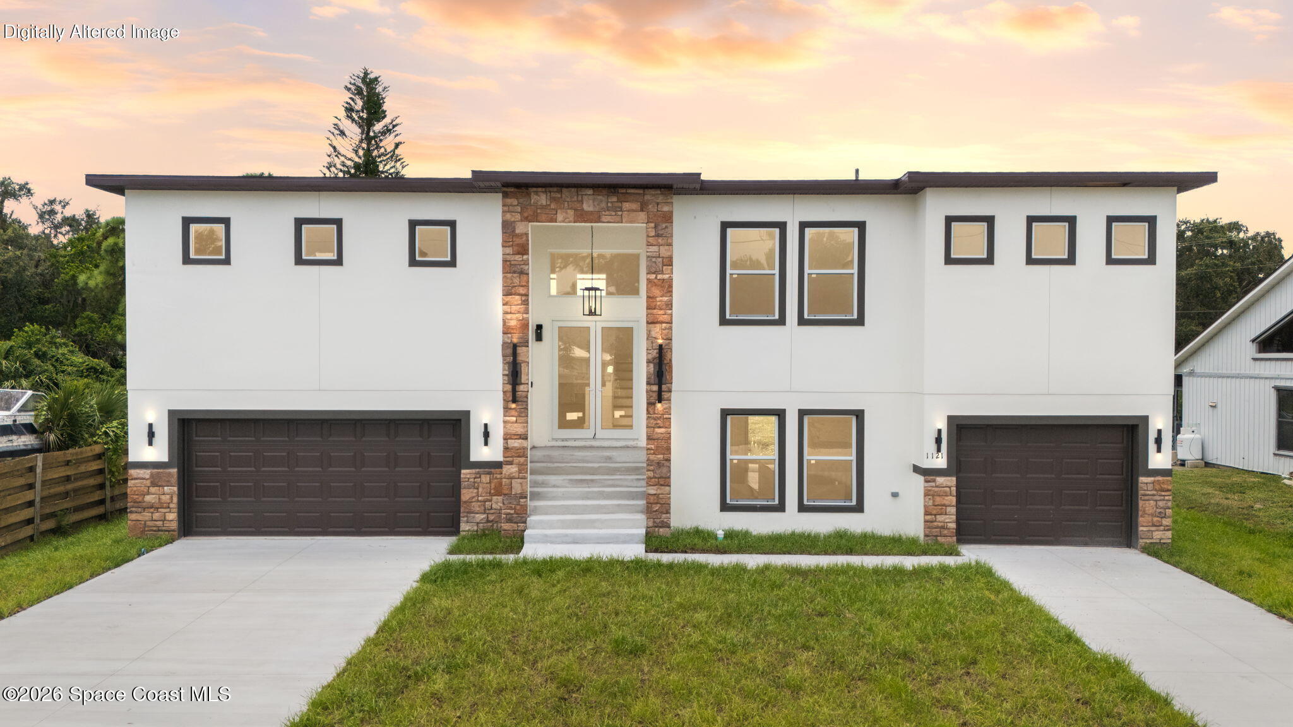
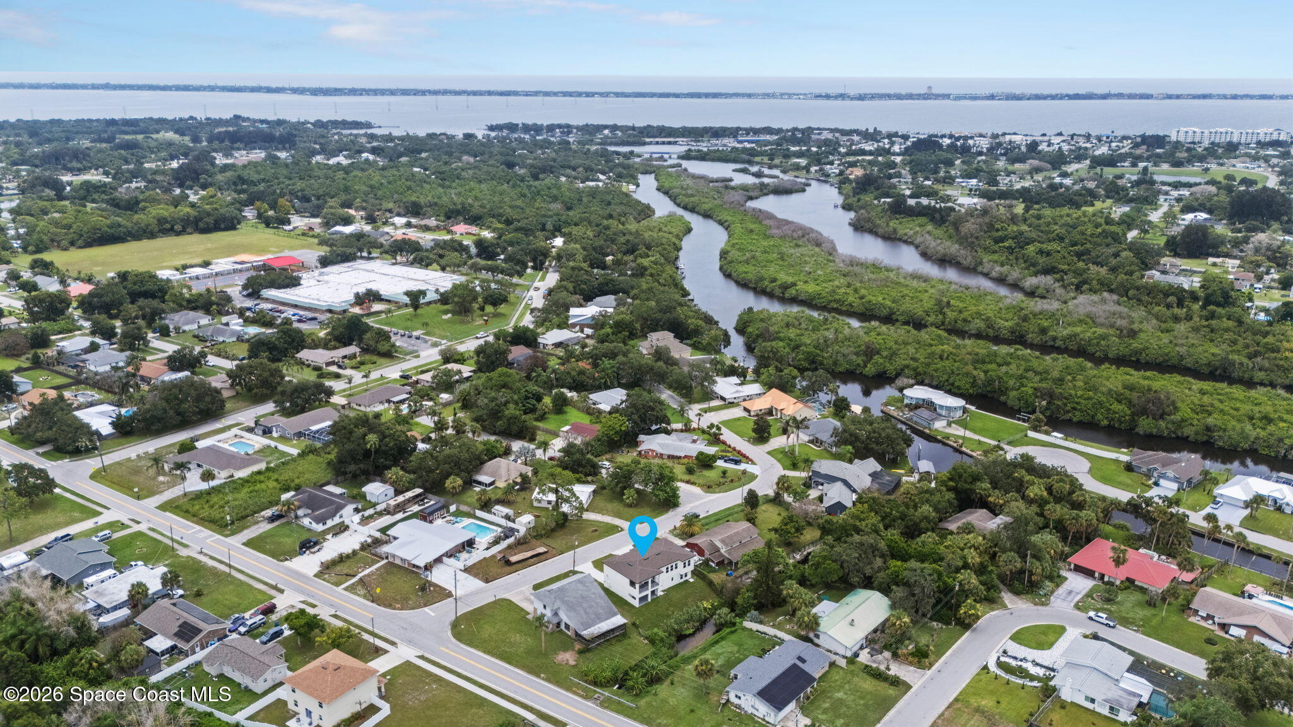
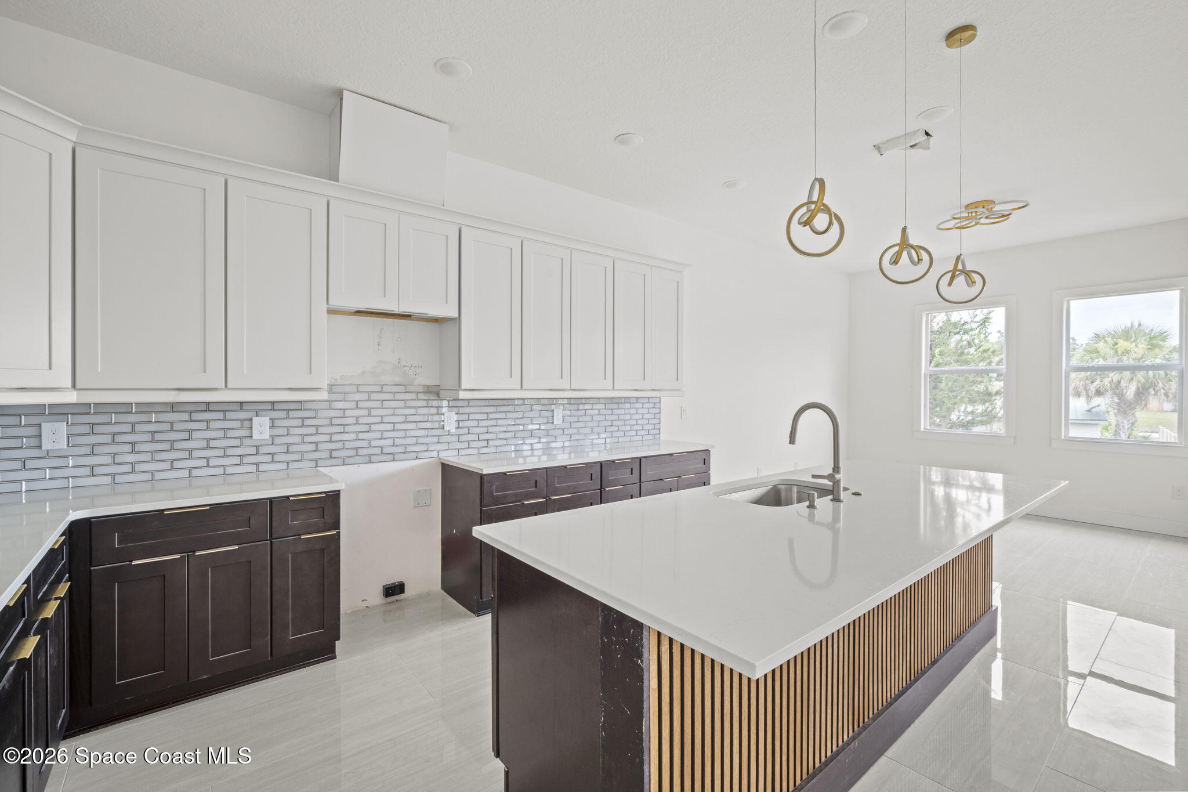
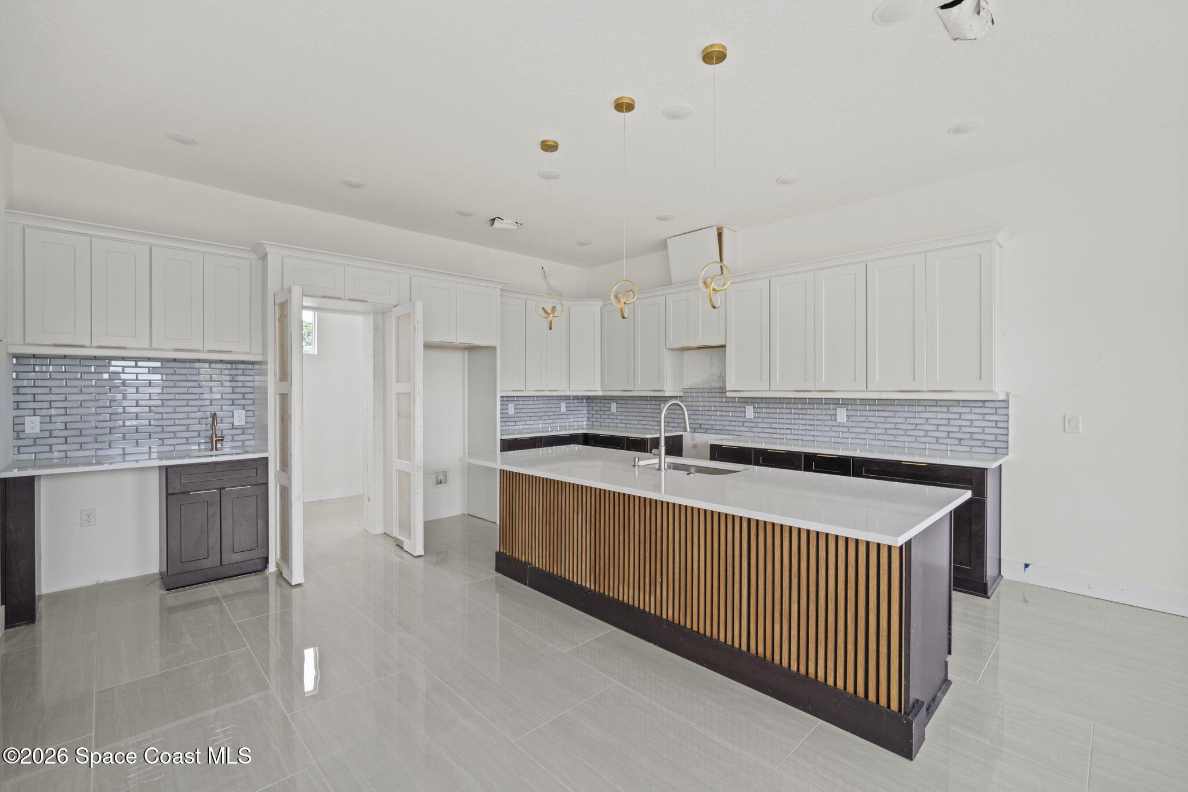
Enter an interest rate to see your estimated monthly payment.UP TO 3% BUILDER CONCESSIONS WITH AN ACCEPTABLE OFFER! Discover this brand-new custom Turkey Creek waterfront home offering approximately 2,602 SF of conditioned space and approximately 3,921 SF under roof total. This distinctive two-story design combines luxury finishes, flexible living areas, exceptional garage capacity, and peaceful waterfront surroundings with no HOA or CDD fees. The upper-level features approximately 1,705 SF with two bedrooms, two full bathrooms, an open-concept great room, dining area, and a 245 SF covered waterfront balcony. The designer kitchen showcases an oversized quartz large island with wood-slat accents, gold-tone fixtures, pendant lighting, 42-inch white shaker upper cabinets, contrasting black lower cabinets, subway-tile backsplash, wet bar, hidden walk-in pantry, and Samsung stainless-steel appliances. The luxurious primary suite includes large walk-in closets, a 9' × 8' pocketing glass door opening to the balcony, a floating vanity, 60-inch freestanding soaking tub with floor-mounted filler, and an oversized designer-tiled shower with multifunction fixtures. The lower level provides approximately 897 SF of conditioned space with three separately defined flex spaces, a full designer bathroom, majestic foyer, and solid-oak staircase. The flex spaces offer exceptional versatility for home offices, fitness, recreation, hobbies, climate-controlled storage, or a live/work lifestyle. Flex spaces are not represented or permitted as bedrooms. Additional features include impact-rated windows and exterior doors, eight-foot double impact-glass entry doors, designer porcelain tile, a high-efficiency Rheem RTEX-24 electric tankless water heater, a 240 SF covered lanai, and cedar tongue-and-groove ceilings over both outdoor living areas. Car enthusiasts, contractors, and hobbyists will appreciate the oversized 765 SF garage, consisting of separate two-car and one-car garages, plus an expansive driveway. The backyard directly fronts a natural creek connected to Turkey Creek, creating a private waterfront setting with relaxing views, abundant wildlife, and opportunities to enjoy Florida outdoor living. Neighboring properties feature docks and seawalls, adding to the established waterfront character of the area. CUSTOM DESIGN " TURKEY CREEK WATERFRONT " THREE FLEX SPACES " OVERSIZED GARAGE " NO HOA " NO CDD Water depth, navigability, docking, and access to other waterways have not been verified. Buyer should independently verify water access and permitting for any future dock, seawall, or shoreline improvements.
| 15 hours ago | Price changed to $479,900 | |
| 15 hours ago | Listing updated with changes from the MLS® | |
| 2 months ago | Listing first seen on site |

The data relating to real estate shown on this website comes in part from the Internet Data Exchange (IDX) program of Space Coast Association of REALTORS®, Inc. IDX information is provided exclusively for consumers' personal, non-commercial use and may not be used for any purpose other than to identify prospective properties consumers may be interested in purchasing. All data is deemed reliable but is not guaranteed accurate.