
Save
Ask
Tour
Hide
$804,375
52 Days On Site
2906 Balting PlaceMelbourne, FL 32940
For Sale|Single Family Residence|Active
4
Beds
4
Total Baths
3
Full Baths
1
Partial Bath
3,103
SqFt
$259
/SqFt
2020
Built
Subdivision:
Kerrington
County:
Brevard
Call Now: (321) 543-1187
Is this the listing for you? We can help make it yours.
(321) 543-1187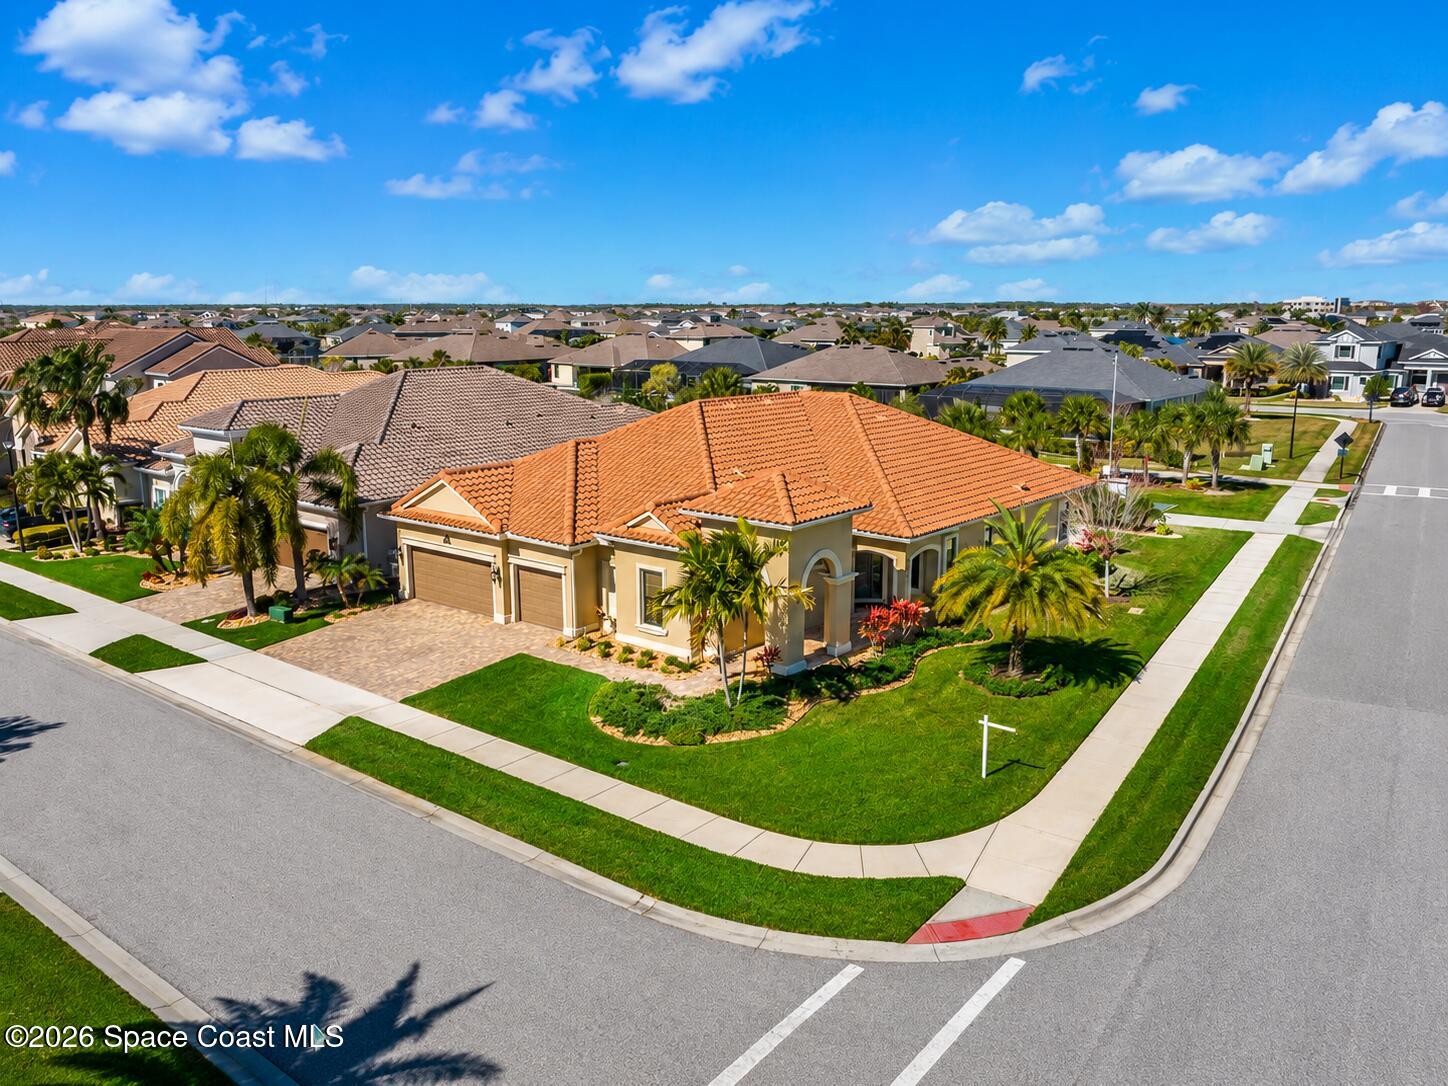
Save
Ask
Tour
Hide
Mortgage Calculator
Monthly Payment (Est.)
Enter an interest rate to see your estimated monthly payment.Calculator powered by Showcase IDX, a Constellation1 Company. Copyright ©2026 Information is deemed reliable but not guaranteed.
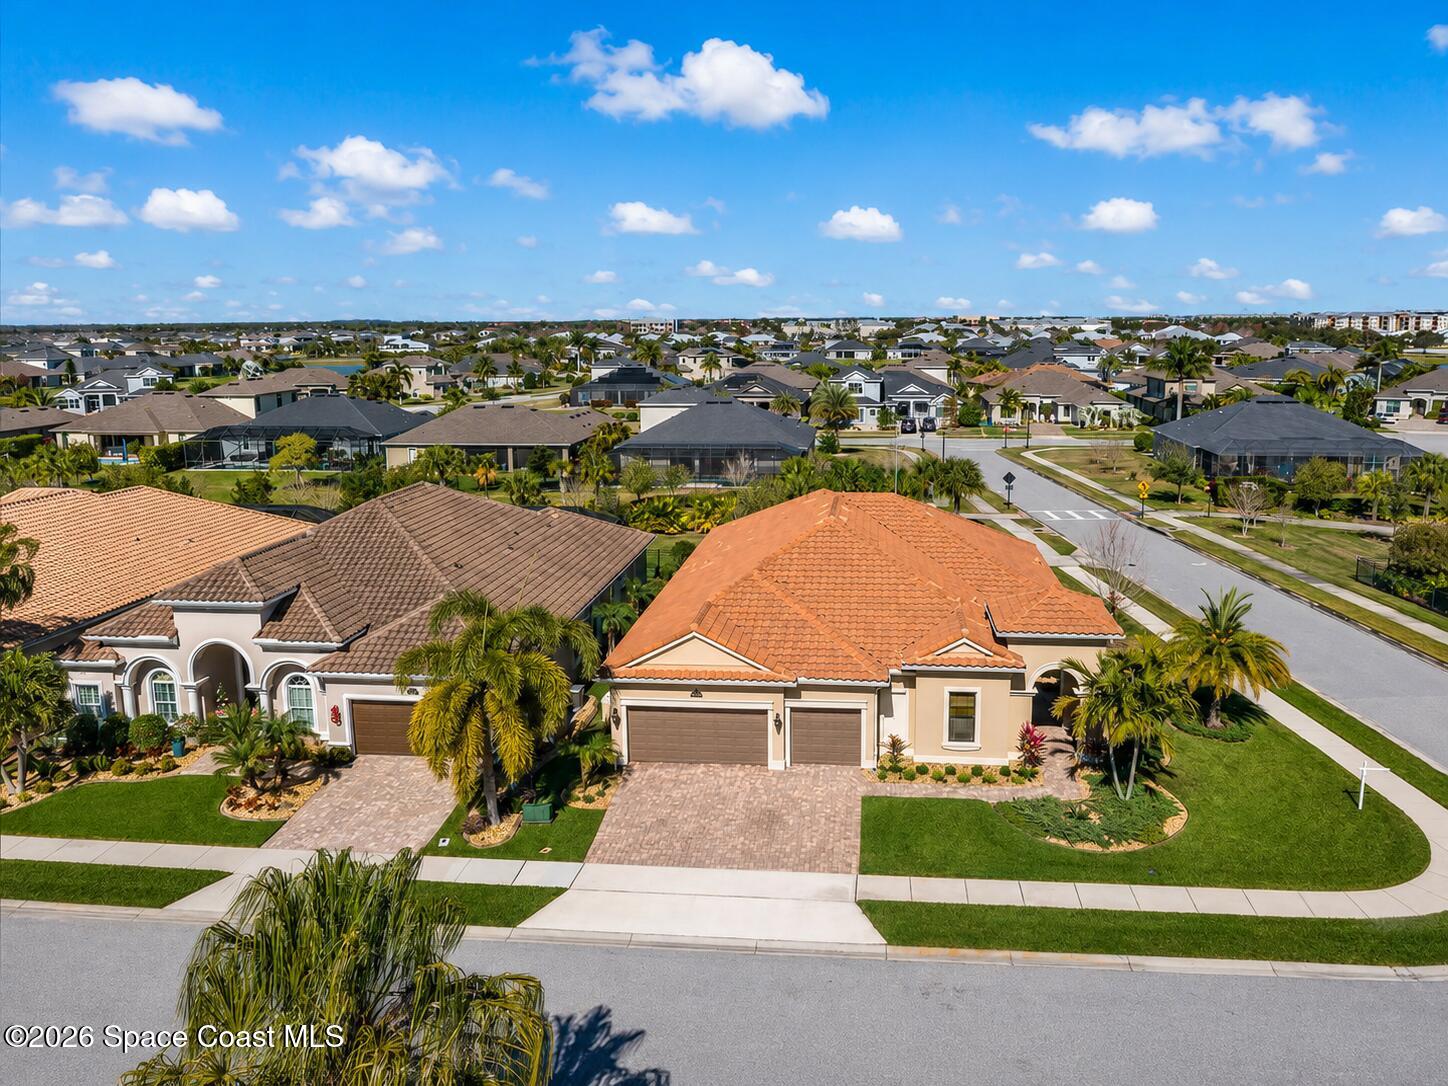
72 Hour Kick-Out clause in effect Nestled among A+ rated schools, welcome to this custom-built gem in the gated and prestigious Kerrington community. Better than new, this elegantly designed home features a spacious great room and open-concept living. The chef's kitchen boasts 42'' cabinetry, stainless steel appliances, and an oversized island, flowing seamlessly into a light-filled dining area overlooking the private backyard oasis. Verified room for a 10'x30' pool in back. The luxurious primary suite offers generous walk-in closets and a spa-inspired bath. With 4 baths, including a private ensuite, plus a dedicated study/office and additional bedrooms, this home offers comfort and flexibility for today's lifestyle.
Save
Ask
Tour
Hide
Listing Snapshot
Price
$804,375
Days On Site
52 Days
Bedrooms
4
Inside Area (SqFt)
3,103 sqft
Total Baths
4
Full Baths
3
Partial Baths
1
Lot Size
0.24 Acres
Year Built
2020
MLS® Number
1083802
Status
Active
Property Tax
$9,571.31
HOA/Condo/Coop Fees
$1,052.91 Semi-Annually
Sq Ft Source
Public Records
Friends & Family
Recent Activity
| 7 days ago | Price changed to $804,375 | |
| 7 days ago | Listing updated with changes from the MLS® | |
| 2 months ago | Listing first seen on site |
General Features
Acres
0.24
Additional Property Use
Residential
Direction Faces
South
Garage
Yes
Garage Spaces
3
Land Lease
No
Parking
Garage
Property Sub Type
Single Family Residence
Security
Security Gate
Sewer
Public Sewer
Special Circumstances
Standard
Style
Multi GenerationalSpanishTraditional
Utilities
Natural Gas AvailableCable AvailableCable ConnectedElectricity ConnectedSewer ConnectedWater Available
Water Source
Public
Interior Features
Appliances
Convection OvenDishwasherDisposalDryerElectric CooktopElectric OvenFreezerGas Water HeaterIce MakerMicrowaveRefrigeratorTankless Water HeaterWasher
Cooling
Central AirElectric
Electric
Underground
Flooring
CarpetTile
Furnished
Negotiable
Heating
CentralElectric
Interior
In-Law FloorplanVaulted Ceiling(s)Walk-In Closet(s)
Laundry Features
Electric Dryer HookupGas Dryer HookupSinkWasher Hookup
Save
Ask
Tour
Hide
Exterior Features
Construction Details
BlockConcreteStucco
Lot Features
Corner LotFew TreesSprinklers In FrontSprinklers In Rear
Patio And Porch
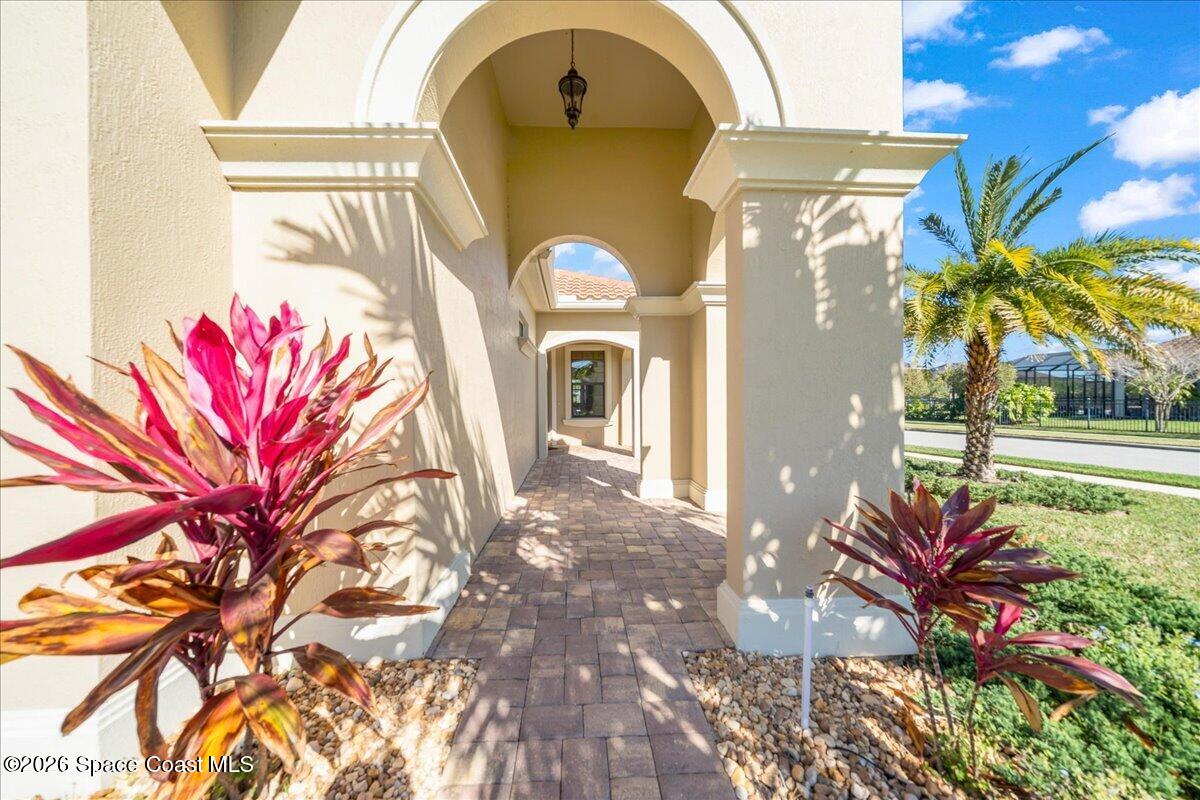
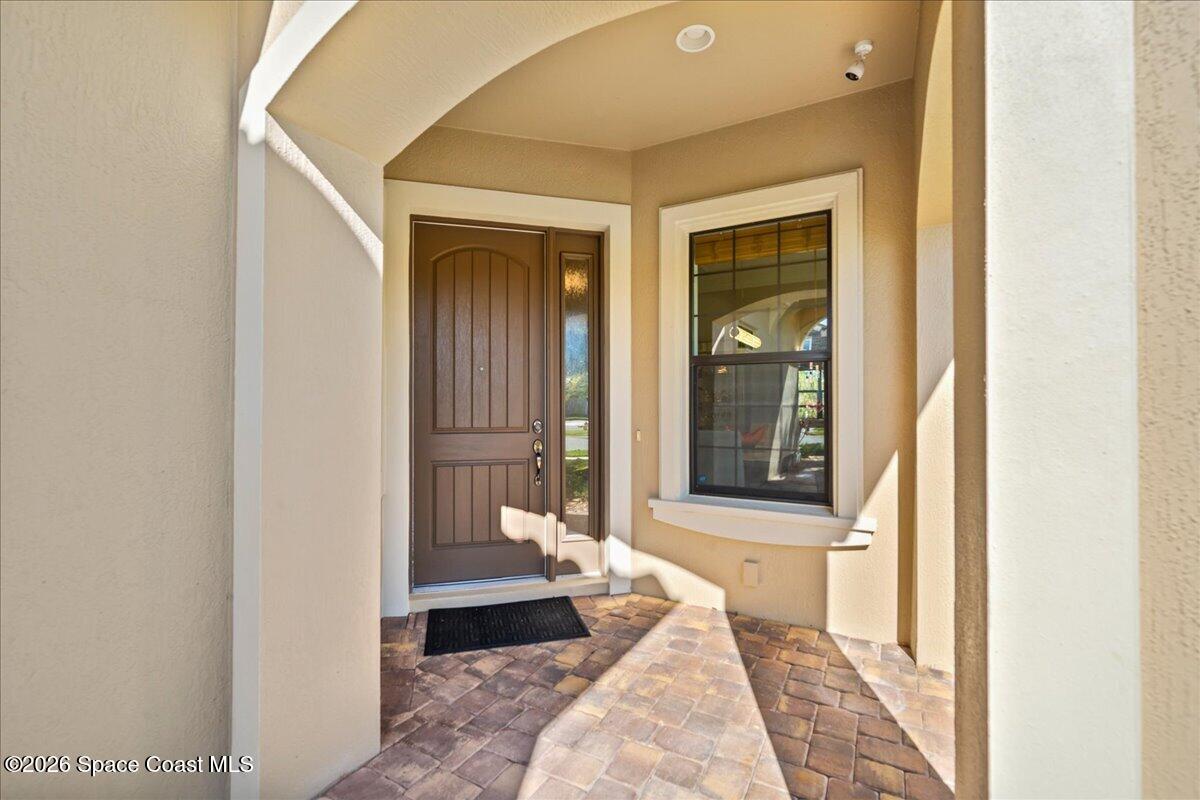
CoveredFront PorchPatioPorchRear PorchScreened
Roof
Tile
Spa Features
Community
View
Trees/Woods
Waterview
Trees/Woods
Community Features
Association Amenities
BarbecueBasketball CourtClubhouseDog ParkFitness CenterGatedJogging PathMaintenance GroundsParkPlaygroundPoolRacquetballSpa/Hot TubTennis Court(s)Trash
Association Fee
$1052.91
Association Fee Frequency
Semi-Annually
Additional Association Fee
$260.0
Additional Association Fee Frequency
Annually
MLS Area
217 - Viera West of I 95
Financing Terms Available
CashConventionalVA Loan
Roads
AsphaltConcretePaved
Schools
School District
Unknown
Elementary School
Viera
Middle School
Viera
High School
Viera
Listing courtesy of Blue Marlin Real Estate

The data relating to real estate shown on this website comes in part from the Internet Data Exchange (IDX) program of Space Coast Association of REALTORS®, Inc. IDX information is provided exclusively for consumers' personal, non-commercial use and may not be used for any purpose other than to identify prospective properties consumers may be interested in purchasing. All data is deemed reliable but is not guaranteed accurate.
The data relating to real estate shown on this website comes in part from the Internet Data Exchange (IDX) program of Space Coast Association of REALTORS®, Inc. IDX information is provided exclusively for consumers' personal, non-commercial use and may not be used for any purpose other than to identify prospective properties consumers may be interested in purchasing. All data is deemed reliable but is not guaranteed accurate.
Neighborhood & Commute
Source: Walkscore
Save
Ask
Tour
Hide
Did you know? You can invite friends and family to your search. They can join your search, rate and discuss listings with you.