Brevard Property MLS Search

Free MLS Property Search for all of Brevard and Spacecoast Area

Save
Ask
Tour
Hide
Share
$925,000
58 Days On Site

1173 Vestavia Circle
Melbourne, FL 32940

For Sale|Single Family Residence|Active
5
Beds
5
Total Baths
4
Full Baths
1
Partial Bath
3,919
SqFt
$236
/SqFt
2006
Built
Subdivision:
Sawgrass at Suntree Phase 5
County:
Brevard
Call Now: (321) 543-1187
Is this the listing for you? We can help make it yours.
(321) 543-1187
1173 Vestavia Circle1173 Vestavia Circle1173 Vestavia Circle1173 Vestavia Circle
Save
Ask
Tour
Hide
Share

Mortgage Calculator

Monthly Payment (Est.)

Enter an interest rate to see your estimated monthly payment.
Calculator powered by Showcase IDX, a Constellation1 Company. Copyright ©2026 Information is deemed reliable but not guaranteed.

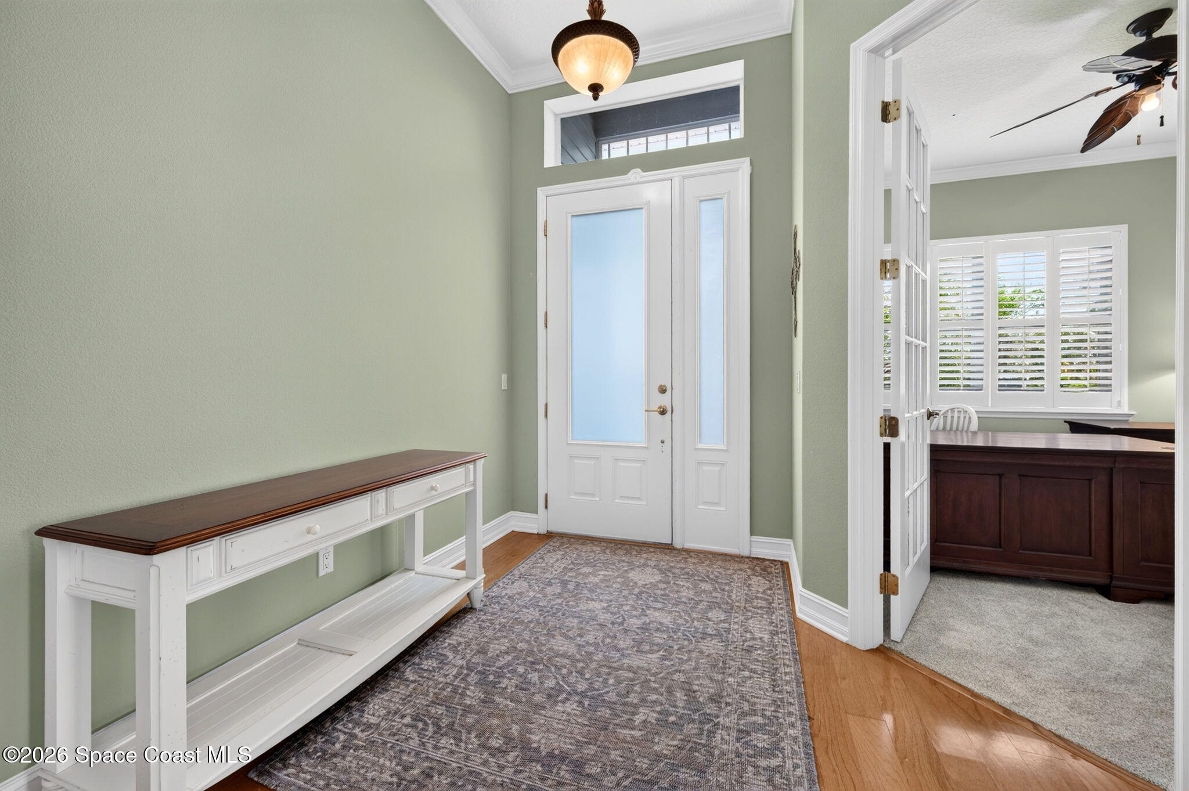
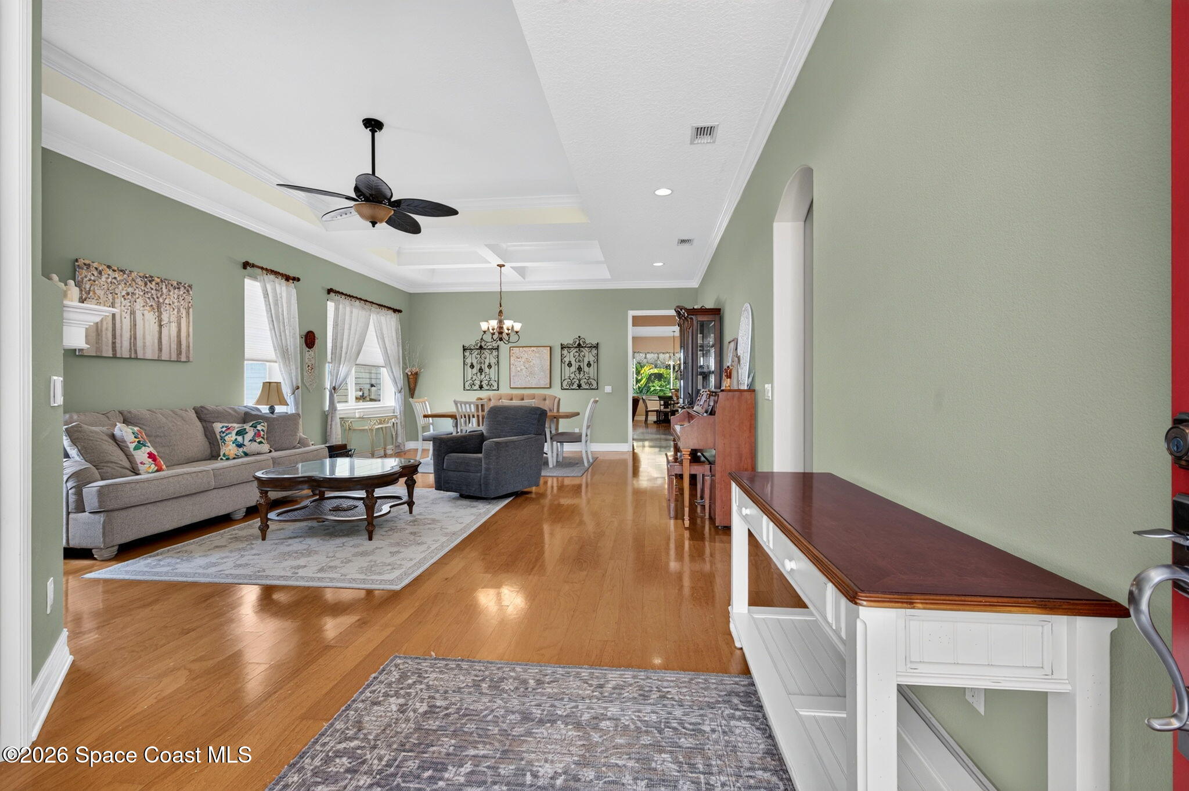
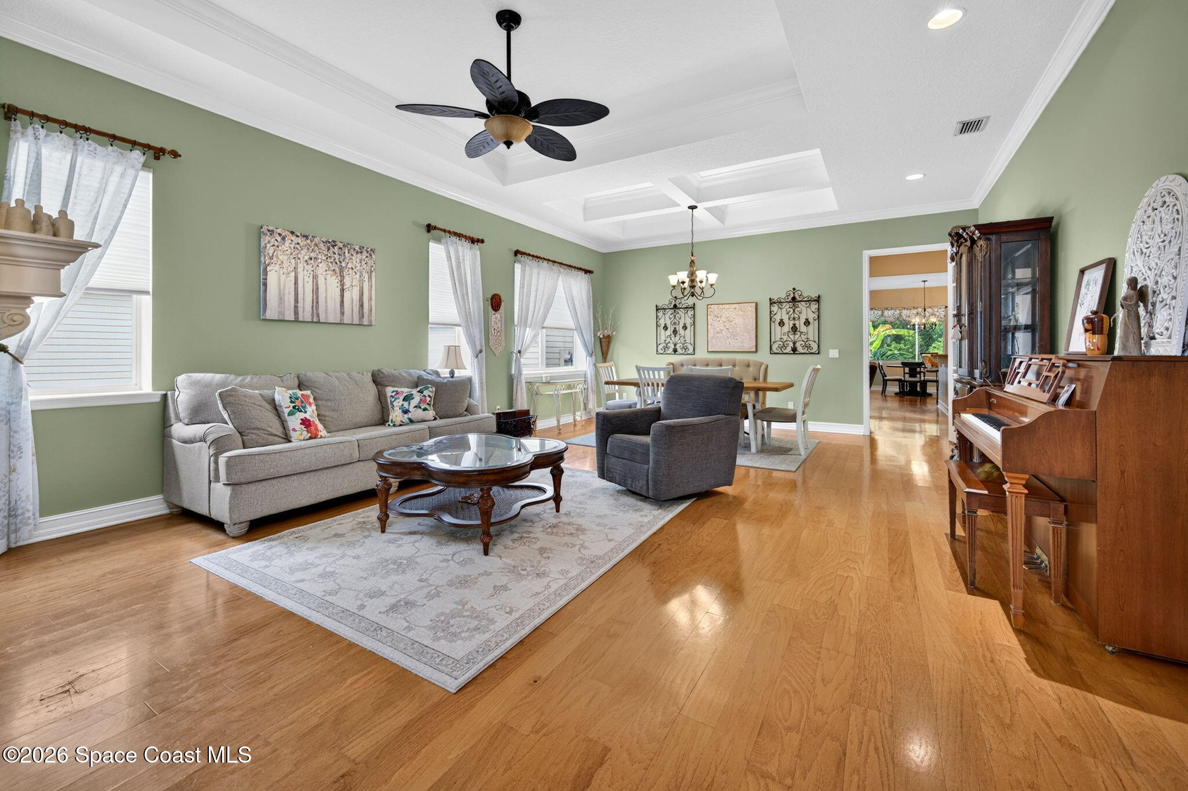
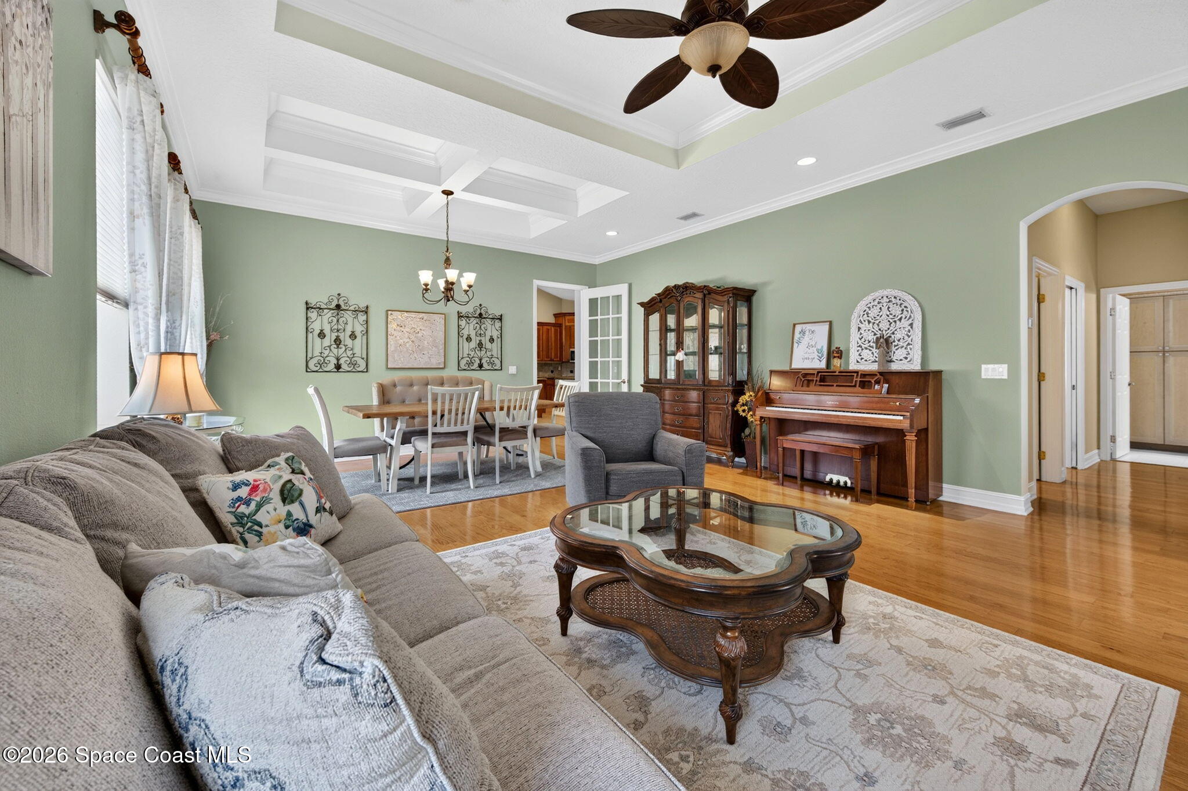
Experience the perfect blend of coastal elegance & exceptional craftsmanship in this stunning Key West-inspired estate, ideally situated on a private wooded homesite within a gated community. Designed for both everyday living & grand entertaining, this exceptional residence offers 5 bedrooms, 4 full bathrooms, & a half bath, along with a versatile floor plan to accommodate a variety of lifestyles. The spacious primary suite is conveniently located on the main level, providing a peaceful retreat with privacy from the additional bedrooms. Downstairs also features two secondary bedrooms, a dedicated den/office that can easily serve as a sixth bedroom, a formal living room, & an expansive family room. A striking double-sided gas fireplace creates a warm, inviting ambiance while connecting the living room & den. Upstairs, guests & family will appreciate a private bedroom & full bath, as well as a large flex room perfect for a media room, game room, fitness space, or additional living area. Step outside to your own tropical oasis featuring a sparkling pool with a gas-heated spa and cascading waterfall, all surrounded by lush landscaping with banana, mango, orange & avocado trees and a fenced side yard for added privacy. The covered outdoor living area is already plumbed for an outdoor kitchen, making it ideal for year-round entertaining. Additional highlights include a separate guest house, durable metal roof, Hardie board siding, paved driveway, and an elegant porte cochère that enhances both curb appeal and functionality. Residents enjoy a low-maintenance lifestyle with HOA services that include lawn care and exterior painting every seven years, allowing more time to enjoy the community's peaceful setting and premium amenities. Offering timeless Key West architecture, flexible living spaces, and resort-style outdoor features, this extraordinary home is a rare opportunity to enjoy luxury living in a private, gated setting.

Save
Ask
Tour
Hide
Share
Listing Snapshot
Price 
$925,000
Days On Site 
58 Days
Bedrooms 
5
Inside Area (SqFt) 
3,919 sqft
Total Baths 
5
Full Baths 
4
Partial Baths 
1
Lot Size 
0.28 Acres
Year Built 
2006
MLS® Number 
1083395
Status 
Active
Property Tax 
N/A
HOA/Condo/Coop Fees 
$372.83 monthly
Sq Ft Source 
Public Records
Friends & Family
Recent Activity
2 months agoListing first seen on site
2 months agoListing updated with changes from the MLS®
General Features
Acres 
0.28
Additional Property Use 
ResidentialSingle Family
Direction Faces 
East
Garage 
Yes
Garage Spaces 
2
Levels 
Two
Parking 
Garage
Pets 
Yes
Property Sub Type 
Single Family Residence
Security 
Security Gate
Sewer 
Public Sewer
Special Circumstances 
Standard
Utilities 
Natural Gas AvailableCable AvailableCable ConnectedElectricity ConnectedNatural Gas ConnectedSewer ConnectedWater Connected
Water Source 
Public
Interior Features
Appliances 
DishwasherDryerElectric CooktopElectric OvenGas Water HeaterMicrowaveRefrigeratorWasher
Cooling 
Central AirCeiling Fan(s)Electric
Fireplace 
Yes
Fireplace Features 
Double SidedGas
Fireplaces 
1
Flooring 
CarpetLaminateTileWood
Furnished 
Unfurnished
Heating 
CentralElectric
Interior 
Breakfast BarCeiling Fan(s)Entrance FoyerHis and Hers ClosetsKitchen IslandPantryWalk-In Closet(s)
Laundry Features 
In BasementIn UnitLower LevelSink
Save
Ask
Tour
Hide
Share
Exterior Features
Construction Details 
Block
Fencing 
Back Yard
Lot Features 
WoodedMany TreesSprinklers In FrontSprinklers In Rear
Other Structures 
Guest House
Patio And Porch 
Front PorchPatioPorch
Pool Features 
In GroundScreen EnclosureWaterfallPrivate
Private Pool 
Yes
Roof 
Metal
Spa Features 
In Ground
View 
Trees/Woods
Waterview 
Trees/Woods
Community Features
Association Amenities 
Gated
Association Fee 
$347.0
Association Fee Frequency 
Monthly
Additional Association Fee 
$310.0
Additional Association Fee Frequency 
Annually
MLS Area 
218 - Suntree S of Wickham
Financing Terms Available 
CashConventional
Roads 
Asphalt
Schools
School District
Unknown
Elementary School
Suntree
Middle School
DeLaura
High School
Viera
Listing courtesy of HomeLife Properties, LLC

The data relating to real estate shown on this website comes in part from the Internet Data Exchange (IDX) program of Space Coast Association of REALTORS®, Inc. IDX information is provided exclusively for consumers' personal, non-commercial use and may not be used for any purpose other than to identify prospective properties consumers may be interested in purchasing. All data is deemed reliable but is not guaranteed accurate.

Neighborhood & Commute
Source: Walkscore
Save
Ask
Tour
Hide
Share