Brevard Property MLS Search

Free MLS Property Search for all of Brevard and Spacecoast Area

Save
Ask
Tour
Hide
Share
$328,000
61 Days On Site

5055 Sunrise Estates Drive
West Melbourne, FL 32904

For Sale|Townhouse|Active
3
Beds
3
Total Baths
2
Full Baths
1
Partial Bath
1,699
SqFt
$193
/SqFt
2025
Built
Subdivision:
Sunrise Estates
County:
Brevard
Call Now: (321) 543-1187
Is this the listing for you? We can help make it yours.
(321) 543-1187
5055 Sunrise Estates Drive5055 Sunrise Estates Drive5055 Sunrise Estates Drive5055 Sunrise Estates Drive
Save
Ask
Tour
Hide
Share

Mortgage Calculator

Monthly Payment (Est.)

$1,496
Calculator powered by Showcase IDX, a Constellation1 Company. Copyright ©2026 Information is deemed reliable but not guaranteed.

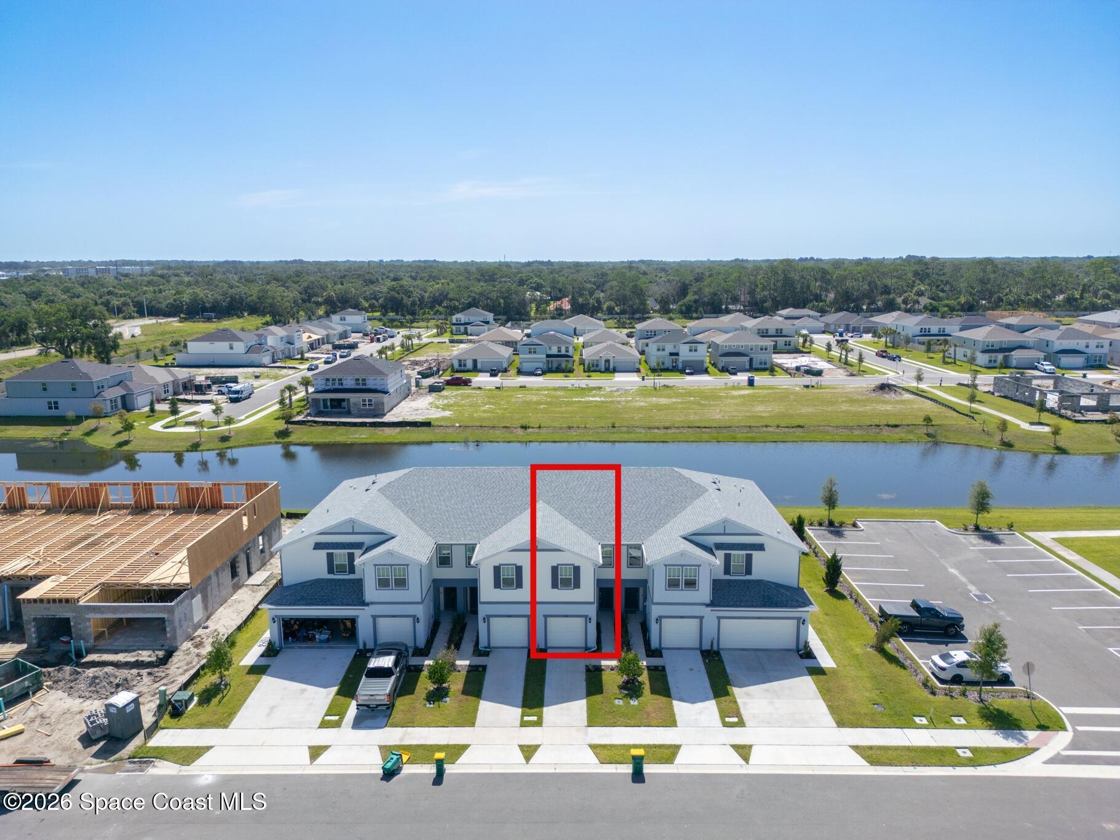
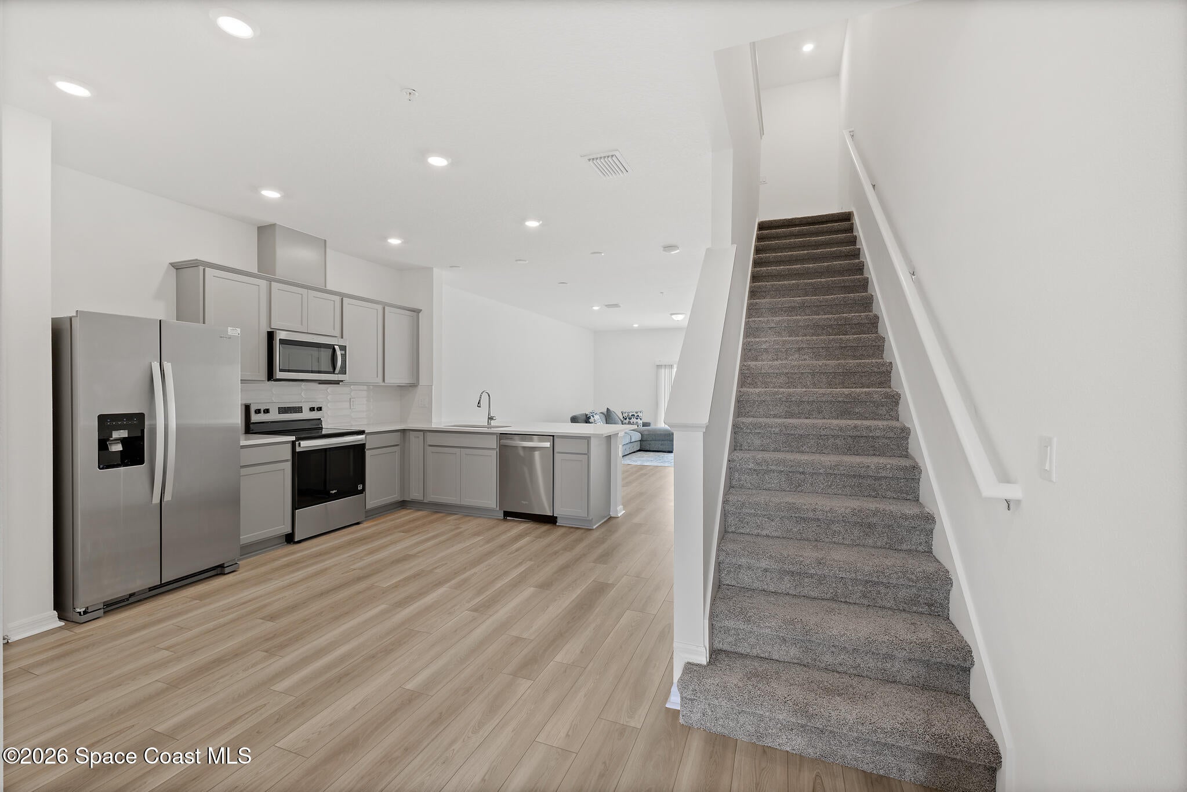
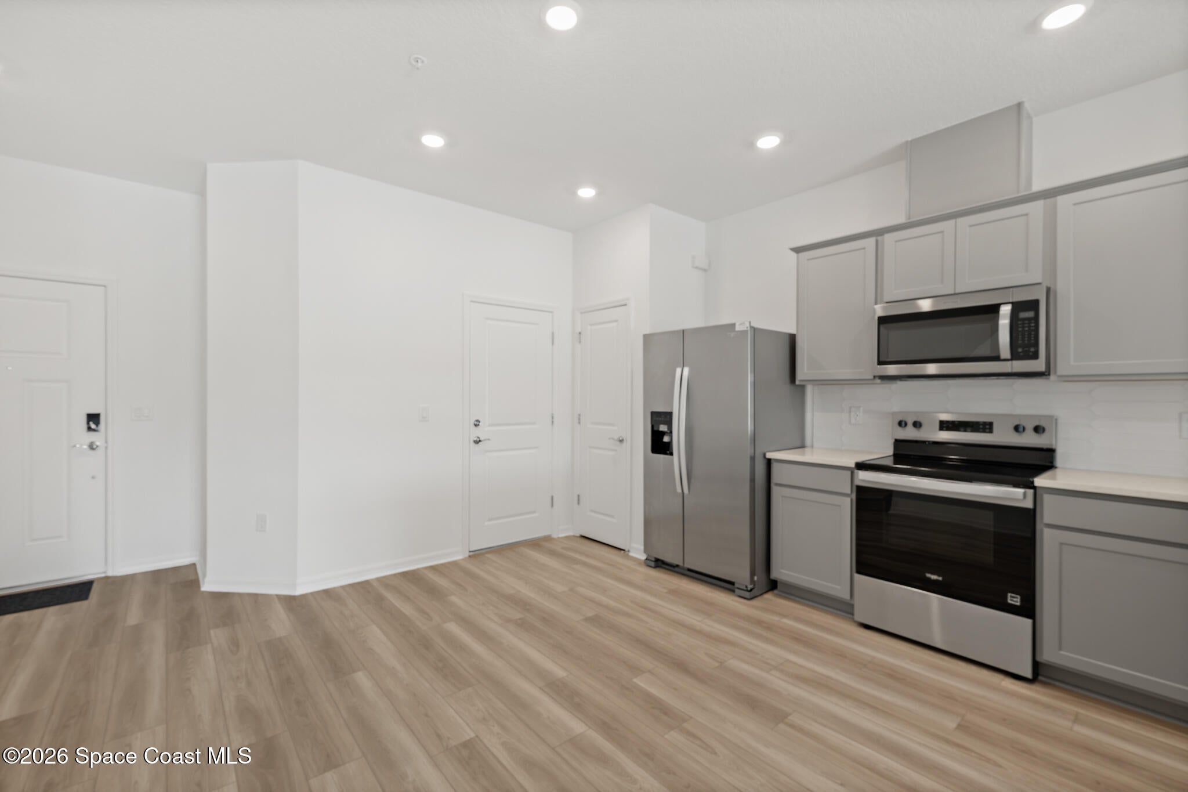
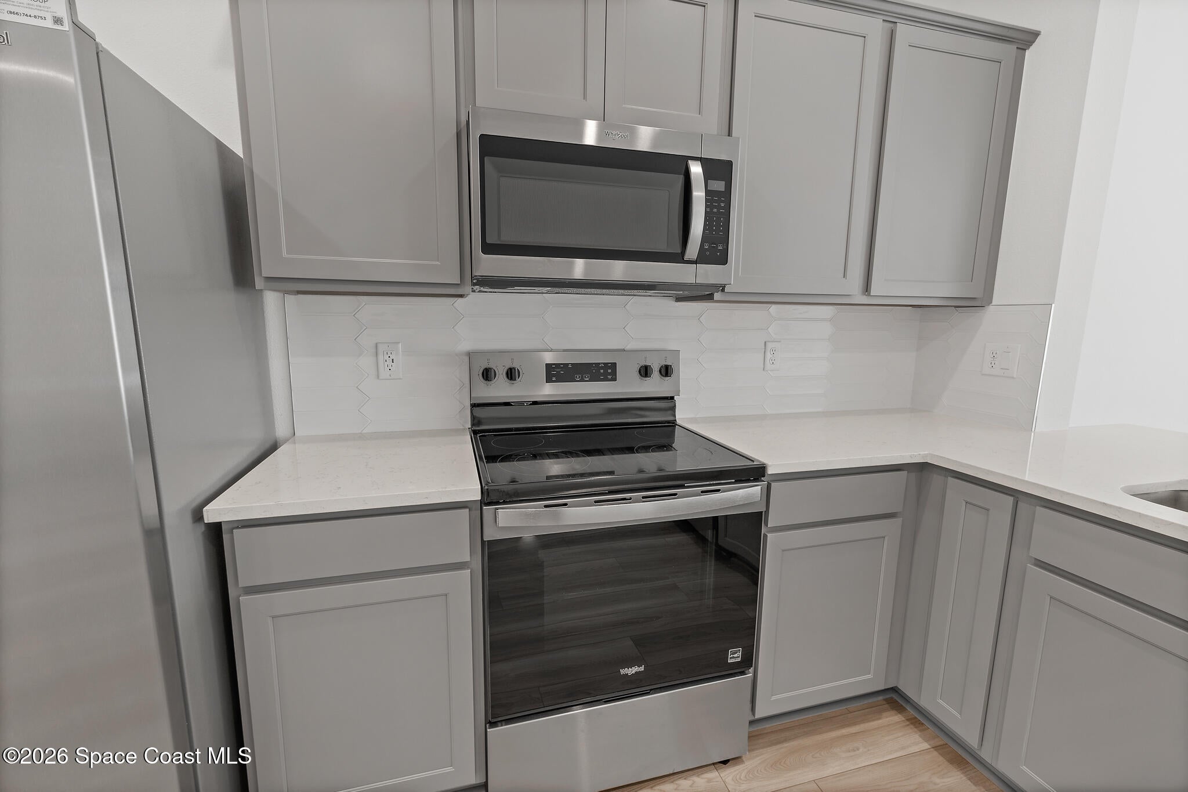
2025-Built Modern Townhome in Sunrise Estates! The first-floor offers high ceilings, recessed LEDs, LVP flooring and plenty of natural light. The open concept includes a spacious great room with sliders to a relaxing covered lanai, perfect for enjoying pond and wildlife views. The kitchen is a chef's delight boasting Whirlpool stainless steel appliances, quartz countertops, breakfast bar, tile backsplash, and contemporary cabinetry. The upstairs primary suite features a generous walk-in closet, plush carpet and a spa-like en suite bath with 18'' ceramic tile flooring, walk-in shower and dual vanity. Energy-efficient HVAC, smart thermostat, hot water heater, impact doors/windows offer peace of mind. A convenient in-unit laundry and attached 1-car garage round out this move-in-ready home. Welcome to the Space Coast's newest gated community with a LOW HOA fee, lush grounds, and a resort-style pool and cabana, minutes from I-95, shopping, dining, and easy access to Orlando and the beaches!

Save
Ask
Tour
Hide
Share
Listing Snapshot
Price 
$328,000
Days On Site 
61 Days
Bedrooms 
3
Inside Area (SqFt) 
1,699 sqft
Total Baths 
3
Full Baths 
2
Partial Baths 
1
Lot Size 
0.05 Acres
Year Built 
2025
MLS® Number 
1082911
Status 
Active
Property Tax 
$872.26
HOA/Condo/Coop Fees 
$225 monthly
Sq Ft Source 
Public Records
Friends & Family
Recent Activity
4 weeks agoPrice changed to $328,000
4 weeks agoListing updated with changes from the MLS®
2 months agoListing first seen on site
General Features
Acres 
0.05
Additional Property Use 
Residential
Direction Faces 
West
Garage 
Yes
Garage Spaces 
1
Levels 
Two
Parking 
GarageGarage Door Opener
Pets 
Number LimitYes
Property Sub Type 
Townhouse
Security 
Security Gate
Sewer 
Public Sewer
Special Circumstances 
Standard
Style 
Craftsman
Utilities 
Cable AvailableElectricity AvailableElectricity ConnectedSewer AvailableSewer ConnectedWater AvailableWater Connected
Water Source 
Public
Interior Features
Appliances 
DishwasherDisposalDryerElectric OvenElectric RangeIce MakerMicrowaveRefrigeratorTankless Water HeaterWasher
Cooling 
Central AirElectric
Flooring 
CarpetTile
Furnished 
Unfurnished
Heating 
CentralElectric
Interior 
Breakfast BarEat-in KitchenEntrance FoyerOpen FloorplanPantryWalk-In Closet(s)
Laundry Features 
Electric Dryer HookupIn UnitUpper LevelWasher Hookup
Save
Ask
Tour
Hide
Share
Exterior Features
Construction Details 
BlockFrameStone
Lot Features 
Cleared
Patio And Porch 
CoveredRear Porch
Road Frontage 
Private Road
Roof 
Shingle
View 
PondWater
Waterview 
PondWater
Community Features
Association Amenities 
GatedMaintenance GroundsPool
Association Fee 
$225.0
Association Fee Frequency 
Monthly
MLS Area 
331 - West Melbourne
Financing Terms Available 
CashConventionalFHAVA Loan
Roads 
Paved
Schools
School District
Unknown
Elementary School
Meadowlane
Middle School
Central
High School
Heritage
Listing courtesy of Florida Lifestyle Realty LLC

The data relating to real estate shown on this website comes in part from the Internet Data Exchange (IDX) program of Space Coast Association of REALTORS®, Inc. IDX information is provided exclusively for consumers' personal, non-commercial use and may not be used for any purpose other than to identify prospective properties consumers may be interested in purchasing. All data is deemed reliable but is not guaranteed accurate.

Neighborhood & Commute
Source: Walkscore
Save
Ask
Tour
Hide
Share