Brevard Property MLS Search

Free MLS Property Search for all of Brevard and Spacecoast Area

Save
Ask
Tour
Hide
Share
$939,999
66 Days On Site

7699 Kerrington Drive
Melbourne, FL 32940

For Sale|Single Family Residence|Active
5
Beds
4
Total Baths
4
Full Baths
3,561
SqFt
$264
/SqFt
2019
Built
Subdivision:
Kerrington
County:
Brevard
Call Now: (321) 543-1187
Is this the listing for you? We can help make it yours.
(321) 543-1187
7699 Kerrington Drive7699 Kerrington Drive7699 Kerrington Drive7699 Kerrington Drive
Save
Ask
Tour
Hide
Share

Mortgage Calculator

Monthly Payment (Est.)

Enter an interest rate to see your estimated monthly payment.
Calculator powered by Showcase IDX, a Constellation1 Company. Copyright ©2026 Information is deemed reliable but not guaranteed.

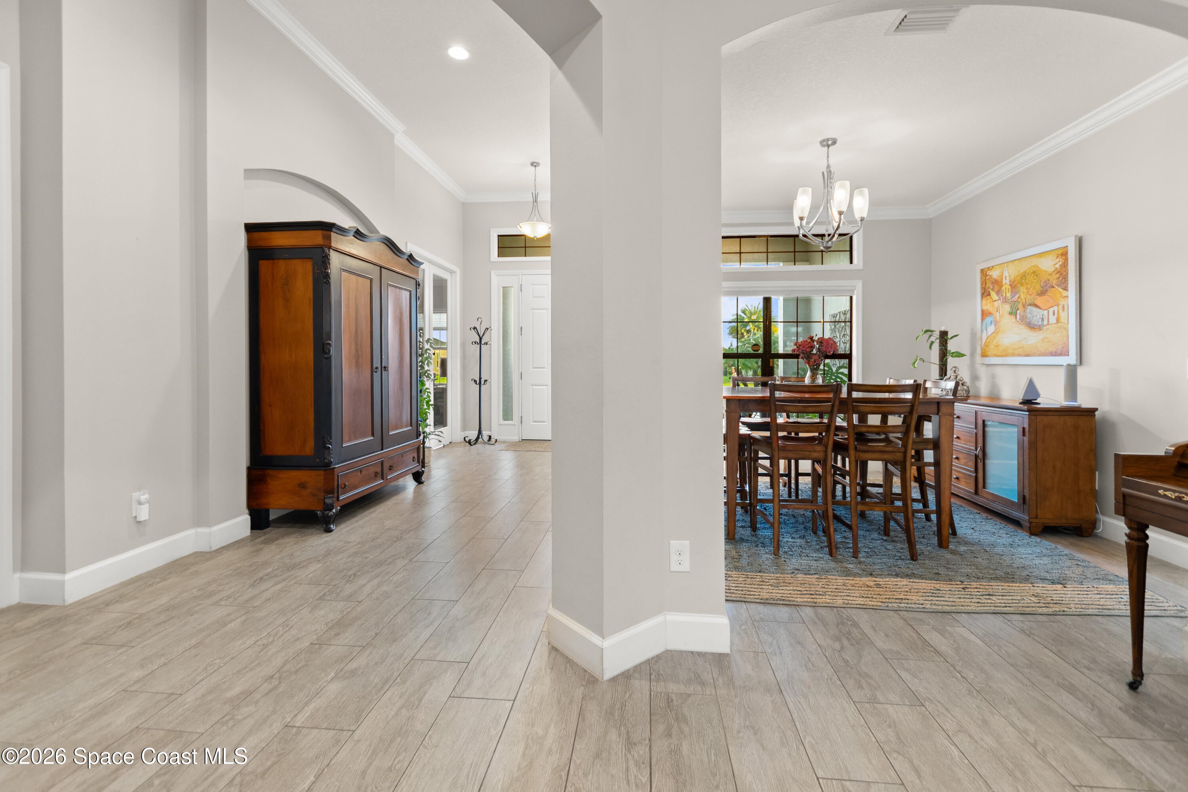
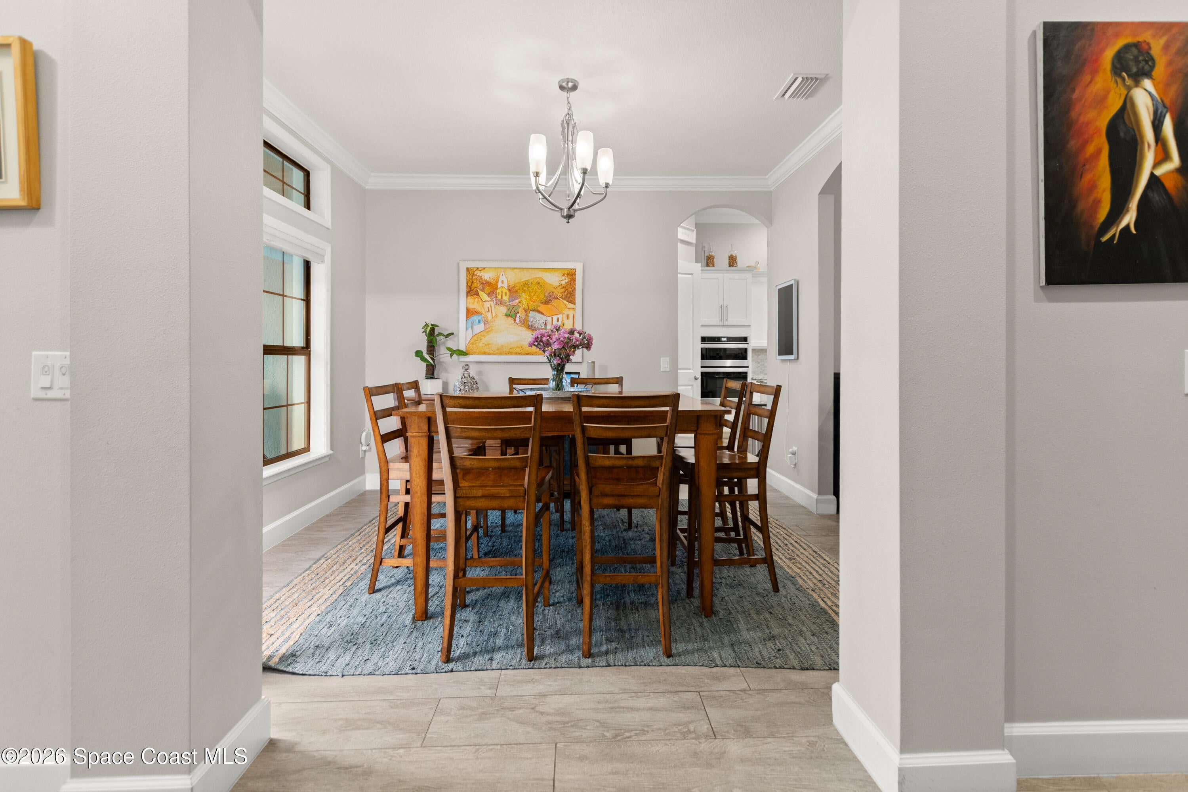
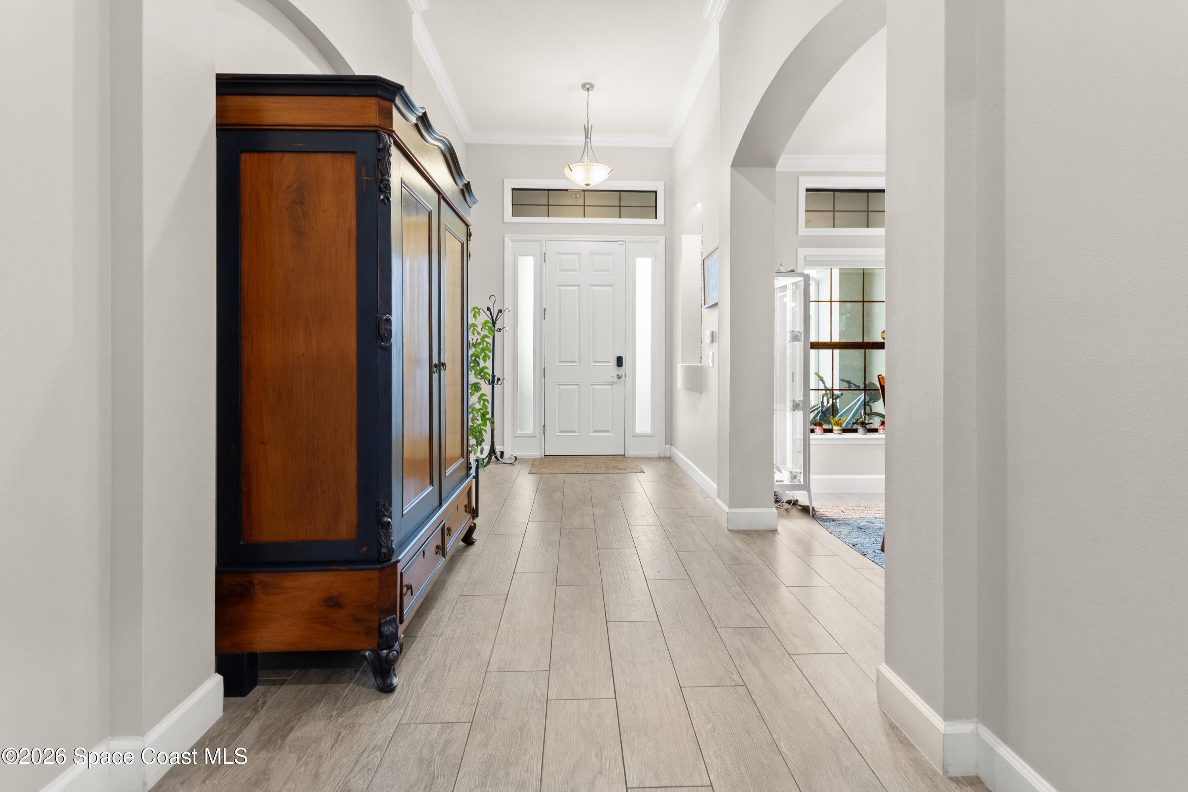
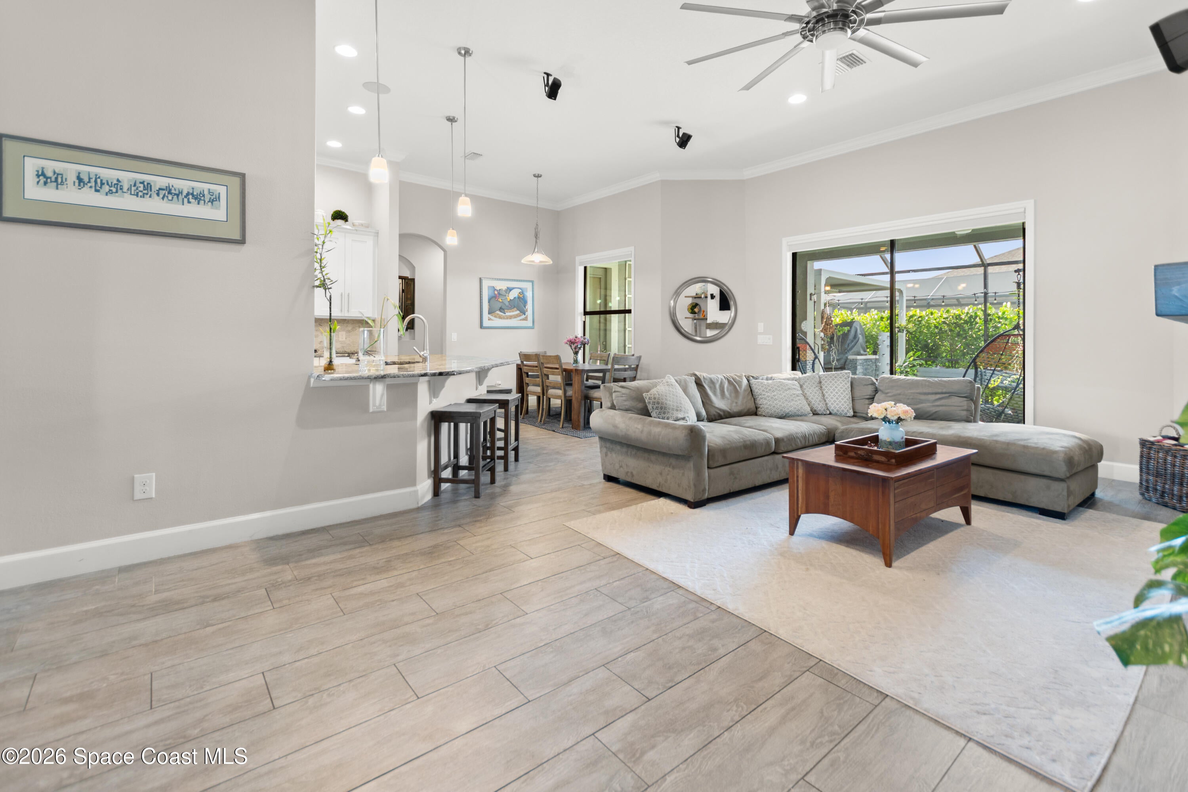
Located in the sought-after gated community of Kerrington, this stunning Montgomery II model offers the perfect blend of space, style, and functionality. Boasting 5 bedrooms, 4 full bathrooms, and a 2-car garage, this beautifully designed home features a versatile floor plan ideal for both everyday living and entertaining. Inside, you'll find a formal living room, a spacious family and dining area, and a private study, providing flexibility for work and relaxation. The gourmet kitchen serves as the heart of the home, showcasing elegant granite countertops, stainless steel appliances, and a charming café-style breakfast area. Throughout the home, wood-look tile flooring adds both durability and modern appeal. Step outside to your covered lanai and enjoy a fully screened enclosure, complete with built-in gas and wood-fired grills and stunning pergolas. This true griller's paradise features a fully equipped summer kitchen with a gas grill, impressive 60'' wood grill. This property includes access to the Addison Village Club an impressive 10-acre community center featuring an 11,000-square-foot clubhouse alongside meeting rooms and a multi-sport indoor gymnasium. Outside, residents enjoy premium aquatic facilities including a 7,700-square-foot family splash pool and a separate four-lane, 25-meter lap pool. The resort-style complex also boasts six tennis courts, pickleball and bocce ball setups, and multiple shaded outdoor pavilions perfect for events and gatherings.

Save
Ask
Tour
Hide
Share
Listing Snapshot
Price 
$939,999
Days On Site 
66 Days
Bedrooms 
5
Inside Area (SqFt) 
3,561 sqft
Total Baths 
4
Full Baths 
4
Partial Baths 
N/A
Lot Size 
0.22 Acres
Year Built 
2019
MLS® Number 
1082805
Status 
Active
Property Tax 
$8,426.85
HOA/Condo/Coop Fees 
$1,055 Semi-Annually
Sq Ft Source 
Public Records
Friends & Family
Recent Activity
5 days agoPrice changed to $939,999
5 days agoListing updated with changes from the MLS®
2 months agoListing first seen on site
General Features
Acres 
0.22
Additional Property Use 
ResidentialSingle Family
Direction Faces 
South
Garage 
Yes
Garage Spaces 
2
Levels 
Two
Parking 
Garage
Pets 
Yes
Property Sub Type 
Single Family Residence
Security 
Smoke Detector(s)
Sewer 
Public Sewer
Special Circumstances 
Standard
Style 
Other
Utilities 
Natural Gas AvailableCable AvailableCable ConnectedElectricity ConnectedNatural Gas ConnectedSewer ConnectedWater Connected
Water Source 
Public
Zoning 
Residential
Interior Features
Appliances 
Convection OvenDishwasherDisposalDouble OvenDryerElectric OvenFreezerGas CooktopIce MakerMicrowavePlumbed For Ice MakerRefrigeratorTankless Water HeaterWasherWasher/Dryer Stacked
Cooling 
Central AirCeiling Fan(s)
Fireplace 
Yes
Fireplace Features 
Electric
Flooring 
CarpetTile
Furnished 
Unfurnished
Heating 
Central
Interior 
Ceiling Fan(s)His and Hers ClosetsOpen FloorplanPantrySmart ThermostatVaulted Ceiling(s)Walk-In Closet(s)
Save
Ask
Tour
Hide
Share
Exterior Features
Construction Details 
Other
Exterior 
Outdoor Kitchen
Lot Features 
Sprinklers In FrontSprinklers In Rear
Patio And Porch 
CoveredScreened
Road Frontage 
City Street
Roof 
Shingle
Community Features
Association Amenities 
Basketball CourtClubhouseGatedPlaygroundPoolTennis Court(s)
Association Fee 
$1055.0
Association Fee Frequency 
Semi-Annually
Additional Association Fee 
$702.0
Additional Association Fee Frequency 
Annually
MLS Area 
217 - Viera West of I 95
Financing Terms Available 
CashConventionalFHAVA Loan
Roads 
Paved
Schools
School District
Unknown
Elementary School
Quest
Middle School
DeLaura
High School
Viera
Listing courtesy of Weichert REALTORS Hallmark Pro

The data relating to real estate shown on this website comes in part from the Internet Data Exchange (IDX) program of Space Coast Association of REALTORS®, Inc. IDX information is provided exclusively for consumers' personal, non-commercial use and may not be used for any purpose other than to identify prospective properties consumers may be interested in purchasing. All data is deemed reliable but is not guaranteed accurate.

Neighborhood & Commute
Source: Walkscore
Save
Ask
Tour
Hide
Share