Brevard Property MLS Search

Free MLS Property Search for all of Brevard and Spacecoast Area

Save
Ask
Tour
Hide
Share
$415,000
87 Days On Site

4367 Longbow Drive
Titusville, FL 32796

For Sale|Single Family Residence|Active
4
Beds
2
Total Baths
2
Full Baths
1,912
SqFt
$217
/SqFt
1967
Built
Subdivision:
Sherwood Estates Unit 7
County:
Brevard
Call Now: (321) 543-1187
Is this the listing for you? We can help make it yours.
(321) 543-1187
4367 Longbow Drive4367 Longbow Drive4367 Longbow Drive4367 Longbow Drive
Save
Ask
Tour
Hide
Share

Mortgage Calculator

Monthly Payment (Est.)

Enter an interest rate to see your estimated monthly payment.
Calculator powered by Showcase IDX, a Constellation1 Company. Copyright ©2026 Information is deemed reliable but not guaranteed.

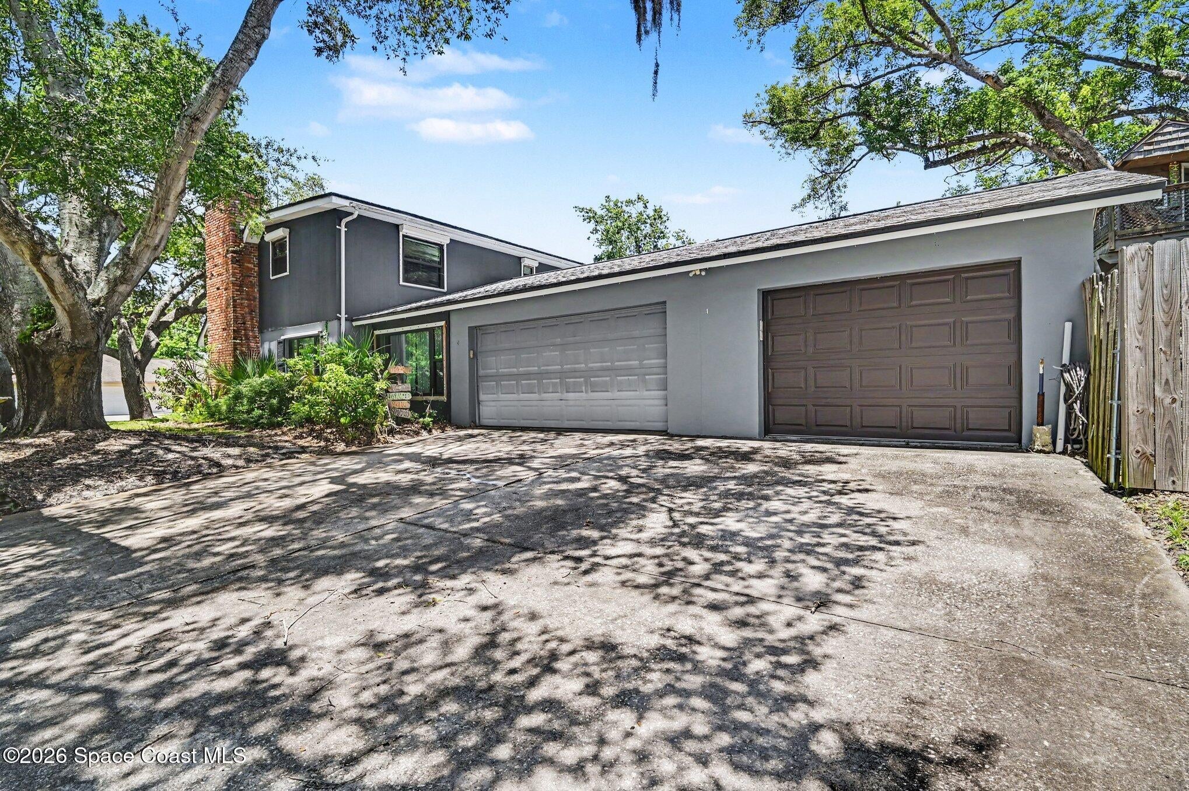
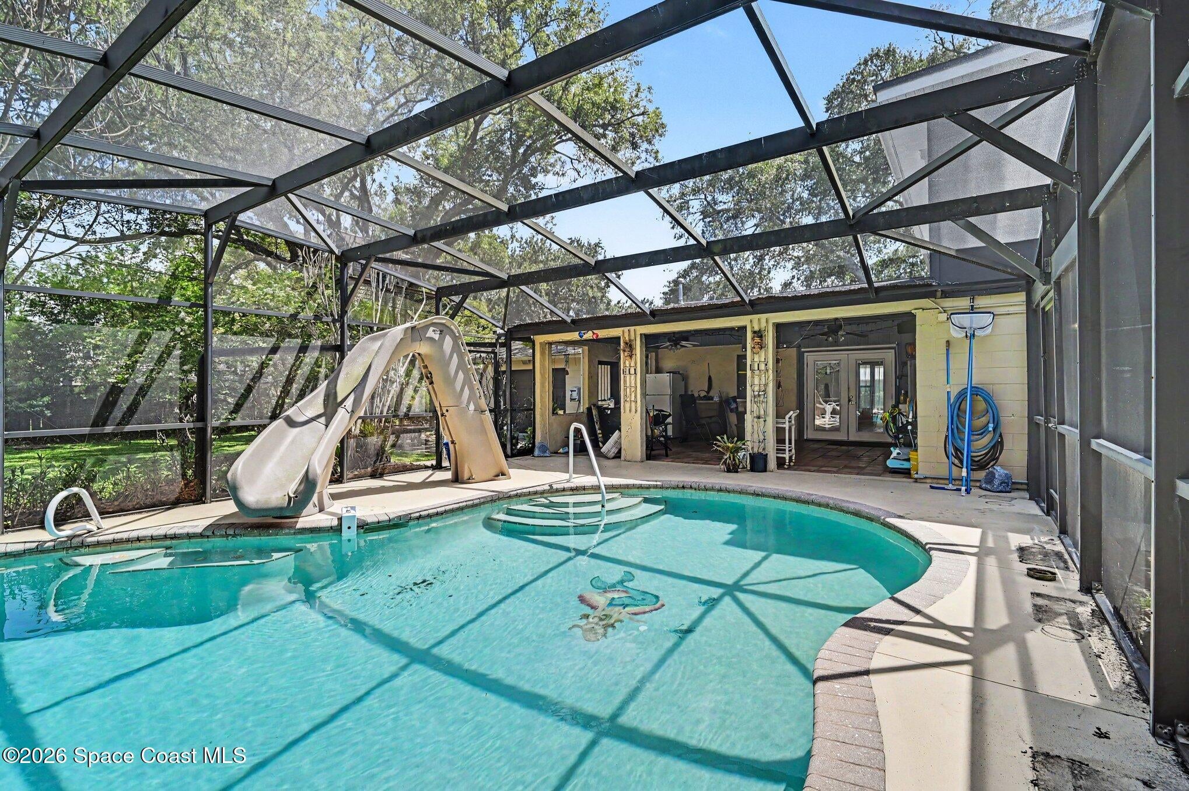
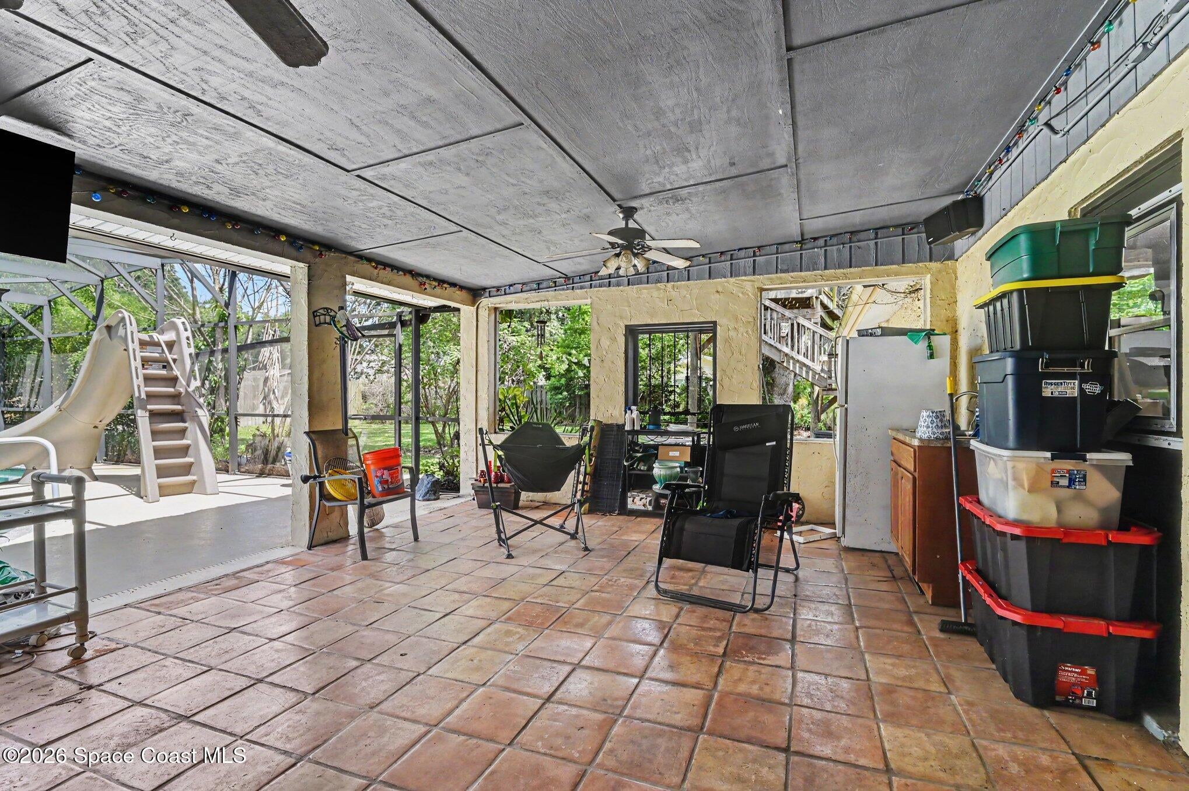
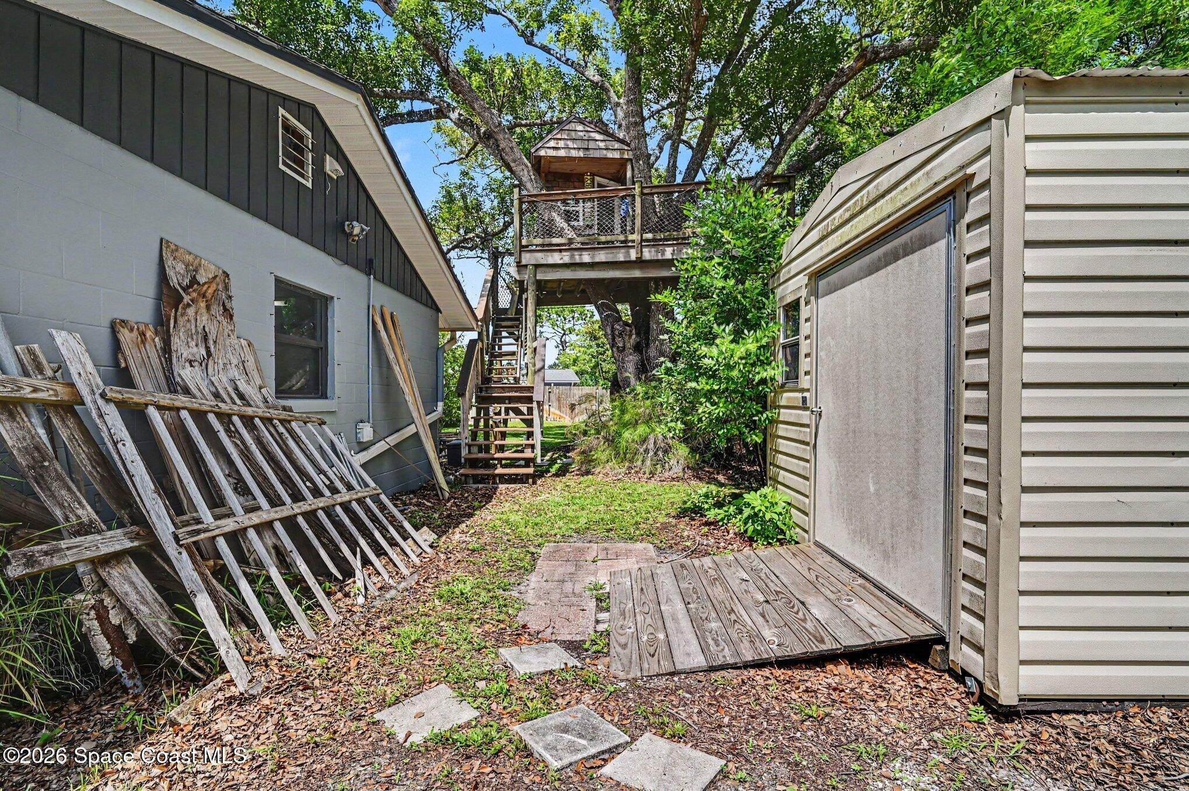
Here is your next home with lots and lots of bell and whistles. First off is a VA Loan that is assumable with a fixed rate 2.5% interest rate on a $350K loan. Very nice, screened pool that is heated, has slide and lots of pool equipment with 2 different cleaners. The large screen porch (17X22) is attached to the pool area with TV system and extra Ref. 2 bedrooms downstairs and 2 large bedrooms upstairs with extra study areas located in the closets. Roof only 5 years old, very new impact windows all over the home. Finished floor in the two-car garage with an insulated garage door and a separate one-car garage that opens to the street and backyard also with insulated garage doors. Plus is the 8X10 metal RV/Boat shed with concrete pad and driveway. Did you see the photos of the Tree Fort? It's built to last. One of best priced pool homes in the area. Come see it today.

Save
Ask
Tour
Hide
Share
Listing Snapshot
Price 
$415,000
Days On Site 
87 Days
Bedrooms 
4
Inside Area (SqFt) 
1,912 sqft
Total Baths 
2
Full Baths 
2
Partial Baths 
N/A
Lot Size 
0.33 Acres
Year Built 
1967
MLS® Number 
1082801
Status 
Active
Property Tax 
$836.62
HOA/Condo/Coop Fees 
N/A
Sq Ft Source 
Appraiser
Friends & Family
Recent Activity
3 weeks agoPrice changed to $415,000
3 weeks agoListing updated with changes from the MLS®
3 months agoListing first seen on site
General Features
Acres 
0.33
Additional Property Use 
Single Family
Attached Garage 
Yes
Carport 
1
Direction Faces 
North
Garage 
Yes
Garage Spaces 
3
Land Lease 
No
Levels 
Two
Parking 
AttachedCarportGarageGarage Door OpenerRV Access/Parking
Pets 
Yes
Property Sub Type 
Single Family Residence
Security 
Smoke Detector(s)
Sewer 
Public Sewer
Special Circumstances 
Standard
SqFt Total 
3234
Style 
Traditional
Utilities 
Natural Gas AvailableCable AvailableCable ConnectedElectricity ConnectedNatural Gas ConnectedSewer ConnectedWater Connected
Water Source 
Public
Zoning 
Single Family
Interior Features
Appliances 
DishwasherDisposalDryerElectric RangeElectric Water HeaterIce MakerMicrowaveRefrigeratorWasher
Cooling 
Central AirCeiling Fan(s)Electric
Electric 
150 Amp ServiceUnderground
Fireplace 
Yes
Fireplace Features 
Wood Burning
Fireplaces 
1
Flooring 
TileVinylOther
Furnished 
Unfurnished
Heating 
CentralElectricHeat Pump
Interior 
Ceiling Fan(s)Kitchen Island
Laundry Features 
Electric Dryer HookupIn Garage
Save
Ask
Tour
Hide
Share
Exterior Features
Construction Details 
BrickFrame
Exterior 
Fire Pit
Fencing 
Back YardWood
Lot Features 
WoodedCorner LotMany TreesSprinklers In FrontSprinklers In Rear
Other Structures 
Shed(s)
Patio And Porch 
PorchRear PorchScreened
Pool Features 
HeatedElectric HeatFencedIn GroundScreen EnclosurePrivate
Private Pool 
Yes
Road Frontage 
County Road
Roof 
Shingle
Community Features
MLS Area 
105 - Titusville W I95 S 46
Financing Terms Available 
AssumableCashConventionalFHAVA Loan
Roads 
Asphalt
Schools
School District
Unknown
Elementary School
Oak Park
Middle School
Madison
High School
Astronaut
Listing courtesy of Coldwell Banker Coast Realty

The data relating to real estate shown on this website comes in part from the Internet Data Exchange (IDX) program of Space Coast Association of REALTORS®, Inc. IDX information is provided exclusively for consumers' personal, non-commercial use and may not be used for any purpose other than to identify prospective properties consumers may be interested in purchasing. All data is deemed reliable but is not guaranteed accurate.

Neighborhood & Commute
Source: Walkscore
Save
Ask
Tour
Hide
Share