Brevard Property MLS Search

Free MLS Property Search for all of Brevard and Spacecoast Area

Save
Ask
Tour
Hide
Share
$929,000
65 Days On Site

8043 Old Tramway Drive
Melbourne, FL 32940

For Sale|Single Family Residence|Active Under Contract
5
Beds
3
Total Baths
3
Full Baths
3,402
SqFt
$273
/SqFt
2001
Built
Subdivision:
Baytree PUD Phase 2 Stage 1A The Hamlet
County:
Brevard
Call Now: (321) 543-1187
Is this the listing for you? We can help make it yours.
(321) 543-1187
8043 Old Tramway Drive8043 Old Tramway Drive8043 Old Tramway Drive8043 Old Tramway Drive
Save
Ask
Tour
Hide
Share

Mortgage Calculator

Monthly Payment (Est.)

$4,238
Calculator powered by Showcase IDX, a Constellation1 Company. Copyright ©2026 Information is deemed reliable but not guaranteed.

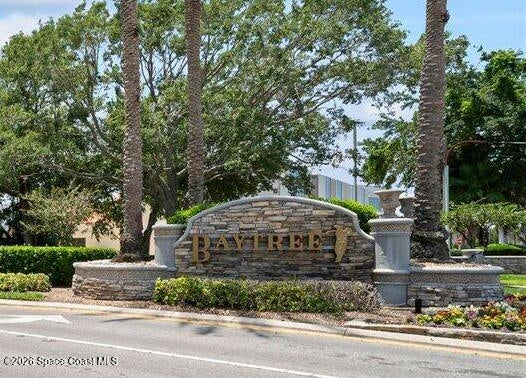
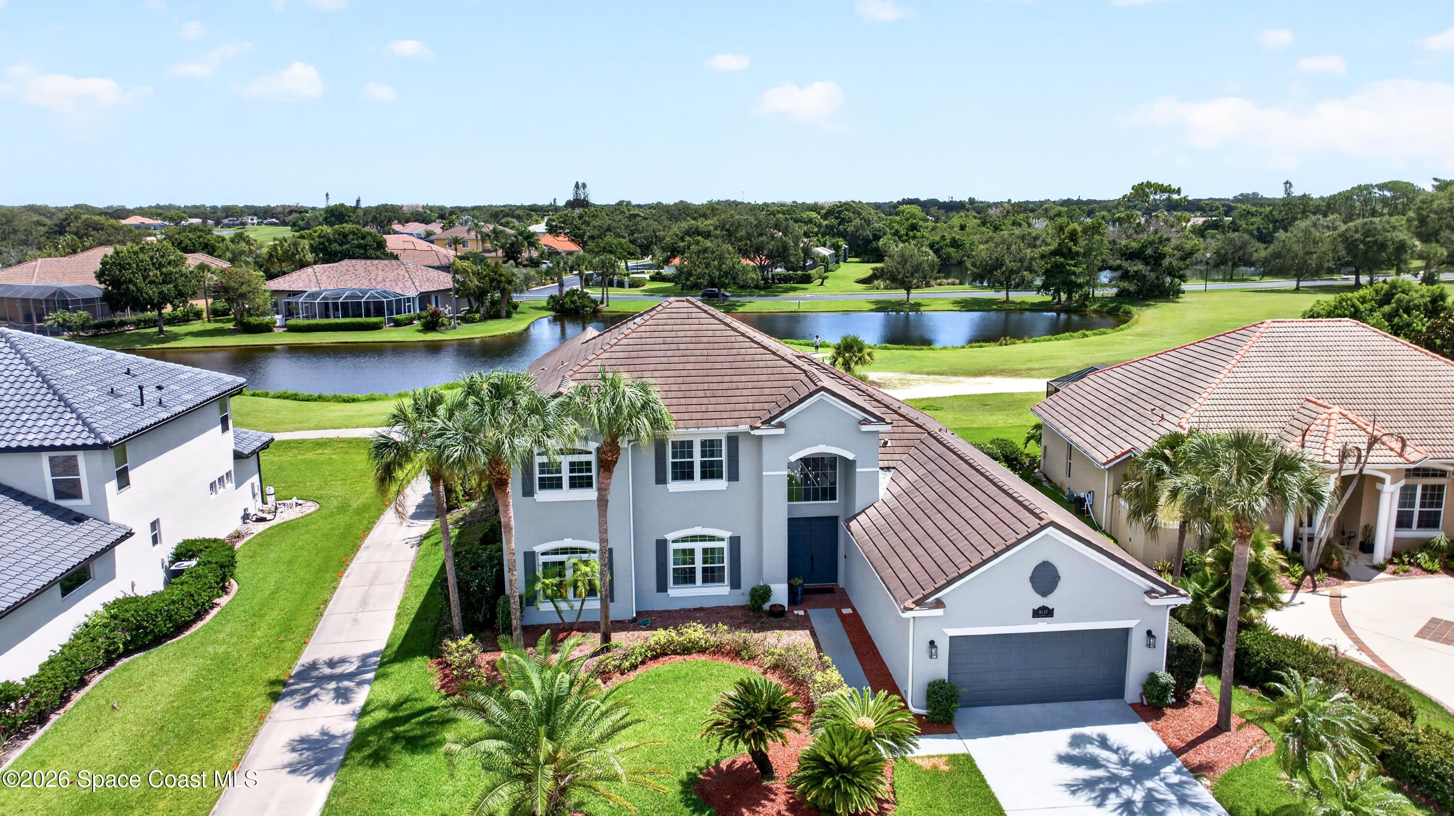
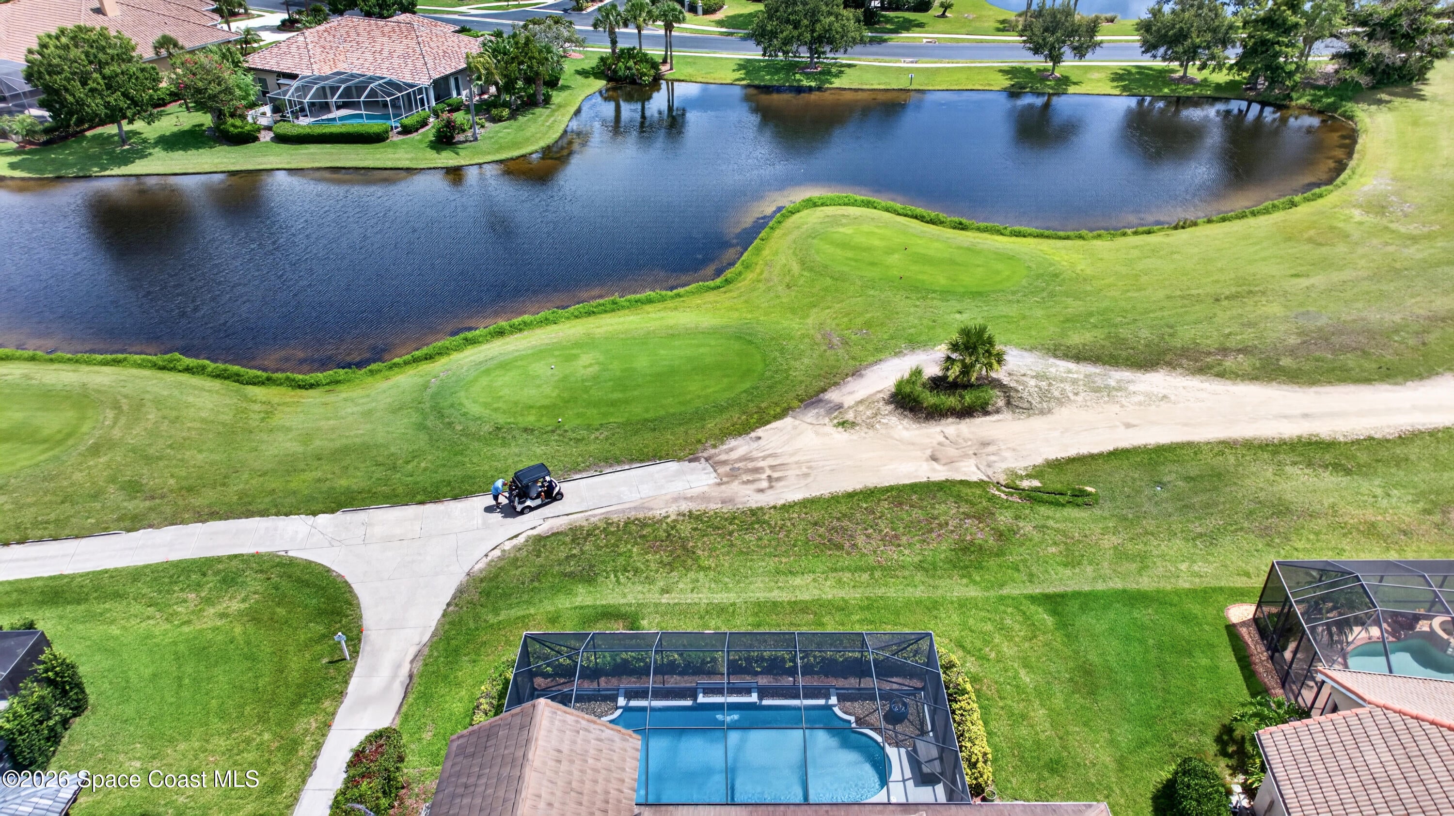
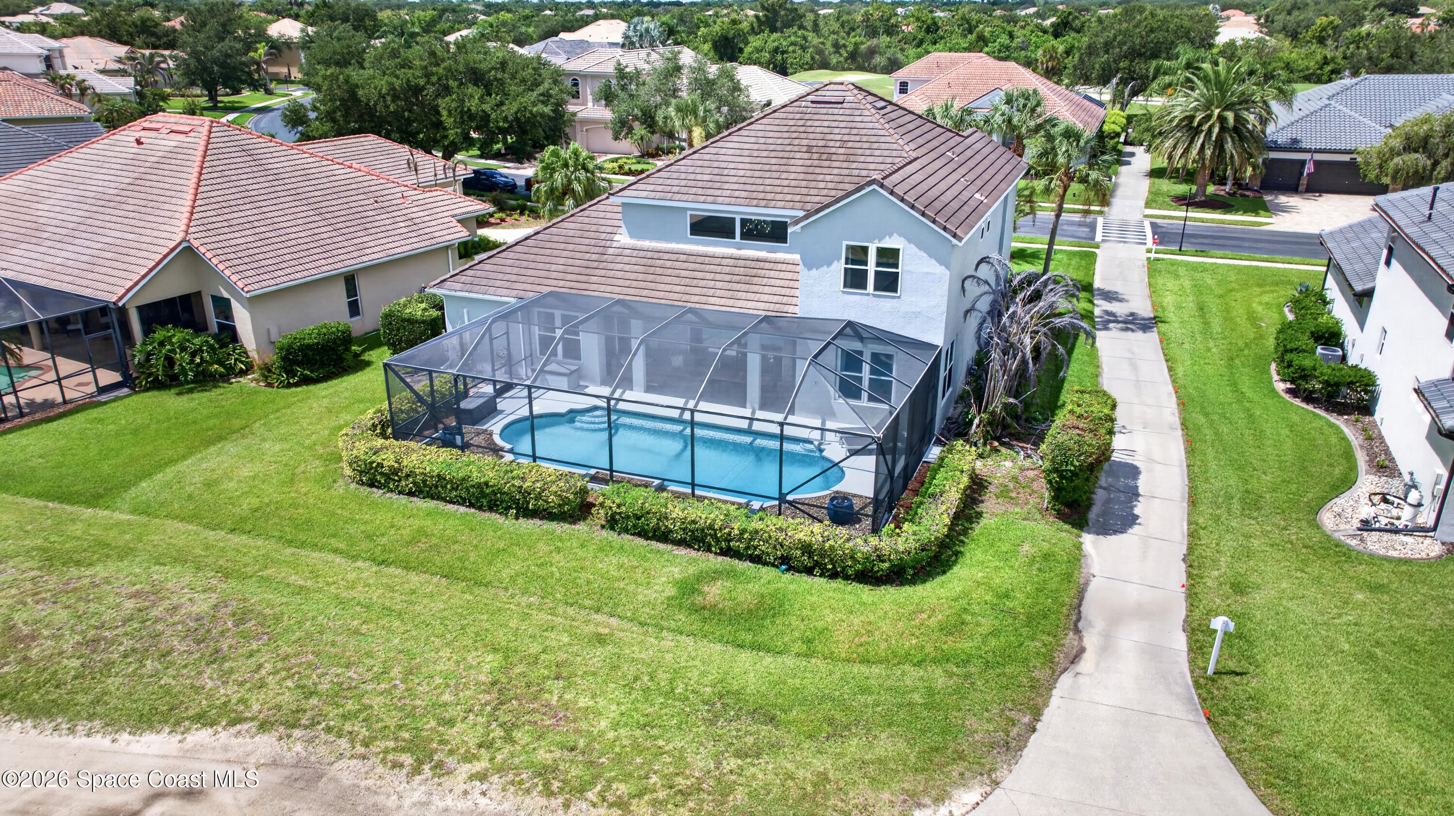
You just found your new home!! This Executive Style 5 bedroom, 3 full bath, 3,402 square foot home is located in the Highly sought-after Baytree golf course gated community. Offering Newer Tile Roof 2020, Impact rated insulated windows, HVAC 2023 including Ductwork and UV filter, Interior Paint 2021, Exterior Paint 2024, Custom Chefs Kitchen with Granite Counters and sink, 6 burner gas range, vented hood 2022, hardwood flooring, renovated master bath with claw foot tub and separate shower, upgraded hurricane rated garage door, wine cellar, electric fireplace in custom built-in entertainment center, custom staircase, formal living/dining rooms, soaring ceilings in Great room, Elevated lot, and sliding glass doors that open to the Heated Saltwater Pool area perfect for entertaining. This home overlooks the Gary Player Signature golf course and lake as well as access to other amenities including tennis courts, Pickle ball, and the Baytree clubhouse. Enjoy Florida living at its finest.

Save
Ask
Tour
Hide
Share
Listing Snapshot
Price 
$929,000
Days On Site 
65 Days
Bedrooms 
5
Inside Area (SqFt) 
3,402 sqft
Total Baths 
3
Full Baths 
3
Partial Baths 
N/A
Lot Size 
0.23 Acres
Year Built 
2001
MLS® Number 
1082764
Status 
Active Under Contract
Property Tax 
$11,350.5
HOA/Condo/Coop Fees 
$7.92 monthly
Sq Ft Source 
Assessor
Friends & Family
Recent Activity
yesterdayListing updated with changes from the MLS®
yesterdayStatus changed to Active Under Contract
a month agoPrice changed to $929,000
2 months agoListing first seen on site
General Features
Acres 
0.23
Additional Property Use 
ResidentialSingle Family
Attached Garage 
Yes
Direction Faces 
Southwest
Garage 
Yes
Garage Spaces 
2
Levels 
Two
Parking 
AttachedGarageGarage Door Opener
Pets 
Yes
Property Condition 
Updated/Remodeled
Property Sub Type 
Single Family Residence
Security 
Gated with GuardSecurity System OwnedSmoke Detector(s)
Sewer 
Public Sewer
Special Circumstances 
Standard
SqFt Total 
4161
Style 
Contemporary
Utilities 
Natural Gas AvailableCable AvailableElectricity AvailableSewer AvailableWater Available
Water Source 
Public
Interior Features
Appliances 
Convection OvenDishwasherDisposalDryerElectric Water HeaterGas RangePlumbed For Ice MakerWasher
Cooling 
Central AirCeiling Fan(s)Electric
Electric 
200+ Amp Service
Fireplace 
Yes
Fireplace Features 
Electric
Fireplaces 
1
Flooring 
CarpetTileWood
Furnished 
Unfurnished
Heating 
CentralElectric
Interior 
Breakfast BarBuilt-in FeaturesCeiling Fan(s)Central VacuumEntrance FoyerOpen FloorplanPantryWalk-In Closet(s)
Laundry Features 
In BasementElectric Dryer HookupLower LevelSinkWasher Hookup
Save
Ask
Tour
Hide
Share
Exterior Features
Construction Details 
BlockConcreteFrameStucco
Lot Features 
On Golf Course
Patio And Porch 
CoveredRear PorchScreened
Pool Features 
HeatedIn GroundSalt WaterScreen EnclosureWaterfallPrivate
Private Pool 
Yes
Roof 
Tile
View 
Golf CourseLakePool
Waterview 
Golf CourseLakePool
Community Features
Association Amenities 
ClubhouseGatedParkPlaygroundPoolTennis Court(s)
Association Fee 
$95.0
Association Fee Frequency 
Annually
MLS Area 
218 - Suntree S of Wickham
Financing Terms Available 
CashConventionalFHAVA Loan
Roads 
Asphalt
Schools
School District
Unknown
Elementary School
Quest
Middle School
Viera Middle School
High School
Viera
Listing courtesy of Coldwell Banker Paradise

The data relating to real estate shown on this website comes in part from the Internet Data Exchange (IDX) program of Space Coast Association of REALTORS®, Inc. IDX information is provided exclusively for consumers' personal, non-commercial use and may not be used for any purpose other than to identify prospective properties consumers may be interested in purchasing. All data is deemed reliable but is not guaranteed accurate.

Neighborhood & Commute
Source: Walkscore
Save
Ask
Tour
Hide
Share