Brevard Property MLS Search

Free MLS Property Search for all of Brevard and Spacecoast Area

Save
Ask
Tour
Hide
Share
$549,900
71 Days On Site

406 Wenthrop Circle
Rockledge, FL 32955

For Sale|Single Family Residence|Active
4
Beds
3
Total Baths
3
Full Baths
2,820
SqFt
$195
/SqFt
2001
Built
Subdivision:
Chelsea Park Unit 2A
County:
Brevard
Call Now: (321) 543-1187
Is this the listing for you? We can help make it yours.
(321) 543-1187
406 Wenthrop Circle406 Wenthrop Circle406 Wenthrop Circle406 Wenthrop Circle
Save
Ask
Tour
Hide
Share

Mortgage Calculator

Monthly Payment (Est.)

$2,509
Calculator powered by Showcase IDX, a Constellation1 Company. Copyright ©2026 Information is deemed reliable but not guaranteed.

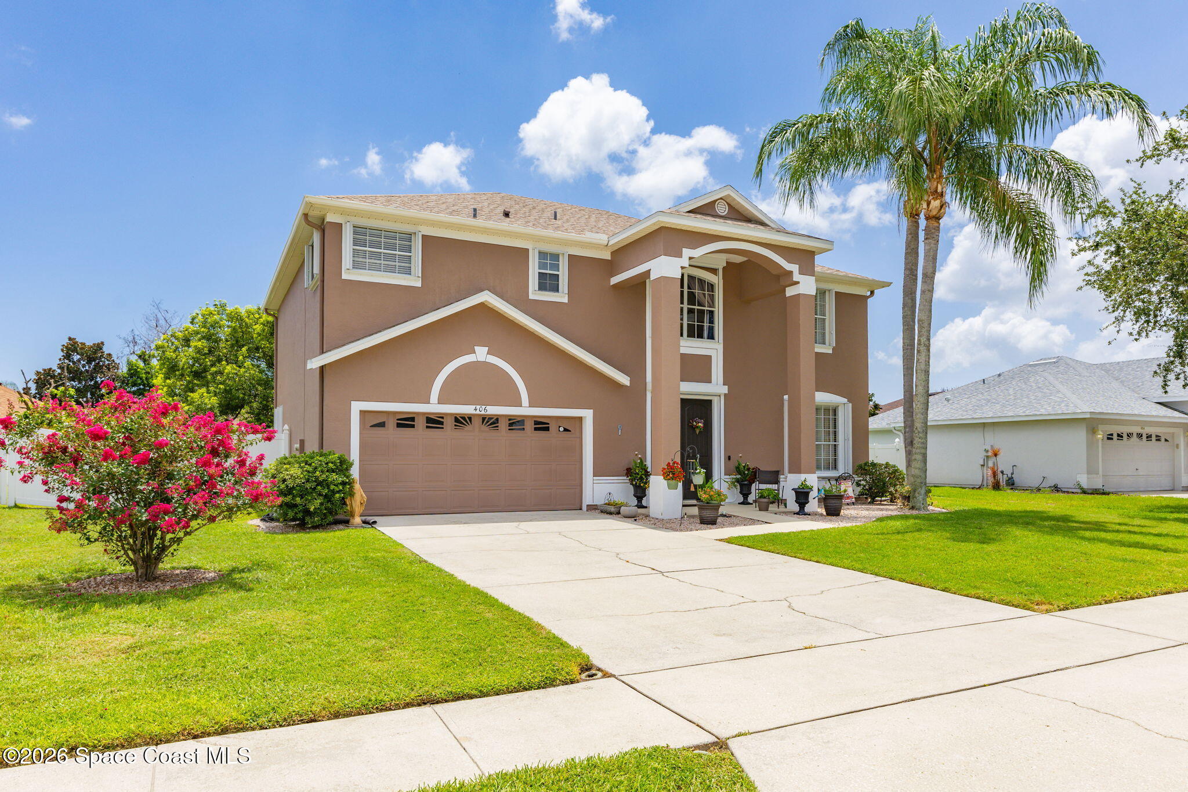
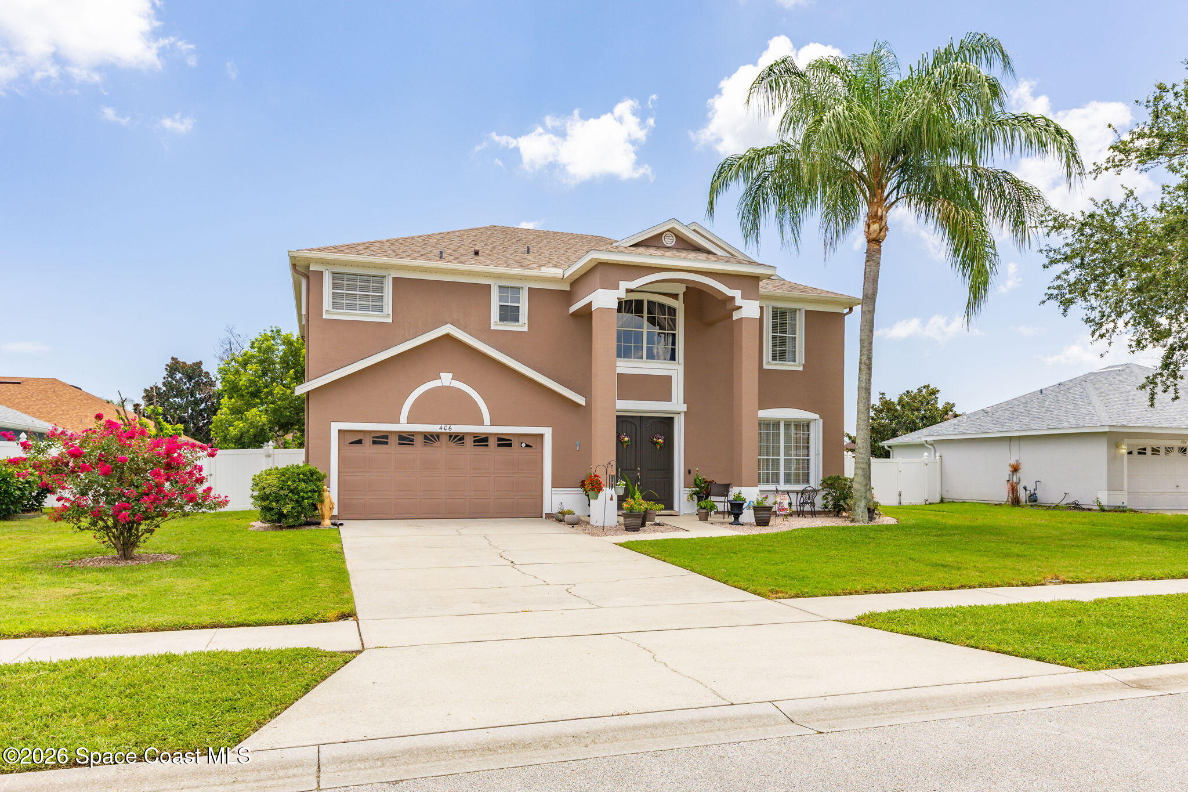
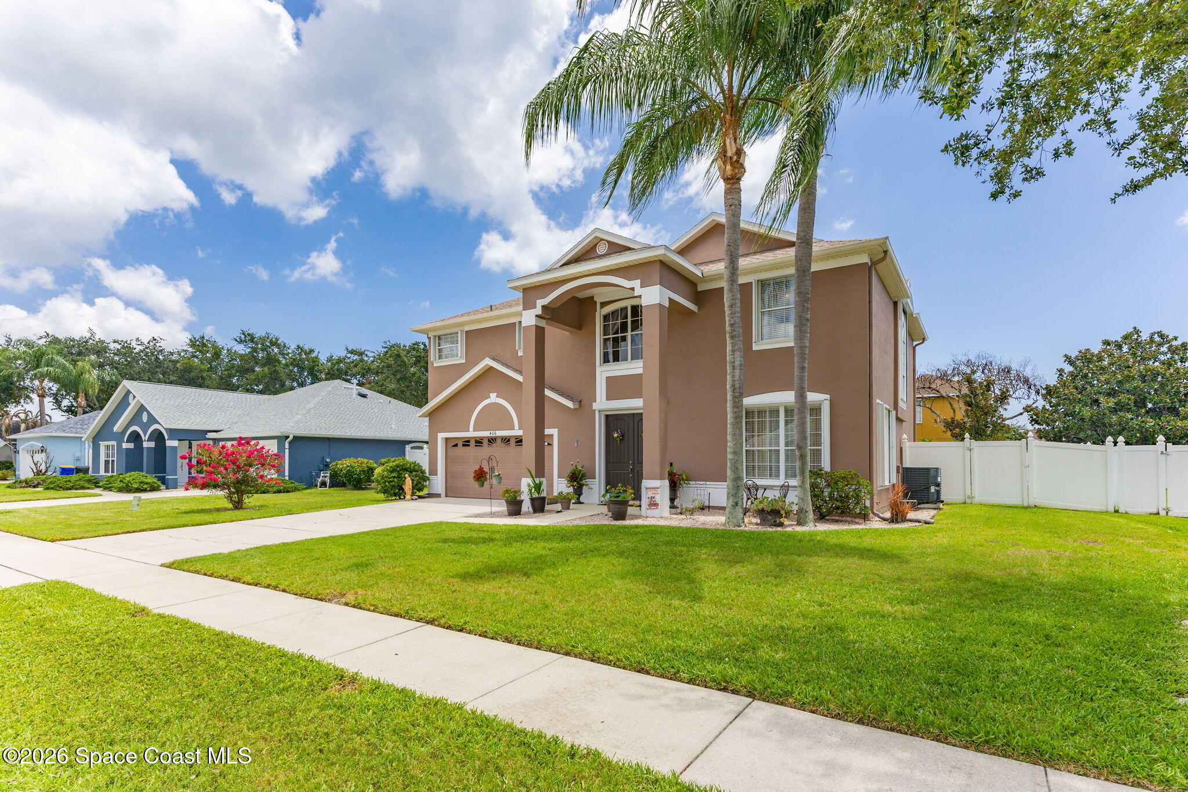
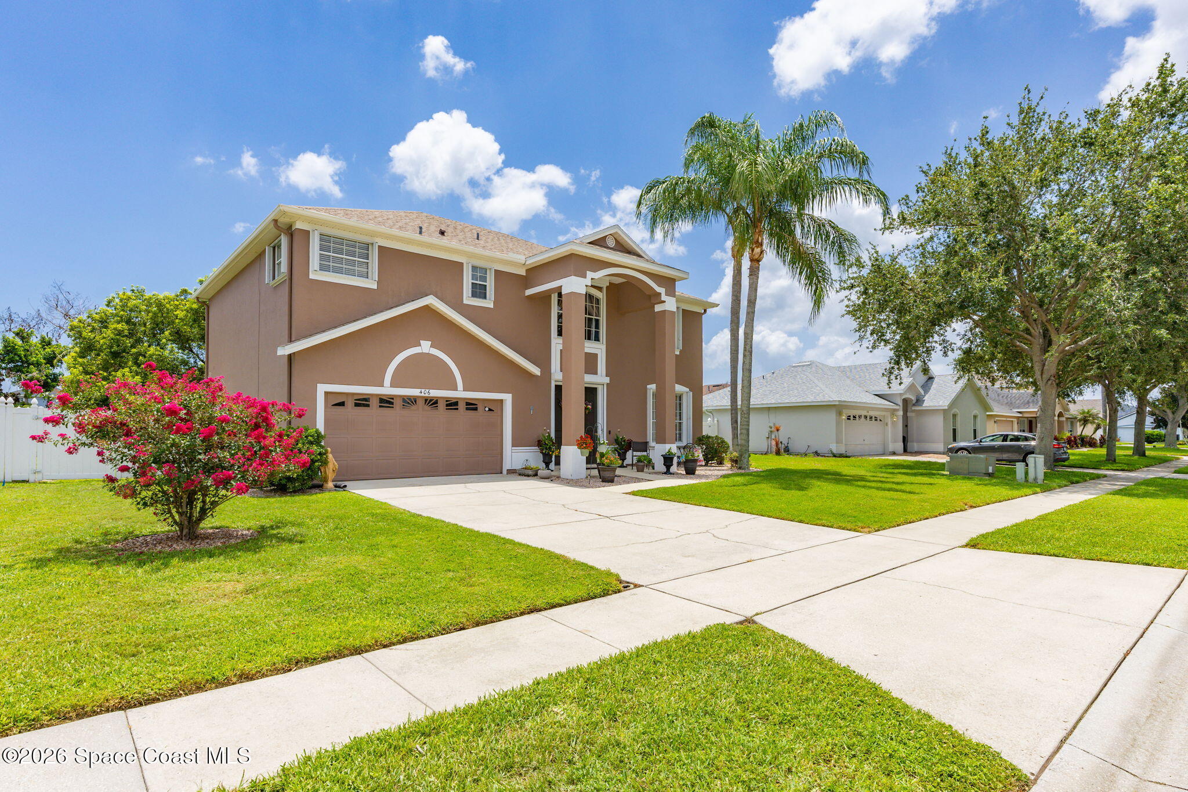
Beautifully maintained 4-bedroom, 3-bath home in the highly desirable Chelsea Park community of Rockledge/Viera! This move-in ready home shows like a model and features a freshly painted exterior, upgraded front entry doors, and impressive curb appeal. Inside, enjoy high ceilings, tile and wood flooring downstairs, and an updated kitchen with granite countertops/backsplash, soft-close cabinetry, and new stainless steel appliances. Slidable Plantation shutters in the family room area. A full bath downstairs provides convenient access to the spacious screened porch and fully vinyl fenced backyard with double gates, and room for a pool. All bedrooms are upstairs, including a huge primary suite with a custom walk-in closet. ROOF NOV 2020, AC UNITS OCT 2020, NEW WATER HEATER. The primary bath offers dual vanities, a soaking tub, and a walk-in shower. 30k upgrade, Accordion and electric hurricane shutters with remotes, no ladders needed, for an added peace of mind. Family community park with playground and basketball court. Conveniently located near shopping, dining, and schools.

Save
Ask
Tour
Hide
Share
Listing Snapshot
Price 
$549,900
Days On Site 
71 Days
Bedrooms 
4
Inside Area (SqFt) 
2,820 sqft
Total Baths 
3
Full Baths 
3
Partial Baths 
N/A
Lot Size 
0.2 Acres
Year Built 
2001
MLS® Number 
1082283
Status 
Active
Property Tax 
$2,581.65
HOA/Condo/Coop Fees 
$34.67 monthly
Sq Ft Source 
Public Records
Friends & Family
Recent Activity
a month agoPrice changed to $549,900
a month agoListing updated with changes from the MLS®
2 months agoListing first seen on site
General Features
Acres 
0.2
Additional Property Use 
ResidentialSingle Family
Attached Garage 
Yes
Direction Faces 
West
Garage 
Yes
Garage Spaces 
2
Levels 
Two
Parking 
AttachedGarage
Property Sub Type 
Single Family Residence
Security 
Smoke Detector(s)
Sewer 
Public Sewer
Special Circumstances 
Standard
SqFt Total 
3511
Style 
Traditional
Utilities 
Cable AvailableCable ConnectedElectricity AvailableElectricity ConnectedSewer ConnectedWater Available
Water Source 
Public
Zoning 
Residential
Interior Features
Appliances 
DishwasherDryerElectric OvenMicrowaveRefrigeratorWasher
Cooling 
Central AirCeiling Fan(s)
Flooring 
CarpetTileWood
Furnished 
Negotiable
Heating 
CentralElectric
Interior 
Ceiling Fan(s)Eat-in KitchenOpen FloorplanPantryWalk-In Closet(s)
Laundry Features 
In BasementElectric Dryer HookupIn UnitLower LevelWasher Hookup
Save
Ask
Tour
Hide
Share
Exterior Features
Construction Details 
ConcreteFrameStucco
Fencing 
Vinyl
Lot Features 
ClearedFew TreesSprinklers In FrontSprinklers In Rear
Patio And Porch 
PorchScreened
Roof 
Shingle
Community Features
Association Amenities 
Basketball CourtDog ParkMaintenance GroundsParkPlayground
Association Fee 
$104.0
Association Fee Frequency 
Quarterly
MLS Area 
214 - Rockledge - West of US1
Financing Terms Available 
CashConventionalFHAVA Loan
Schools
School District
Unknown
Elementary School
Manatee
Middle School
McNair
High School
Rockledge
Listing courtesy of RE/MAX Aerospace Realty

The data relating to real estate shown on this website comes in part from the Internet Data Exchange (IDX) program of Space Coast Association of REALTORS®, Inc. IDX information is provided exclusively for consumers' personal, non-commercial use and may not be used for any purpose other than to identify prospective properties consumers may be interested in purchasing. All data is deemed reliable but is not guaranteed accurate.

Neighborhood & Commute
Source: Walkscore
Save
Ask
Tour
Hide
Share