Brevard Property MLS Search

Free MLS Property Search for all of Brevard and Spacecoast Area

Save
Ask
Tour
Hide
Share
$898,250
82 Days On Site

1465 S Harbor City Boulevard 902
Melbourne, FL 32901

For Sale|Condominium|Active
3
Beds
3
Total Baths
3
Full Baths
2,082
SqFt
$431
/SqFt
2022
Built
Subdivision:
Paramount Riverfront
County:
Brevard
Call Now: (321) 543-1187
Is this the listing for you? We can help make it yours.
(321) 543-1187
1465 S Harbor City Boulevard 9021465 S Harbor City Boulevard 9021465 S Harbor City Boulevard 9021465 S Harbor City Boulevard 902
Save
Ask
Tour
Hide
Share

Mortgage Calculator

Monthly Payment (Est.)

Enter an interest rate to see your estimated monthly payment.
Calculator powered by Showcase IDX, a Constellation1 Company. Copyright ©2026 Information is deemed reliable but not guaranteed.

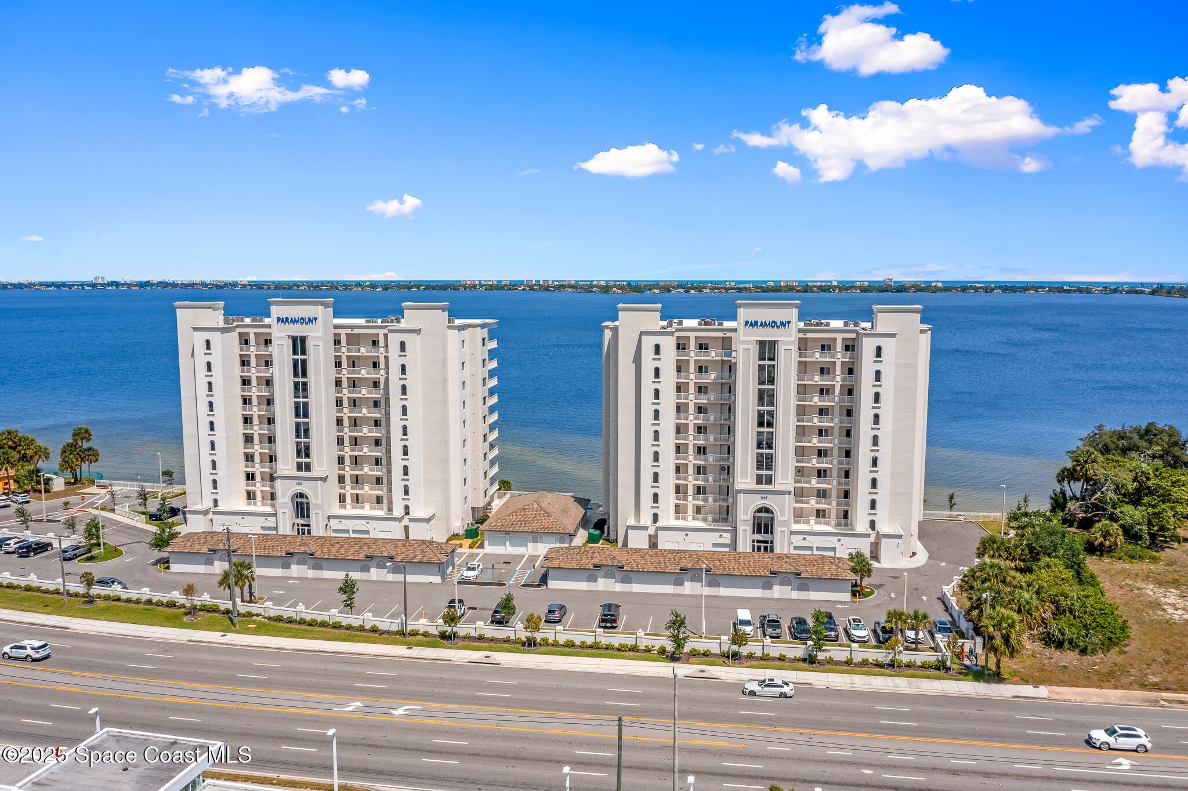
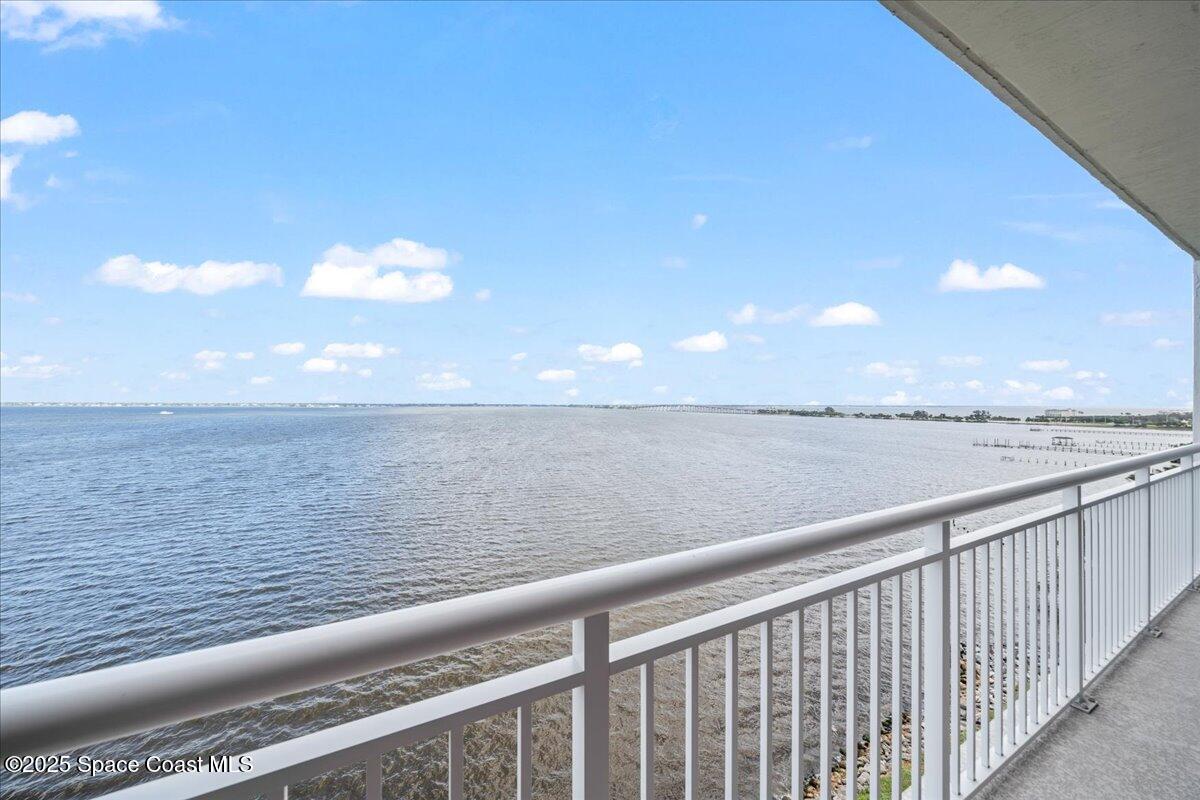
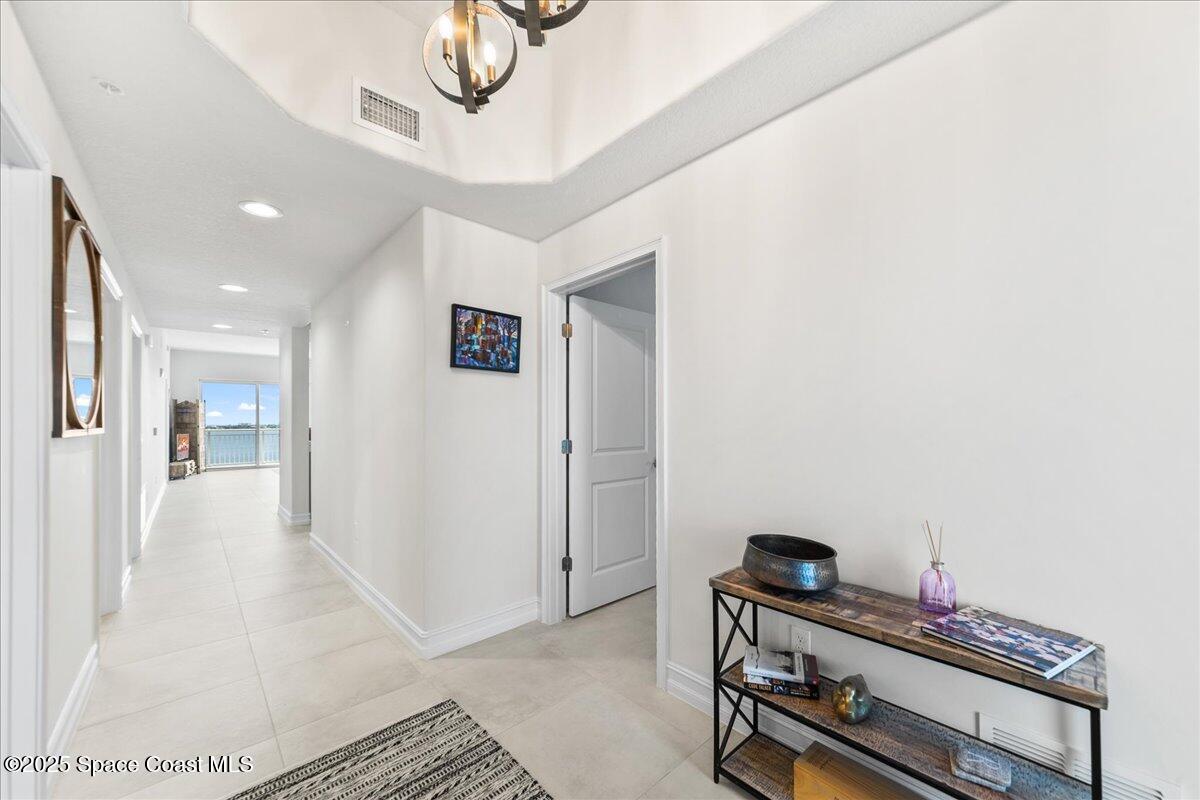
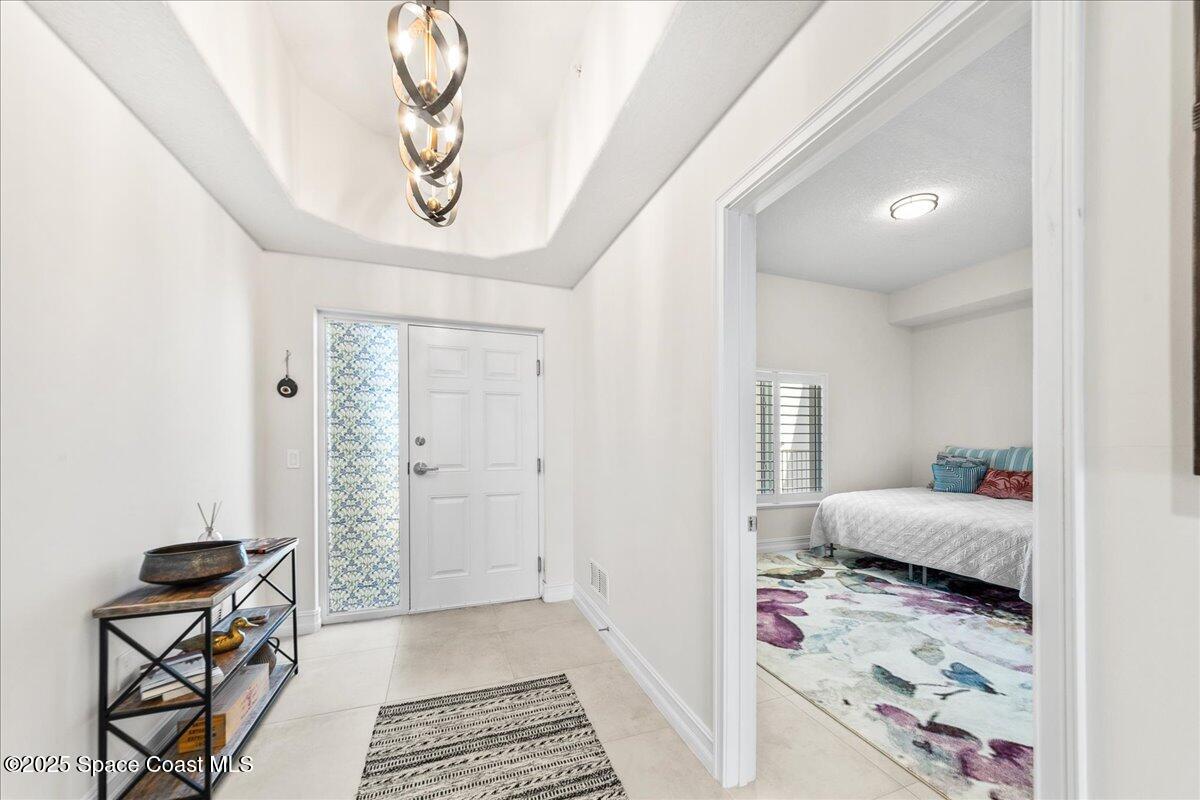
Conventional loan welcome. OCEAN and RIVER views from the 9th-floor residence, built in 2022, offering the feel of a brand-new home with modern finishes and pristine condition. Featuring 10' ceilings and floor-to-ceiling impact-resistant glass, this stunning condo showcases breathtaking panoramic views of the Indialantic skyline and the vibrant blue ocean, where cruise ships are a regular sight. Off the expansive 165 sq. ft. balcony, enjoy the ever-changing beauty of the Indian River, with playful dolphins, diverse bird species, and marine life creating a serene natural backdrop. Designed as a premium upgraded unit by the developer, this 3-bedroom, 3-bath condo was thoughtfully curated by a designer, featuring carefully selected coastal tile and accents throughout its 2,082 sq. ft. of refined living space. The well-appointed kitchen with tile backsplash, center island,soft-close maple cabinetry, GE appliances, and a beverage fridge, offering both style and functionality.

Save
Ask
Tour
Hide
Share
Listing Snapshot
Price 
$898,250
Days On Site 
82 Days
Bedrooms 
3
Inside Area (SqFt) 
2,082 sqft
Total Baths 
3
Full Baths 
3
Partial Baths 
N/A
Lot Size 
0.04 Acres
Year Built 
2022
MLS® Number 
1081429
Status 
Active
Property Tax 
$8,230.72
HOA/Condo/Coop Fees 
$1,158.15 monthly
Sq Ft Source 
Public Records
Friends & Family
Recent Activity
3 months agoListing first seen on site
3 months agoListing updated with changes from the MLS®
General Features
Acres 
0.04
Additional Property Use 
ResidentialSingle Family
Attached Garage 
Yes
Direction Faces 
West
Garage 
Yes
Garage Spaces 
1
Levels 
One
Number Of Stories 
10
Parking 
AssignedAttachedCoveredGarageGarage Door OpenerGatedGuestUnderground
Pets 
Number LimitSize Limit
Property Sub Type 
Condominium
Security 
Fire Sprinkler SystemSecurity FenceSecurity GateSmoke Detector(s)
Sewer 
Public Sewer
Special Circumstances 
Standard
Utilities 
Cable AvailableCable ConnectedElectricity ConnectedSewer ConnectedWater Connected
Water Source 
Public
Zoning 
Residential
Interior Features
Appliances 
Convection OvenDishwasherDisposalDouble OvenDryerElectric CooktopIce MakerMicrowaveRefrigeratorWasherWine Cooler
Cooling 
Central AirElectric
Flooring 
Tile
Furnished 
Unfurnished
Heating 
CentralElectric
Interior 
Breakfast BarEntrance FoyerHis and Hers ClosetsKitchen IslandOpen FloorplanPantryWalk-In Closet(s)
Laundry Features 
Electric Dryer HookupIn UnitSink
Save
Ask
Tour
Hide
Share
Exterior Features
Construction Details 
BlockConcreteStucco
Fencing 
Block
Lot Features 
OtherWaterfront
Patio And Porch 
Rear Porch
Roof 
Membrane
Spa Features 
CommunityHeatedIn Ground
View 
WaterBridge(s)CityOceanRiver
Waterfront 
Yes
Waterfront Features 
River Front
Waterview 
WaterBridge(s)CityOceanRiver
Community Features
Association Amenities 
ClubhouseElevator(s)GatedMaintenance GroundsMaintenance StructurePoolTrash
Association Fee 
$1158.15
Association Fee Frequency 
Monthly
MLS Area 
330 - Melbourne - Central
Financing Terms Available 
CashConventionalFHA
Roads 
Asphalt
Schools
School District
Unknown
Elementary School
University Park
Middle School
Hoover
High School
Melbourne
Listing courtesy of Engel & Voelkers Melb Downtown

The data relating to real estate shown on this website comes in part from the Internet Data Exchange (IDX) program of Space Coast Association of REALTORS®, Inc. IDX information is provided exclusively for consumers' personal, non-commercial use and may not be used for any purpose other than to identify prospective properties consumers may be interested in purchasing. All data is deemed reliable but is not guaranteed accurate.

Neighborhood & Commute
Source: Walkscore
Save
Ask
Tour
Hide
Share