Brevard Property MLS Search

Free MLS Property Search for all of Brevard and Spacecoast Area

Save
Ask
Tour
Hide
Share
$895,000
86 Days On Site

1583 Alto Vista Drive
Melbourne, FL 32940

For Sale|Single Family Residence|Active
4
Beds
3
Total Baths
3
Full Baths
2,483
SqFt
$360
/SqFt
2025
Built
Subdivision:
San Marino Estates
County:
Brevard
Call Now: (321) 543-1187
Is this the listing for you? We can help make it yours.
(321) 543-1187
1583 Alto Vista Drive1583 Alto Vista Drive1583 Alto Vista Drive1583 Alto Vista Drive
Save
Ask
Tour
Hide
Share

Mortgage Calculator

Monthly Payment (Est.)

$4,083
Calculator powered by Showcase IDX, a Constellation1 Company. Copyright ©2026 Information is deemed reliable but not guaranteed.

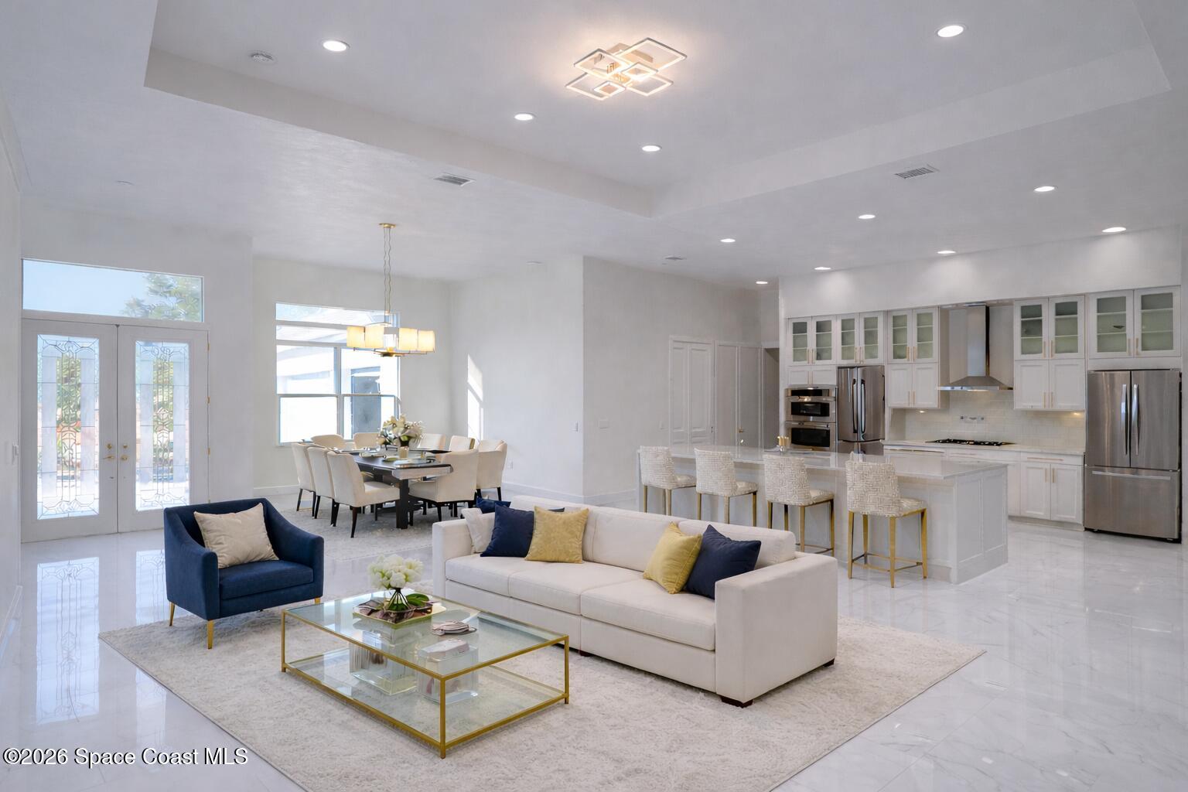
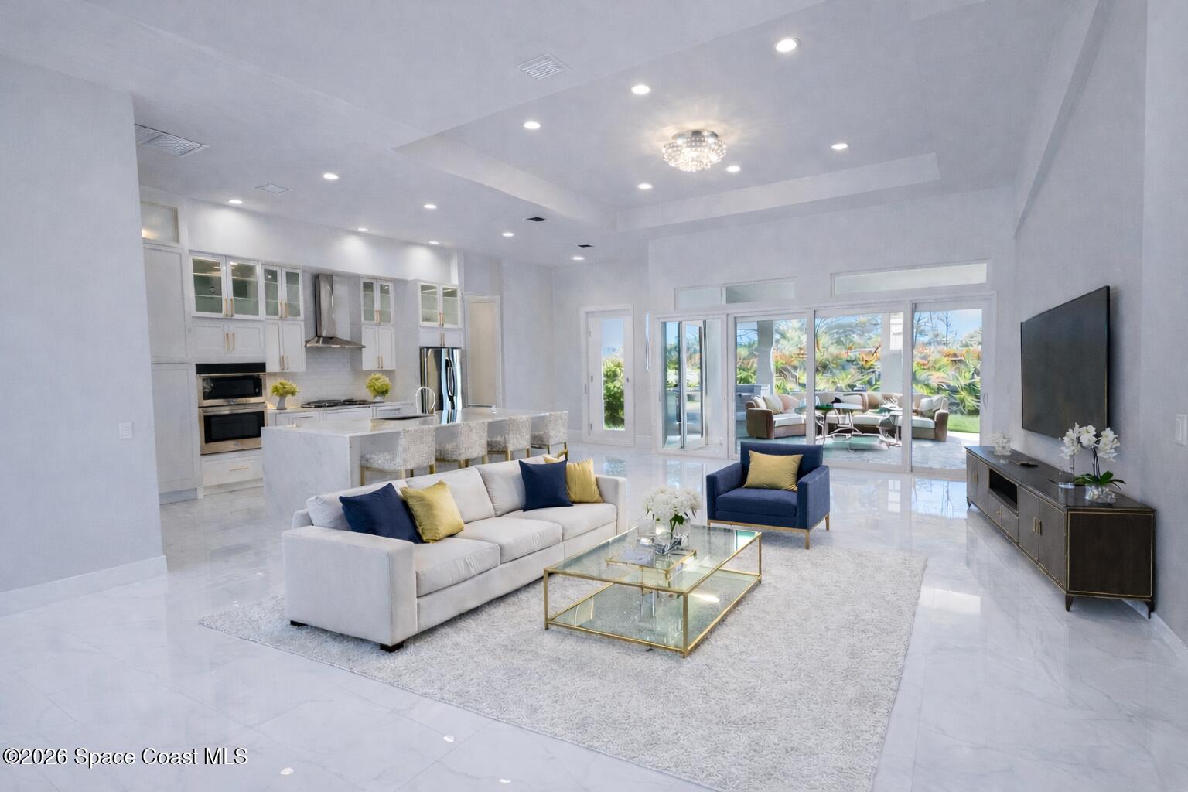
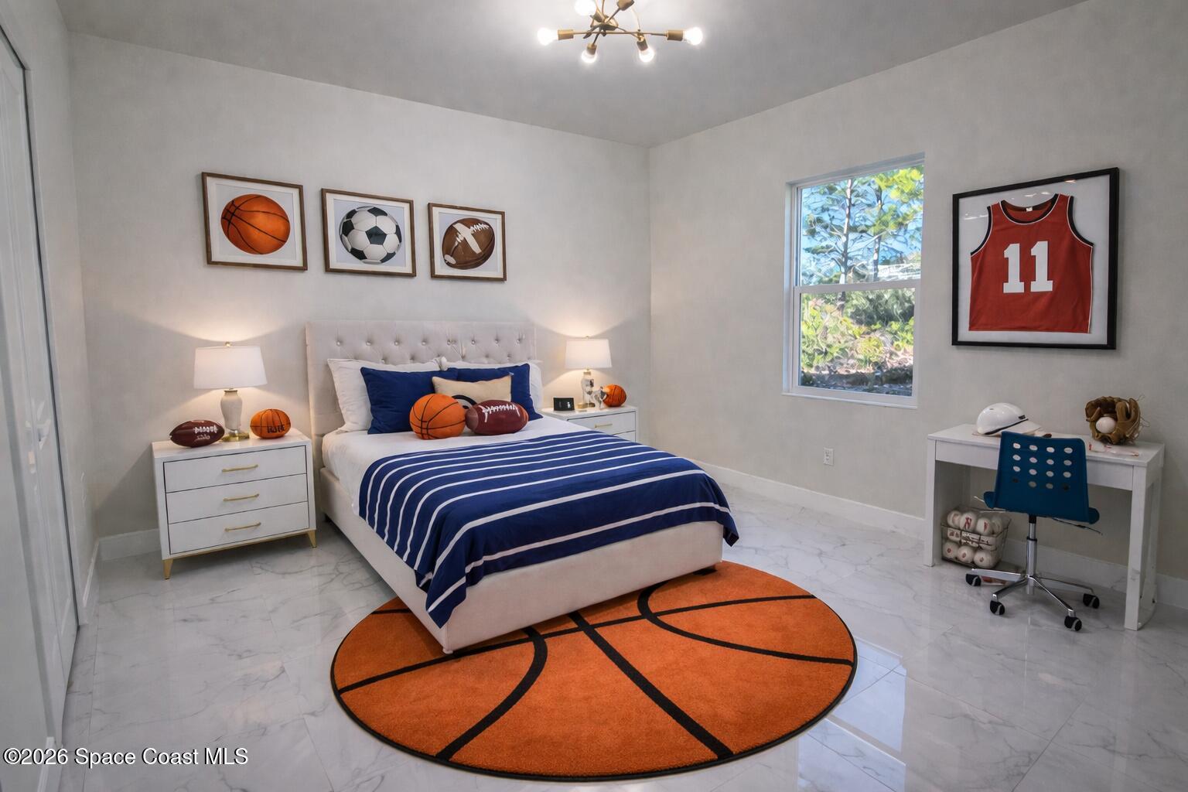
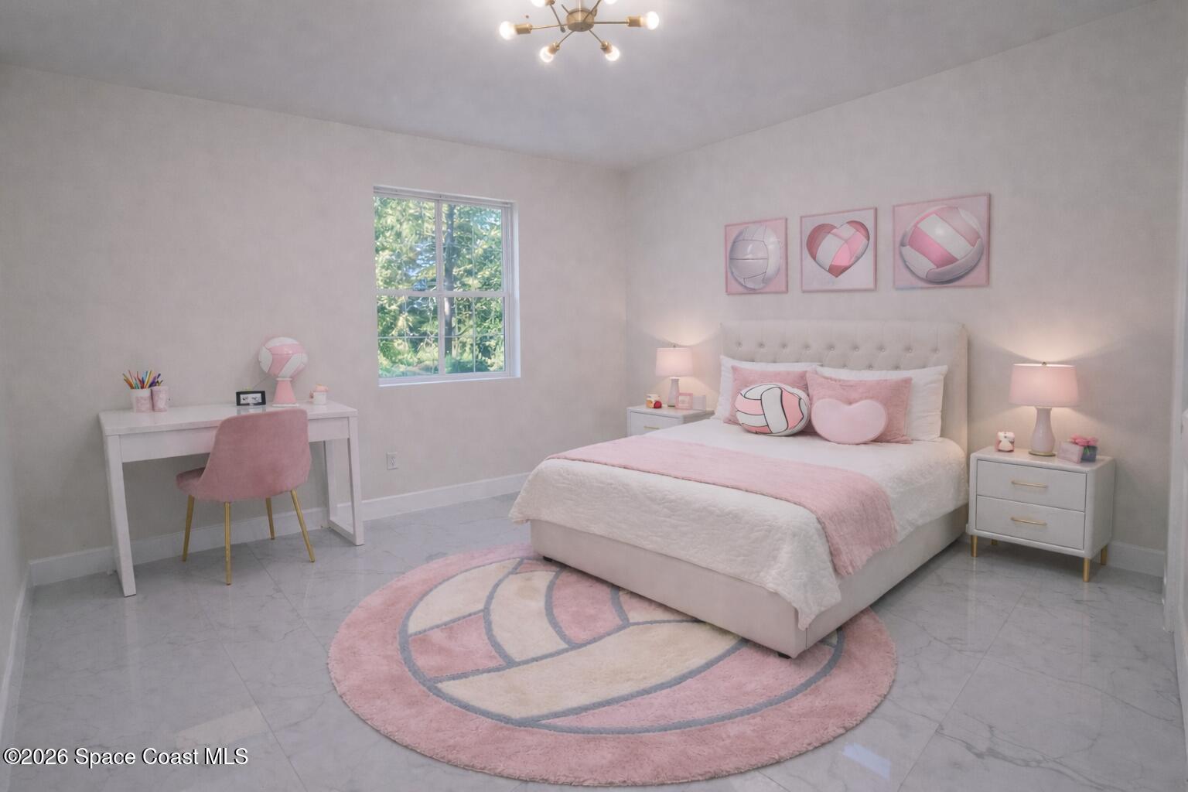
Welcome to a brand-new, custom-built luxury home in prestigious San Marino Estates--one of Suntree's most desirable communities. This elegant 2,483 sq. ft. residence offers 4 bedrooms, 3 bathrooms, and a 3-car garage. Interior highlights include soaring 12-foot ceilings, a dramatic 13-foot tray ceiling in the great room, and 10-foot ceilings in guest rooms and garage, creating a bright, open feel. The private primary suite features an 11-foot tray ceiling, dual walk-in closets, and separate vanities. Enjoy modern Florida living with a breakfast nook, outdoor summer kitchen with gas grill, and impact-resistant windows and sliding doors. Located just 17 minutes from Satellite Beach--known for its safe, clean, and less crowded pristine sandy shores--this home offers the perfect blend of luxury and coastal lifestyle. Schedule your private showing today.

Save
Ask
Tour
Hide
Share
Listing Snapshot
Price 
$895,000
Days On Site 
86 Days
Bedrooms 
4
Inside Area (SqFt) 
2,483 sqft
Total Baths 
3
Full Baths 
3
Partial Baths 
N/A
Lot Size 
0.3 Acres
Year Built 
2025
MLS® Number 
1080771
Status 
Active
Property Tax 
$1,992.51
HOA/Condo/Coop Fees 
$106.67 monthly
Sq Ft Source 
Public Records
Friends & Family
Recent Activity
a month agoPrice changed to $895,000
a month agoListing updated with changes from the MLS®
3 months agoListing first seen on site
General Features
Acres 
0.3
Additional Property Use 
Residential
Direction Faces 
South
Garage 
Yes
Garage Spaces 
3
Land Lease 
No
Levels 
One
Parking 
GarageGarage Door OpenerGated
Pets 
Yes
Property Condition 
New Construction
Property Sub Type 
Single Family Residence
Security 
Key Card EntrySecurity Gate
Sewer 
Public Sewer
Special Circumstances 
Standard
Utilities 
Natural Gas AvailableCable AvailableElectricity ConnectedNatural Gas ConnectedSewer ConnectedWater Connected
Water Source 
Public
Zoning 
Residential
Interior Features
Appliances 
DishwasherDisposalDryerElectric Water HeaterGas CooktopMicrowaveRefrigerator
Cooling 
Central AirCeiling Fan(s)Electric
Flooring 
Tile
Furnished 
Unfurnished
Heating 
CentralElectric
Interior 
Ceiling Fan(s)His and Hers ClosetsKitchen IslandOpen FloorplanPantryWalk-In Closet(s)
Laundry Features 
In BasementLower LevelSink
Save
Ask
Tour
Hide
Share
Exterior Features
Construction Details 
BlockConcreteStucco
Lot Features 
Cul-De-SacSprinklers In FrontSprinklers In RearWaterfront
Patio And Porch 
CoveredPatio
Roof 
ConcreteTile
View 
Trees/Woods
Waterfront 
Yes
Waterfront Features 
Lake Front
Waterview 
Trees/Woods
Community Features
Association Fee 
$320.0
Association Fee Frequency 
Quarterly
MLS Area 
216 - Viera/Suntree N of Wickham
Financing Terms Available 
CashConventionalFHAVA Loan
Roads 
Asphalt
Schools
School District
Unknown
Elementary School
Quest
Middle School
Kennedy
High School
Viera
Listing courtesy of Realty One Group Engage

The data relating to real estate shown on this website comes in part from the Internet Data Exchange (IDX) program of Space Coast Association of REALTORS®, Inc. IDX information is provided exclusively for consumers' personal, non-commercial use and may not be used for any purpose other than to identify prospective properties consumers may be interested in purchasing. All data is deemed reliable but is not guaranteed accurate.

Neighborhood & Commute
Source: Walkscore
Save
Ask
Tour
Hide
Share