Brevard Property MLS Search

Free MLS Property Search for all of Brevard and Spacecoast Area

Save
Ask
Tour
Hide
Share
$875,000
91 Days On Site

3933 Postridge Trail
Melbourne, FL 32934

For Sale|Single Family Residence|Active
4
Beds
4
Total Baths
4
Full Baths
2,910
SqFt
$301
/SqFt
2002
Built
Subdivision:
Postridge
County:
Brevard
Call Now: (321) 543-1187
Is this the listing for you? We can help make it yours.
(321) 543-1187
3933 Postridge Trail3933 Postridge Trail3933 Postridge Trail3933 Postridge Trail
Save
Ask
Tour
Hide
Share

Mortgage Calculator

Monthly Payment (Est.)

Enter an interest rate to see your estimated monthly payment.
Calculator powered by Showcase IDX, a Constellation1 Company. Copyright ©2026 Information is deemed reliable but not guaranteed.

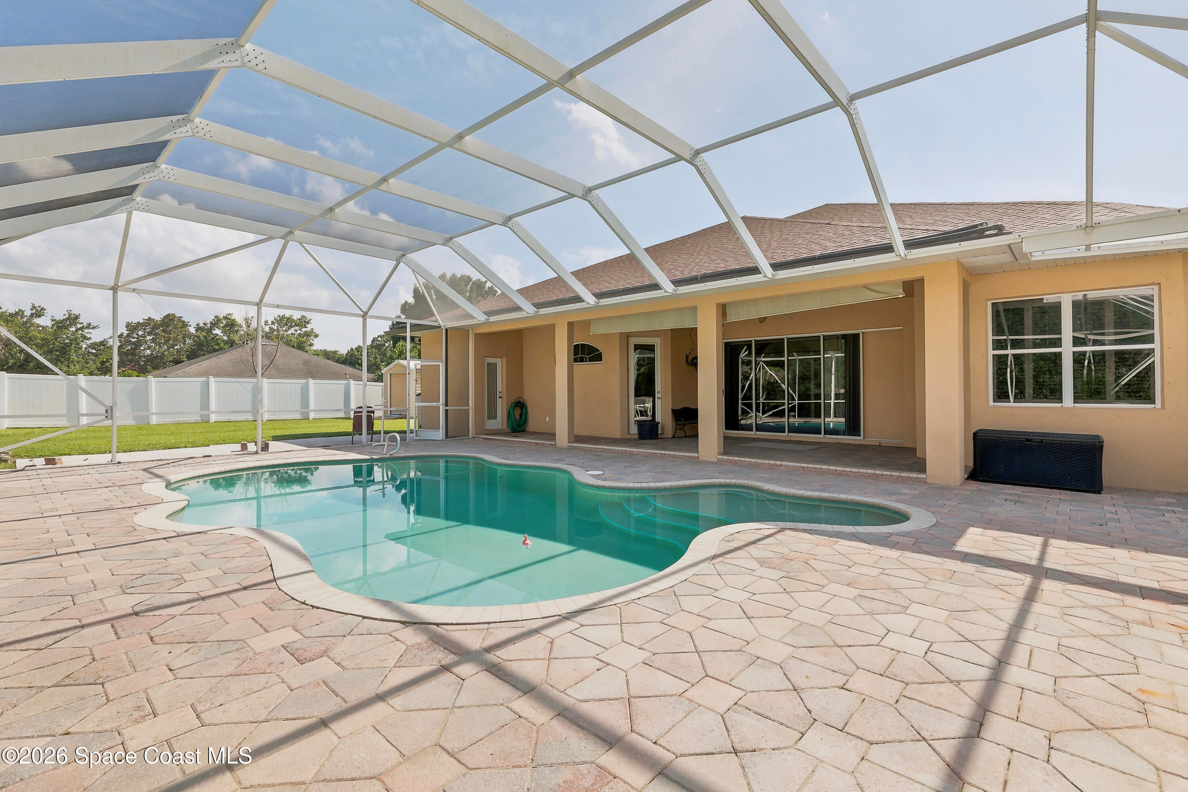
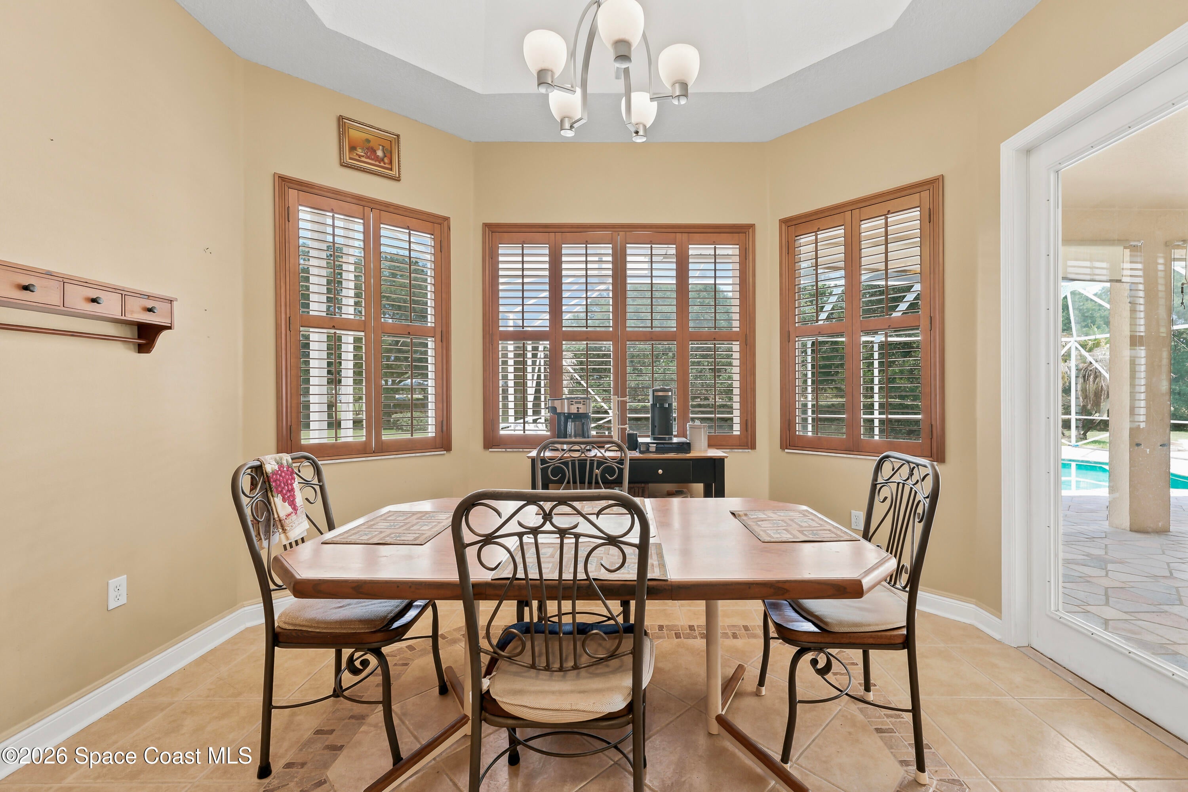
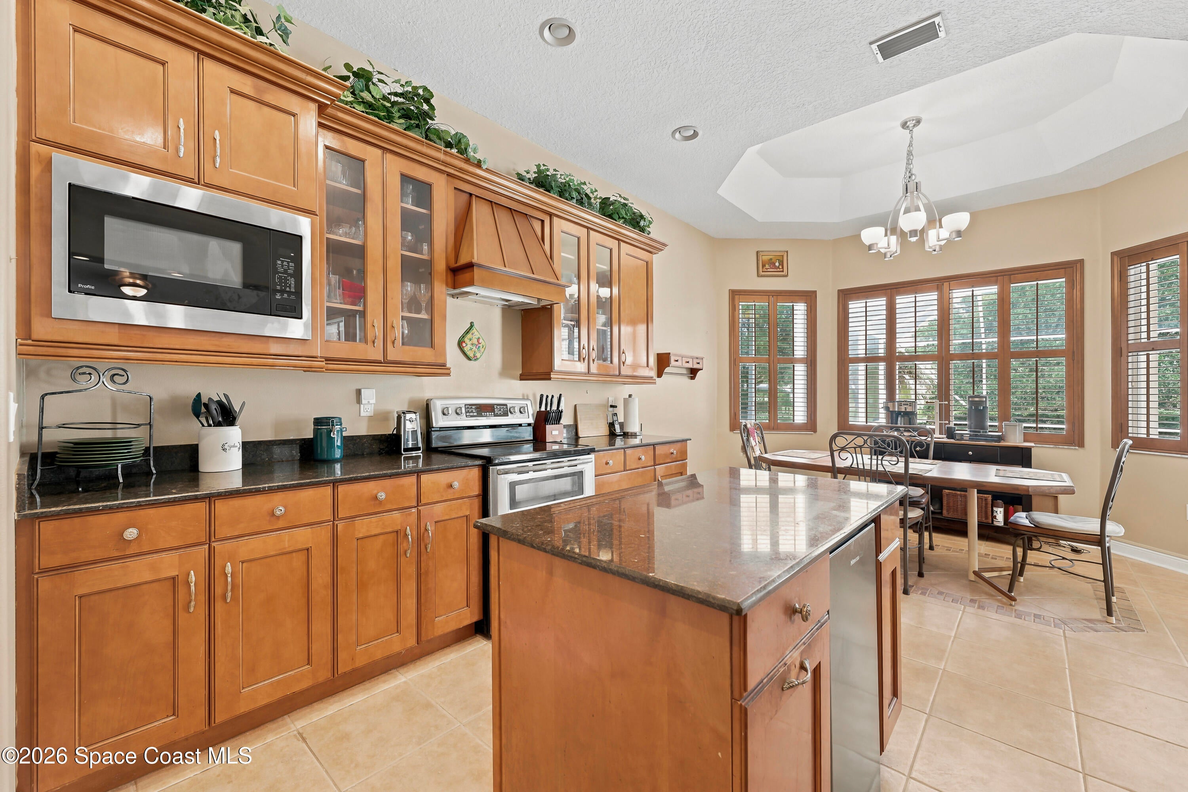
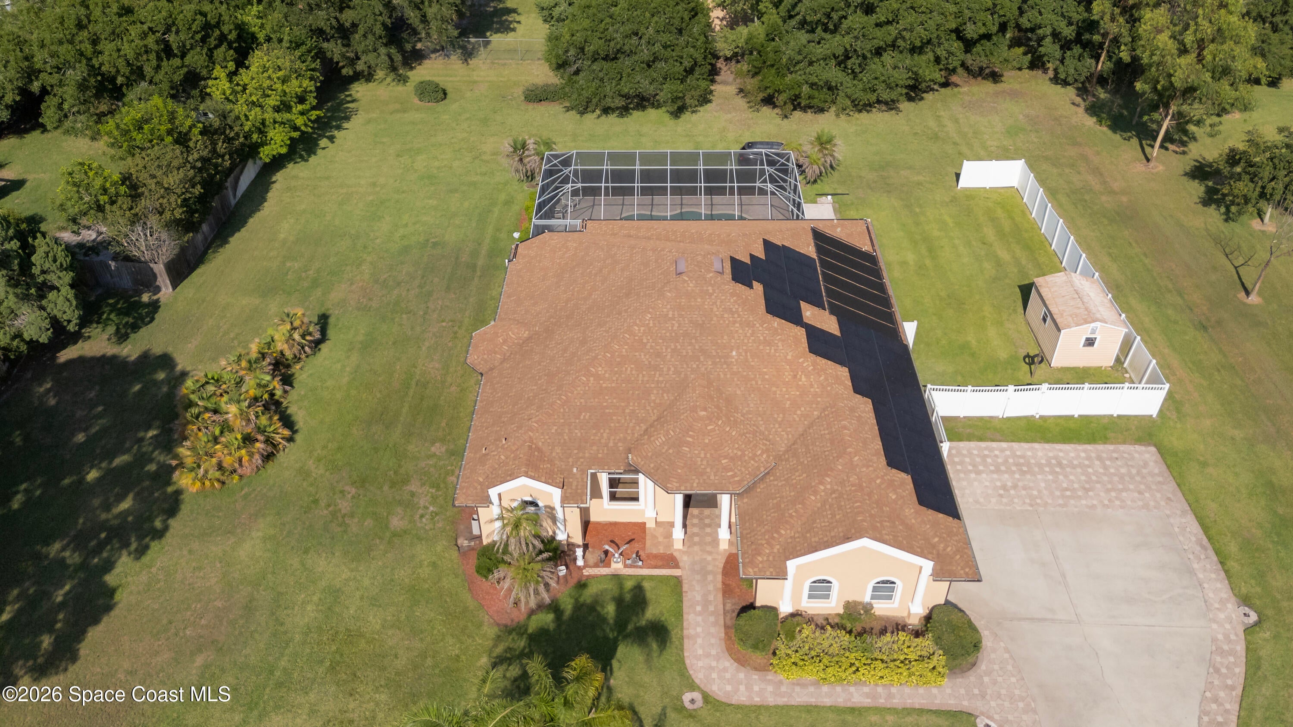
Welcome to your dream home! This stunning single-family residence boasts 4 bedrooms, 4 bathrooms, a 2-car garage, and an in-ground pool perfect for entertaining friends and family. The office space is ideal for those who work from home or need a quiet place to focus. The kitchen features granite counters, stainless steel appliances, and tile flooring, making meal prep a breeze. With solar panels in place, you can enjoy very low electric bills while reducing your carbon footprint. The eat-in kitchen is perfect for casual meals, while the formal dining room is ideal for hosting dinner parties. The master bedroom is a true oasis with his and her closets, providing ample storage space. The family room and living room offer plenty of space for relaxation and gatherings. A guest suite with a bathroom is perfect for visitors or extended family. The roof was recently replaced in 2020, providing peace of mind for years to come. Don't miss out on the opportunity to make this luxurious home yours

Save
Ask
Tour
Hide
Share
Listing Snapshot
Price 
$875,000
Days On Site 
91 Days
Bedrooms 
4
Inside Area (SqFt) 
2,910 sqft
Total Baths 
4
Full Baths 
4
Partial Baths 
N/A
Lot Size 
1 Acre
Year Built 
2002
MLS® Number 
1080681
Status 
Active
Property Tax 
$5,050.46
HOA/Condo/Coop Fees 
$12.5 monthly
Sq Ft Source 
Public Records
Friends & Family
Recent Activity
a month agoPrice changed to $875,000
a month agoListing updated with changes from the MLS®
3 months agoStatus changed to Active
3 months agoListing first seen on site
General Features
Acres 
1
Additional Property Use 
ResidentialSingle Family
Direction Faces 
West
Garage 
Yes
Garage Spaces 
2
Land Lease 
No
Levels 
One
Parking 
GarageGarage Door Opener
Pets 
Yes
Property Sub Type 
Single Family Residence
Sewer 
Septic Tank
Special Circumstances 
Standard
Style 
Traditional
Utilities 
Cable AvailableElectricity Connected
Water Source 
Public
Zoning 
Residential
Interior Features
Appliances 
DishwasherDisposalDryerElectric RangeMicrowaveRefrigeratorWasherOther
Cooling 
Central AirCeiling Fan(s)
Flooring 
Tile
Furnished 
Unfurnished
Heating 
Central
Interior 
Ceiling Fan(s)Eat-in KitchenHis and Hers ClosetsWalk-In Closet(s)
Laundry Features 
Electric Dryer HookupWasher Hookup
Save
Ask
Tour
Hide
Share
Exterior Features
Construction Details 
ConcreteStucco
Other Structures 
Shed(s)
Pool Features 
In GroundScreen EnclosurePrivate
Private Pool 
Yes
Roof 
Shingle
Community Features
Association Amenities 
None
Association Fee 
$150.0
Association Fee Frequency 
Annually
MLS Area 
321 - Lake Washington/S of Post
Financing Terms Available 
CashConventional
Roads 
Asphalt
Schools
School District
Unknown
Elementary School
Longleaf
Middle School
Johnson
High School
Unknown
Listing courtesy of RE/MAX Elite

The data relating to real estate shown on this website comes in part from the Internet Data Exchange (IDX) program of Space Coast Association of REALTORS®, Inc. IDX information is provided exclusively for consumers' personal, non-commercial use and may not be used for any purpose other than to identify prospective properties consumers may be interested in purchasing. All data is deemed reliable but is not guaranteed accurate.

Neighborhood & Commute
Source: Walkscore
Save
Ask
Tour
Hide
Share