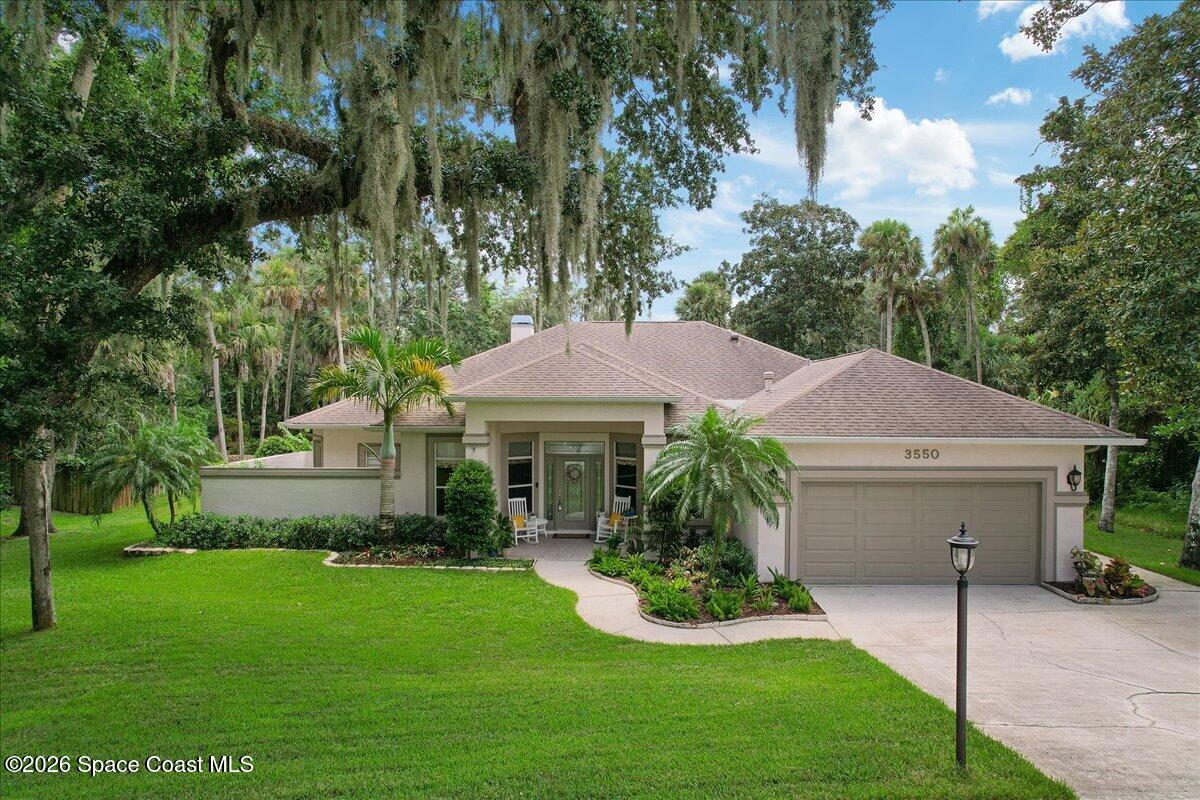
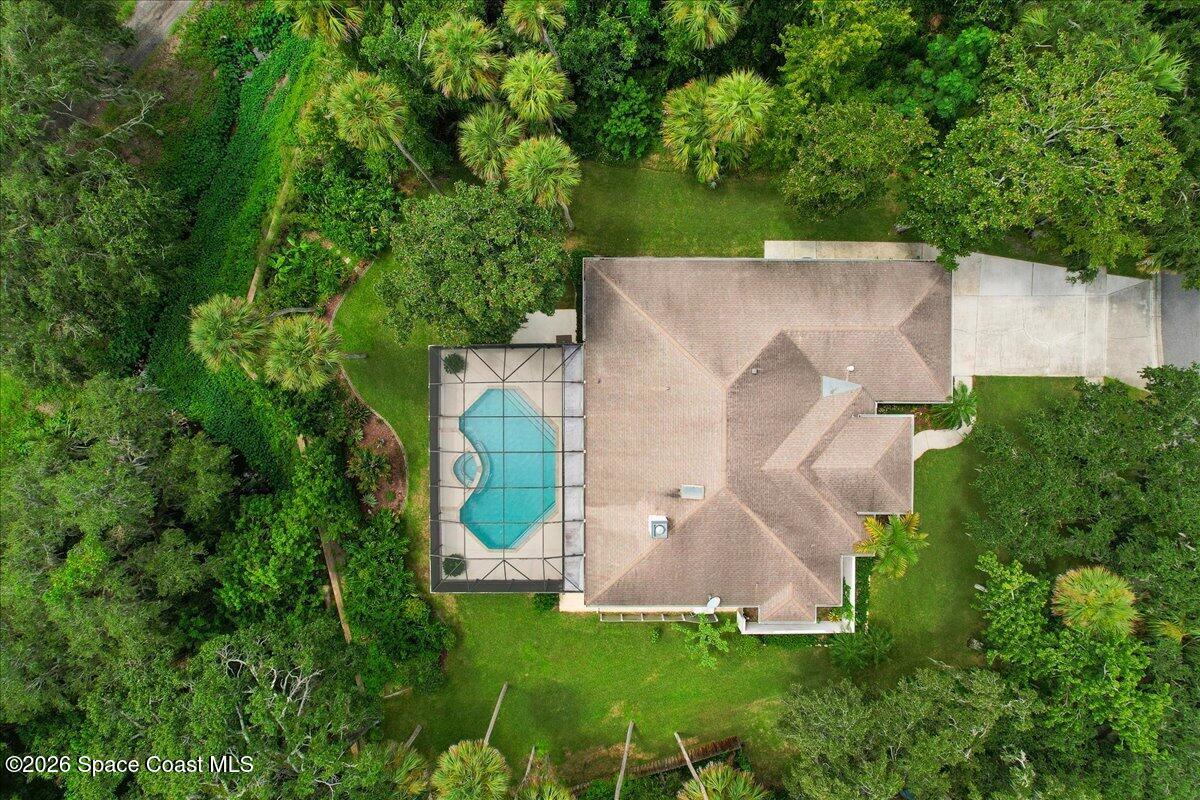
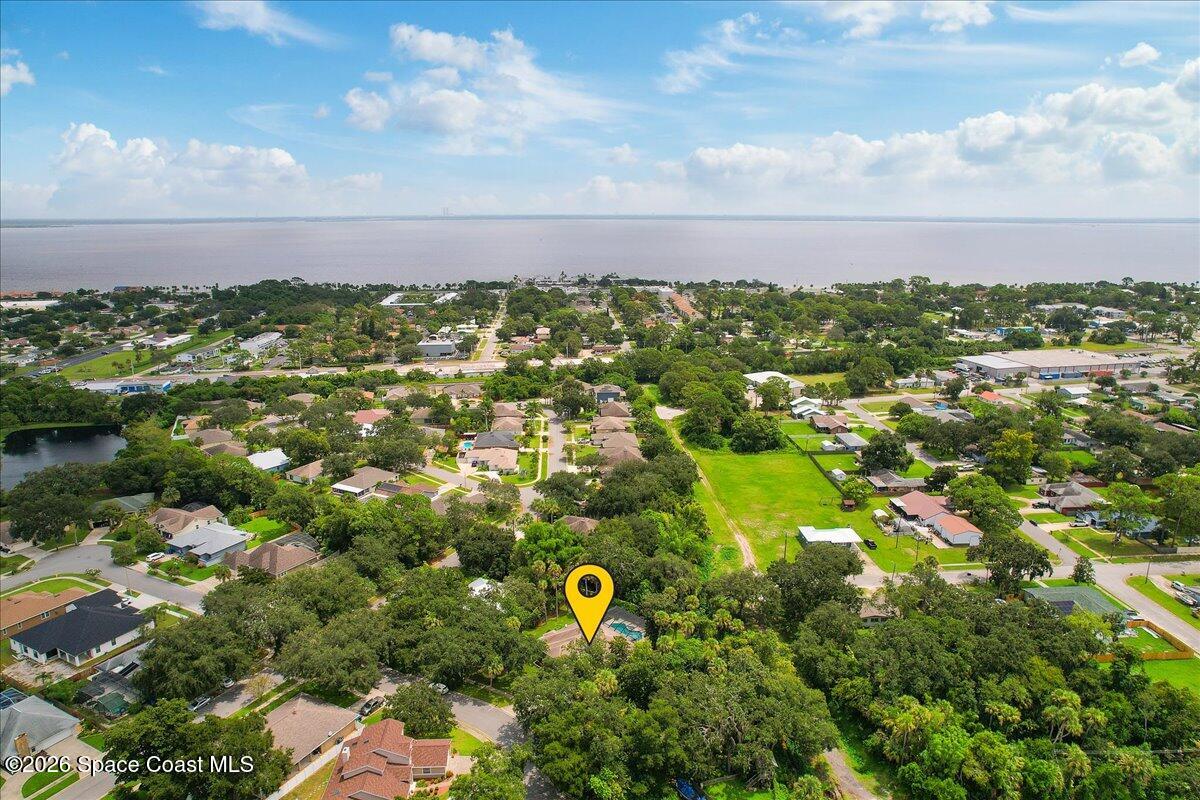
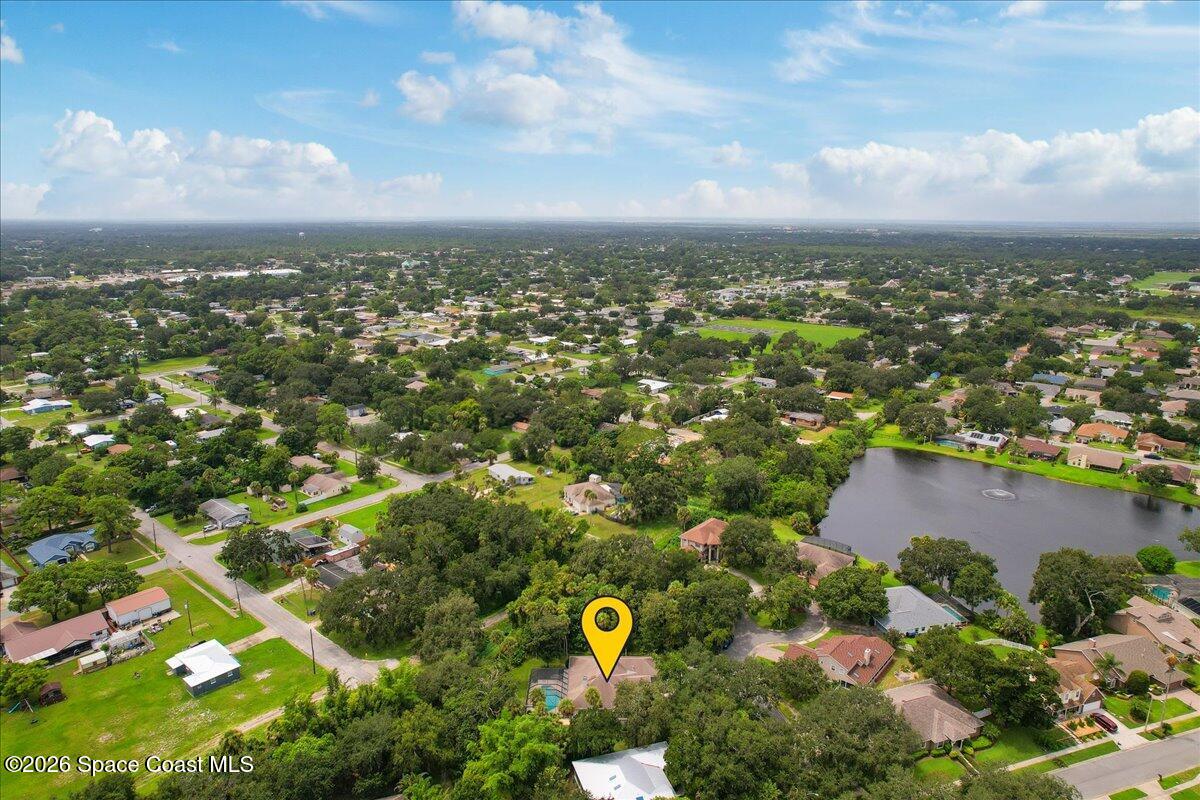
This home can be your piece of paradise with casual elegance and opportunity to entertain in the middle of town. Custom pool home situated in desirable Bella Vista La Cita Golf Community with plenty of privacy with mature trees, lush lawns and gardens. Nestled in a Cul de sac, this 4 bed/2 bath home with a large .43 acre lot exudes an atmosphere of spaciousness and privacy that can't be beat. Inside find all the features you desire: high ceilings, open concept, granite counters, natural light, terrazzo fireplace, wet bar, pool bath access and a primary bath ensuite with mosaic tile. The large pocket sliders open to the oversized screened lanai which is an entertainer's dream featuring a glistening heated pool, heated spa, water features, outdoor kitchen, and views of the tropical gardens. So much to offer including a whole-home generator, new pool heater and fresh paint.
Listing Snapshot
Inside Area (SqFt)
2,305 sqft
HOA/Condo/Coop Fees
$8.5 monthly
Sq Ft Source
Public Records
Recent Activity
| 17 hours ago | | Listing first seen on site |
| 17 hours ago | | Listing updated with changes from the MLS® |
General Features
Additional Property Use
ResidentialSingle Family
Green Energy Efficient
AppliancesThermostat
Parking
GarageGarage Door OpenerOn Street
Property Condition
Updated/Remodeled
Property Sub Type
Single Family Residence
Security
Fire AlarmSecurity System Owned
Special Circumstances
Standard
Utilities
Natural Gas AvailableCable AvailableElectricity AvailableElectricity ConnectedNatural Gas ConnectedSewer AvailableSewer ConnectedWater AvailableWater Connected
Interior Features
Appliances
DishwasherDisposalENERGY STAR Qualified RefrigeratorENERGY STAR Qualified Water HeaterGas CooktopGas Water HeaterIce MakerMicrowaveWine Cooler
Cooling
Central AirCeiling Fan(s)
Heating
CentralNatural Gas
Interior
Breakfast BarCeiling Fan(s)Entrance FoyerHis and Hers ClosetsOpen FloorplanPantrySmart ThermostatVaulted Ceiling(s)Walk-In Closet(s)Wet Bar
Laundry Features
Electric Dryer HookupGas Dryer HookupSinkWasher Hookup
Window Features
Skylight(s)
Exterior Features
Construction Details
FrameStucco
Exterior
Outdoor KitchenOutdoor Shower
Lot Features
WoodedCul-De-SacMany TreesSprinklers In FrontSprinklers In Rear
Other Structures
Outdoor Kitchen
Patio And Porch
CoveredFront PorchPatioRear PorchScreened
Pool Features
HeatedElectric HeatIn GroundScreen EnclosureWaterfallPrivate
Road Frontage
City Street
Spa Features
HeatedIn GroundPrivate
Waterview
PoolTrees/Woods
Windows/Doors
Skylight(s)
Community Features
Financing Terms Available
CashConventionalFHAVA Loan
HOA Fee Frequency
Annually
MLS Area
103 - Titusville Garden - SR50
Listing courtesy of Coldwell Banker Coast Realty

The data relating to real estate shown on this website comes in part from the Internet Data Exchange (IDX) program of Space Coast Association of REALTORS®, Inc. IDX information is provided exclusively for consumers' personal, non-commercial use and may not be used for any purpose other than to identify prospective properties consumers may be interested in purchasing. All data is deemed reliable but is not guaranteed accurate.
Source: Walkscore