Brevard Property MLS Search

Free MLS Property Search for all of Brevard and Spacecoast Area

Save
Ask
Tour
Hide
Share
$1,200,000
6 Days On Site

2382 Edestus Drive
Melbourne, FL 32940

For Sale|Single Family Residence|Active
3
Beds
4
Total Baths
3
Full Baths
1
Partial Bath
2,937
SqFt
$409
/SqFt
2024
Built
Subdivision:
Laurasia
County:
Brevard
Call Now: (321) 543-1187
Is this the listing for you? We can help make it yours.
(321) 543-1187
2382 Edestus Drive2382 Edestus Drive2382 Edestus Drive2382 Edestus Drive
Save
Ask
Tour
Hide
Share

Mortgage Calculator

Monthly Payment (Est.)

$5,475
Calculator powered by Showcase IDX, a Constellation1 Company. Copyright ©2026 Information is deemed reliable but not guaranteed.

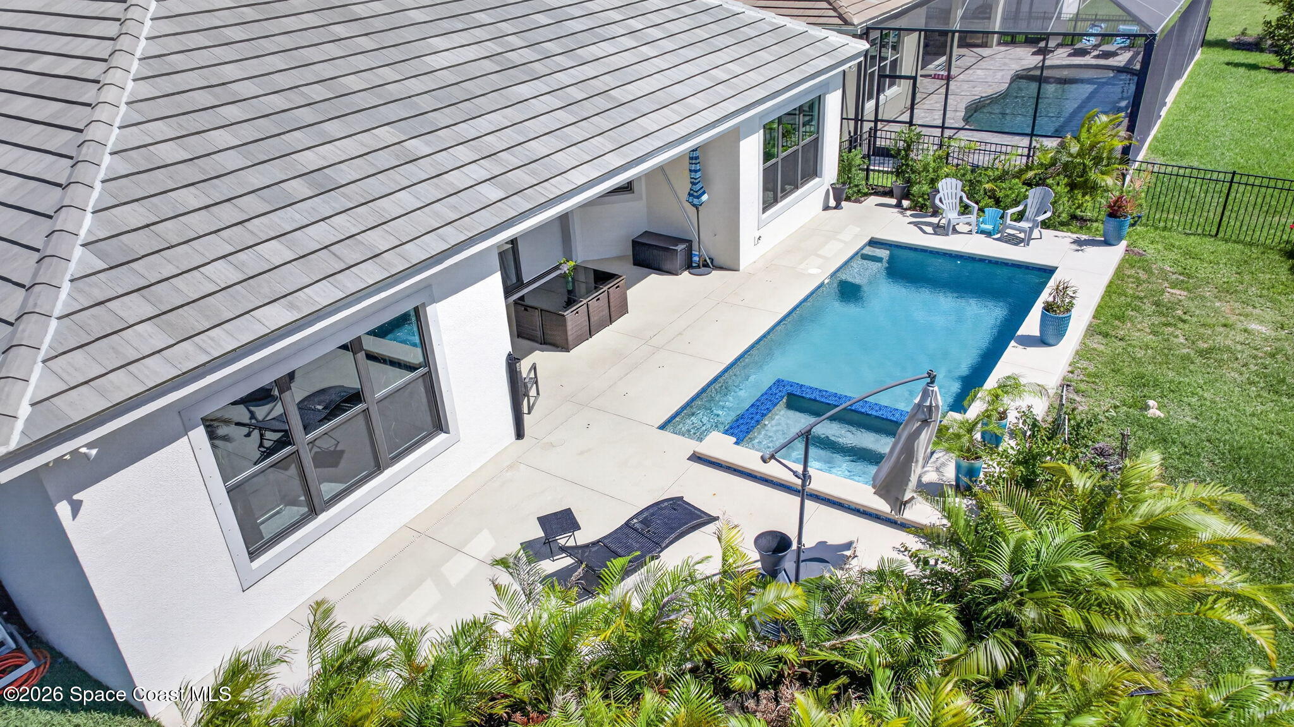
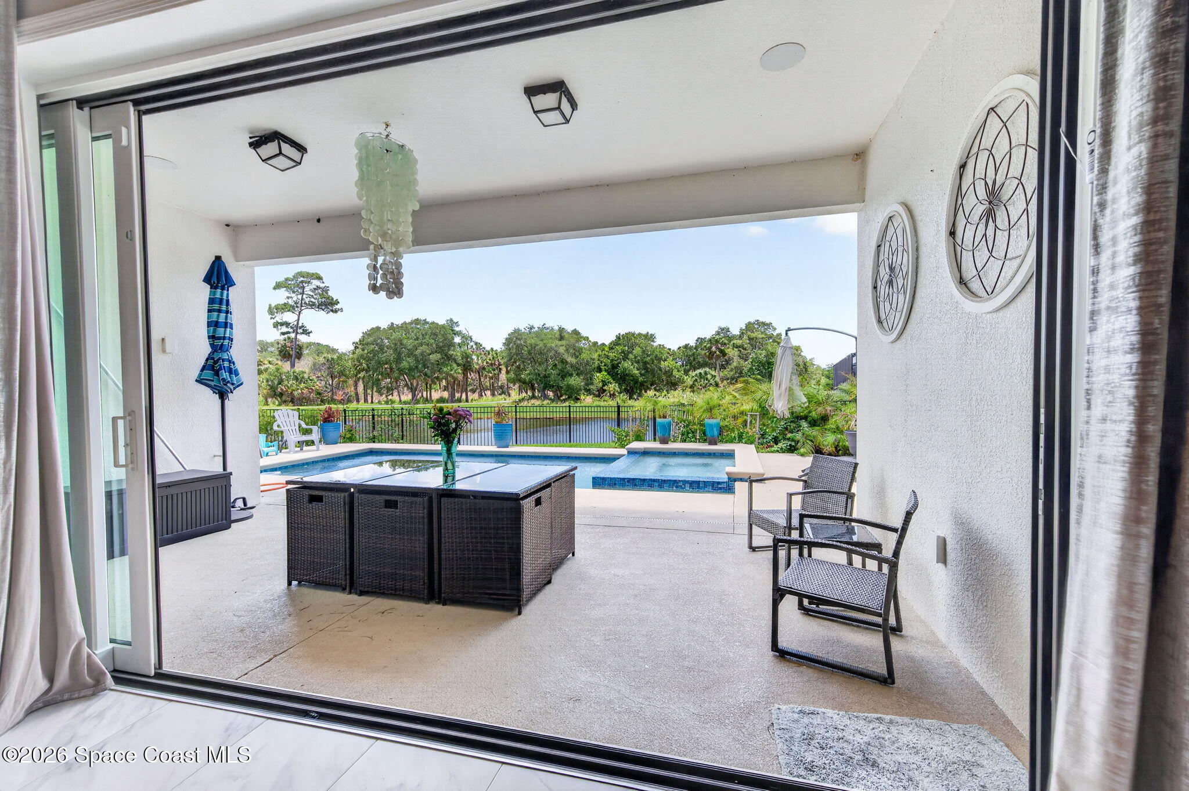
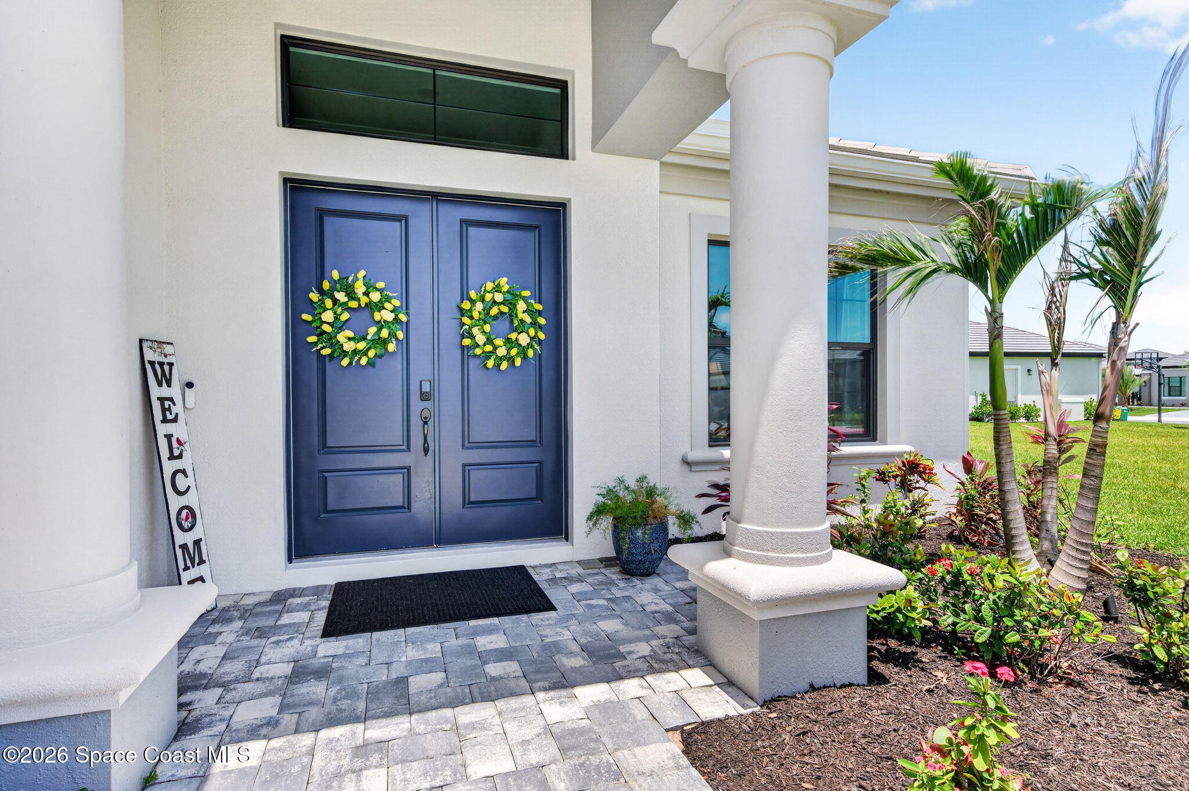
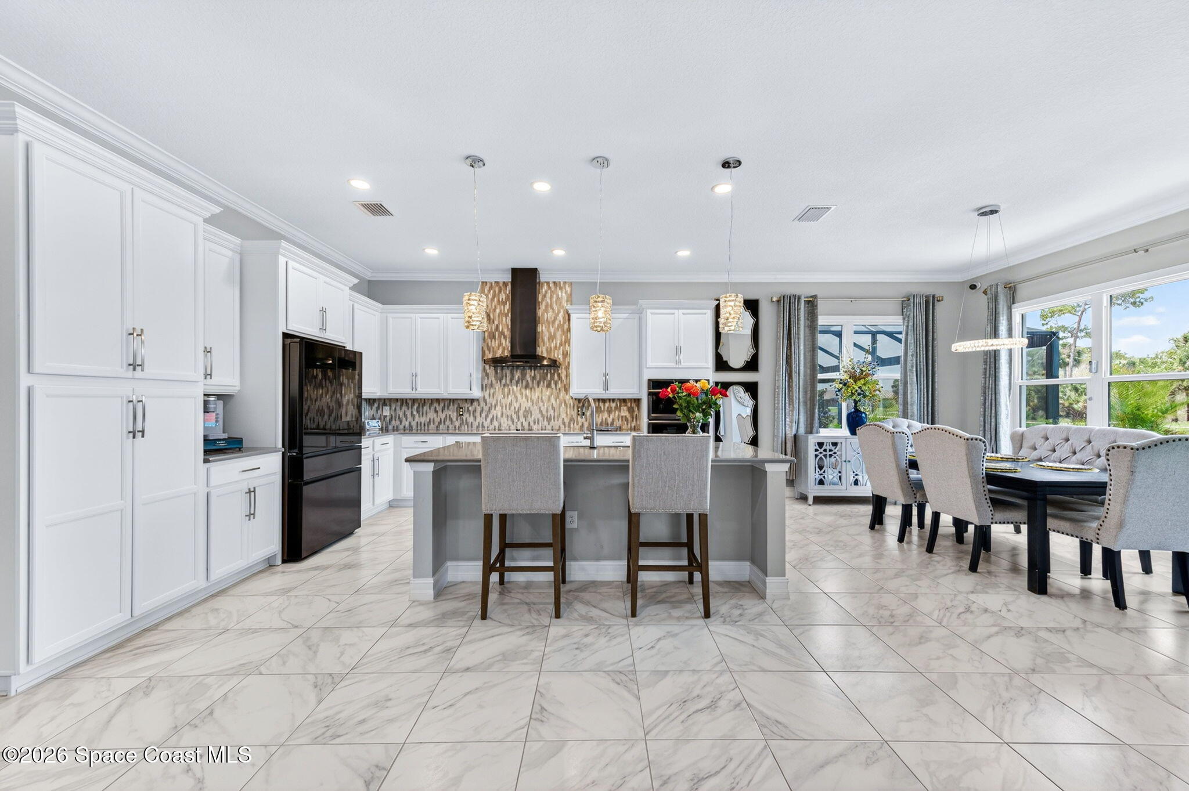
Stunning Executive Pool Home located in the gated community of Laurasia on a large corner lot. Spectacular water and preserve views from this 2,937 sq ft property that features a great open floor plan, a lanai with heated pool and hot tub. Soaring 12-foot ceilings, tiles in the living areas, a private study with French doors, 8 foot doors. Gourmet kitchen with quarts isle and countertops, gas appliances, living room with electric fireplace, and a spacious café/dining room. Primary bedroom overlooks the pool and preserves and has 2 large walk-in closets and a master bath with a luxury shower, and double vanities. Laurasia is a golf cart-friendly neighborhood minutes away from A-rated schools, restaurants, golf courses, The Avenues, parks, Brevard Zoo, I-95, the beaches of Space Coast and about 45 minutes to Orlando and Disney Parks. A MUST SEE!

Save
Ask
Tour
Hide
Share
Listing Snapshot
Price 
$1,200,000
Days On Site 
6 Days
Bedrooms 
3
Inside Area (SqFt) 
2,937 sqft
Total Baths 
4
Full Baths 
3
Partial Baths 
1
Lot Size 
0.33 Acres
Year Built 
2024
MLS® Number 
1077651
Status 
Active
Property Tax 
$9,877.36
HOA/Condo/Coop Fees 
$133.33 monthly
Sq Ft Source 
Public Records
Friends & Family
Recent Activity
6 days agoListing first seen on site
6 days agoListing updated with changes from the MLS®
General Features
Acres 
0.33
Additional Property Use 
Residential
Attached Garage 
Yes
Direction Faces 
Southeast
Garage 
Yes
Garage Spaces 
3
Levels 
One
Parking 
AttachedGarageGarage Door Opener
Pets 
Yes
Property Sub Type 
Single Family Residence
Security 
Security Gate
Sewer 
Public Sewer
Special Circumstances 
Standard
Style 
Contemporary
Utilities 
Natural Gas AvailableCable AvailableCable ConnectedElectricity ConnectedNatural Gas ConnectedSewer ConnectedWater Connected
Water Source 
Public
Interior Features
Appliances 
DishwasherDisposalDryerGas CooktopGas OvenGas Water HeaterMicrowaveRefrigeratorTankless Water HeaterWasher
Cooling 
Central AirCeiling Fan(s)Electric
Fireplace 
Yes
Fireplace Features 
Electric
Fireplaces 
1
Flooring 
CarpetTile
Furnished 
Unfurnished
Heating 
CentralNatural Gas
Interior 
Ceiling Fan(s)His and Hers ClosetsKitchen IslandOpen FloorplanSmart HomeWalk-In Closet(s)
Save
Ask
Tour
Hide
Share
Exterior Features
Construction Details 
ConcreteStucco
Fencing 
Back Yard
Lot Features 
Corner LotSprinklers In FrontSprinklers In RearWaterfront
Patio And Porch 
PatioScreened
Pool Features 
In GroundPrivate
Private Pool 
Yes
Road Frontage 
Private Road
Roof 
Tile
View 
Pond
Waterfront 
Yes
Waterfront Features 
Lake Front
Waterview 
Pond
Community Features
Association Amenities 
GatedJogging PathPlayground
Association Dues 
400
Financing Terms Available 
CashConventionalFHAVA Loan
HOA Fee Frequency 
Quarterly
MLS Area 
217 - Viera West of I 95
Roads 
Asphalt
Schools
School District
Unknown
Elementary School
Viera
Middle School
Viera
High School
Viera
Listing courtesy of Nexthome Coastal Vista

The data relating to real estate shown on this website comes in part from the Internet Data Exchange (IDX) program of Space Coast Association of REALTORS®, Inc. IDX information is provided exclusively for consumers' personal, non-commercial use and may not be used for any purpose other than to identify prospective properties consumers may be interested in purchasing. All data is deemed reliable but is not guaranteed accurate.

Neighborhood & Commute
Source: Walkscore
Save
Ask
Tour
Hide
Share