Brevard Property MLS Search

Free MLS Property Search for all of Brevard and Spacecoast Area

Save
Ask
Tour
Hide
Share
$599,900
10 Days On Site

429 Saint Johns Drive
Satellite Beach, FL 32937

For Sale|Single Family Residence|Active Under Contract
3
Beds
2
Total Baths
2
Full Baths
2,042
SqFt
$294
/SqFt
1984
Built
Subdivision:
Surfside Park
County:
Brevard
Call Now: (321) 543-1187
Is this the listing for you? We can help make it yours.
(321) 543-1187
429 Saint Johns Drive429 Saint Johns Drive429 Saint Johns Drive429 Saint Johns Drive
Save
Ask
Tour
Hide
Share

Mortgage Calculator

Monthly Payment (Est.)

$2,737
Calculator powered by Showcase IDX, a Constellation1 Company. Copyright ©2026 Information is deemed reliable but not guaranteed.

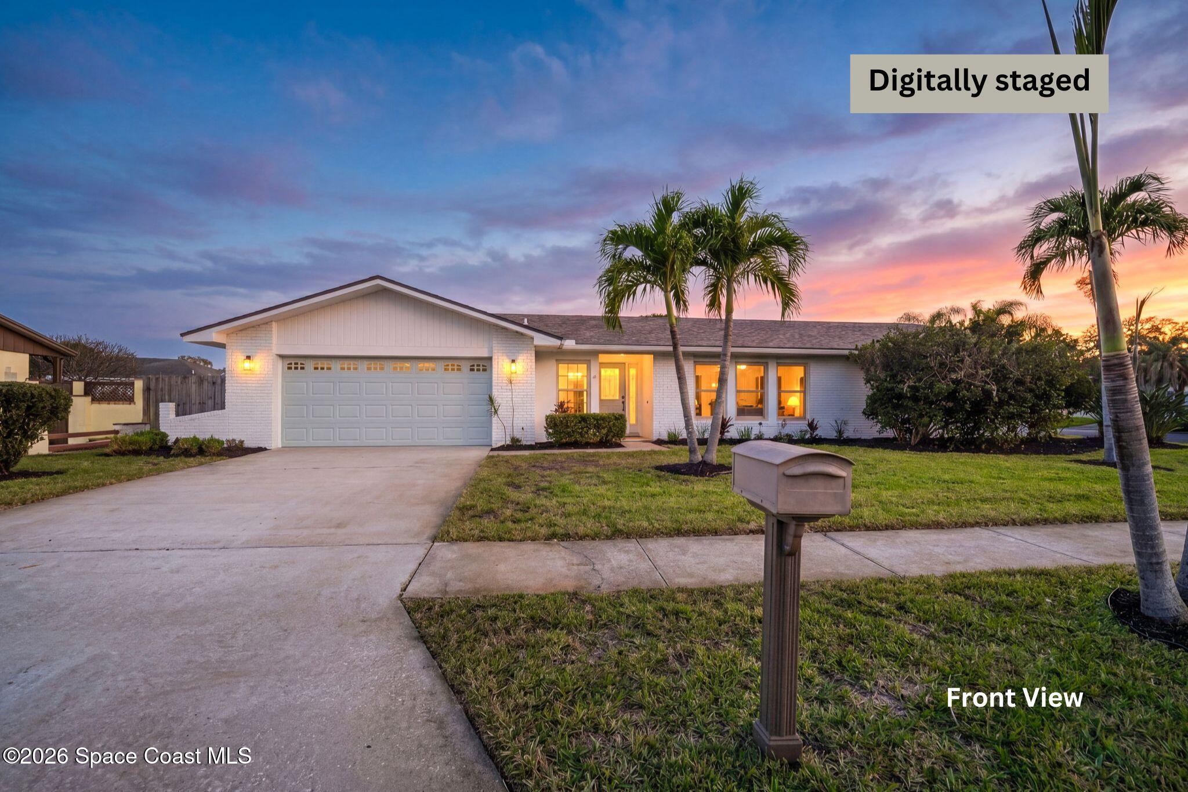
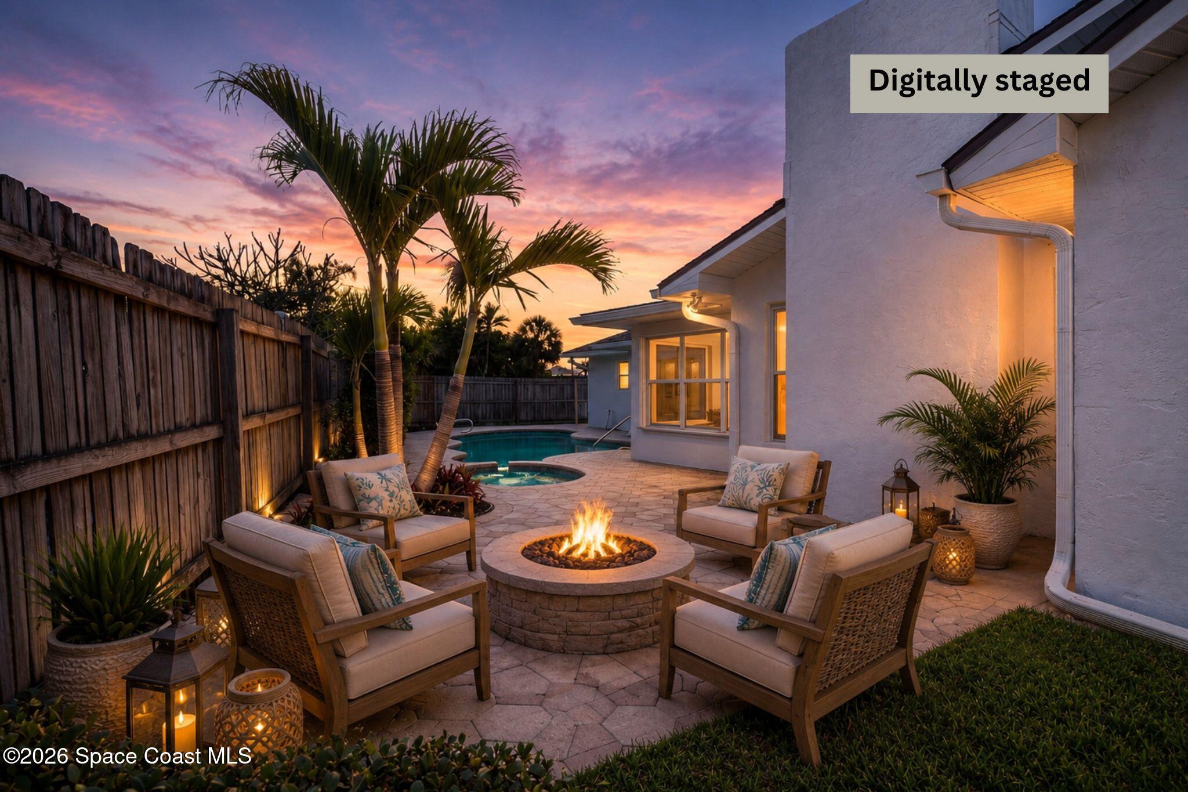
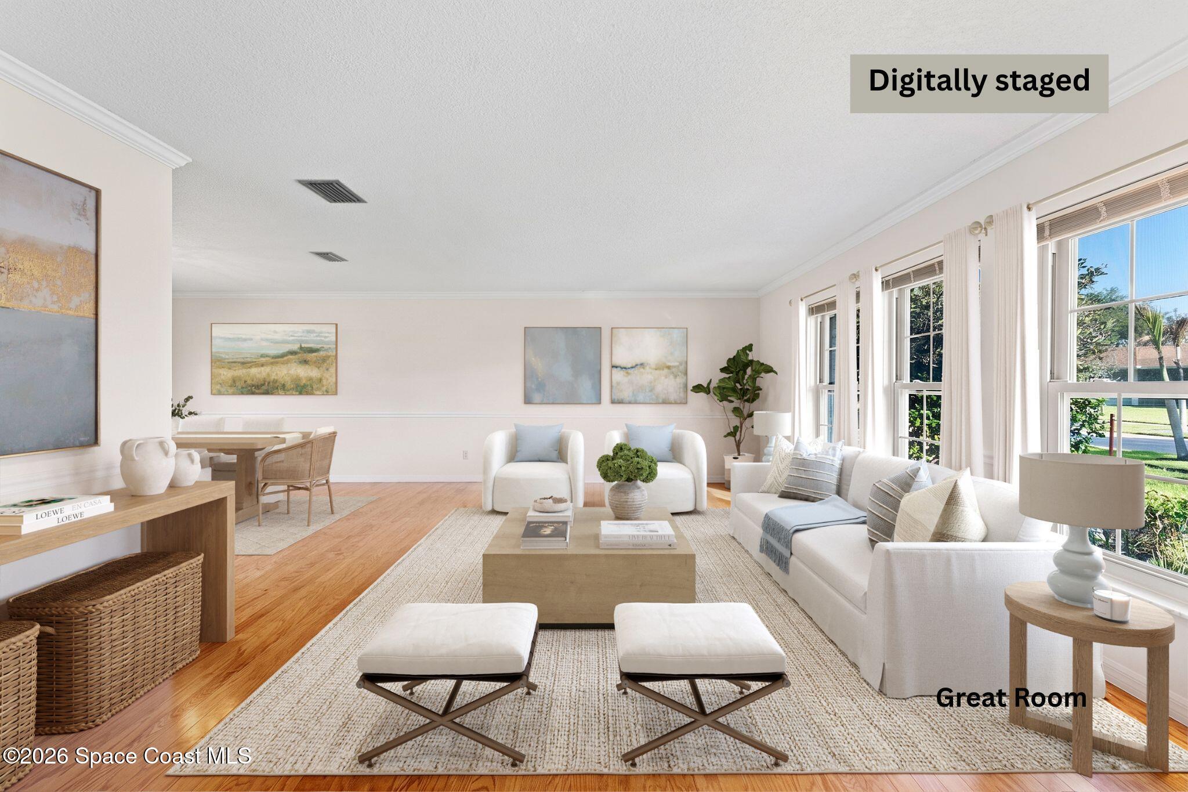
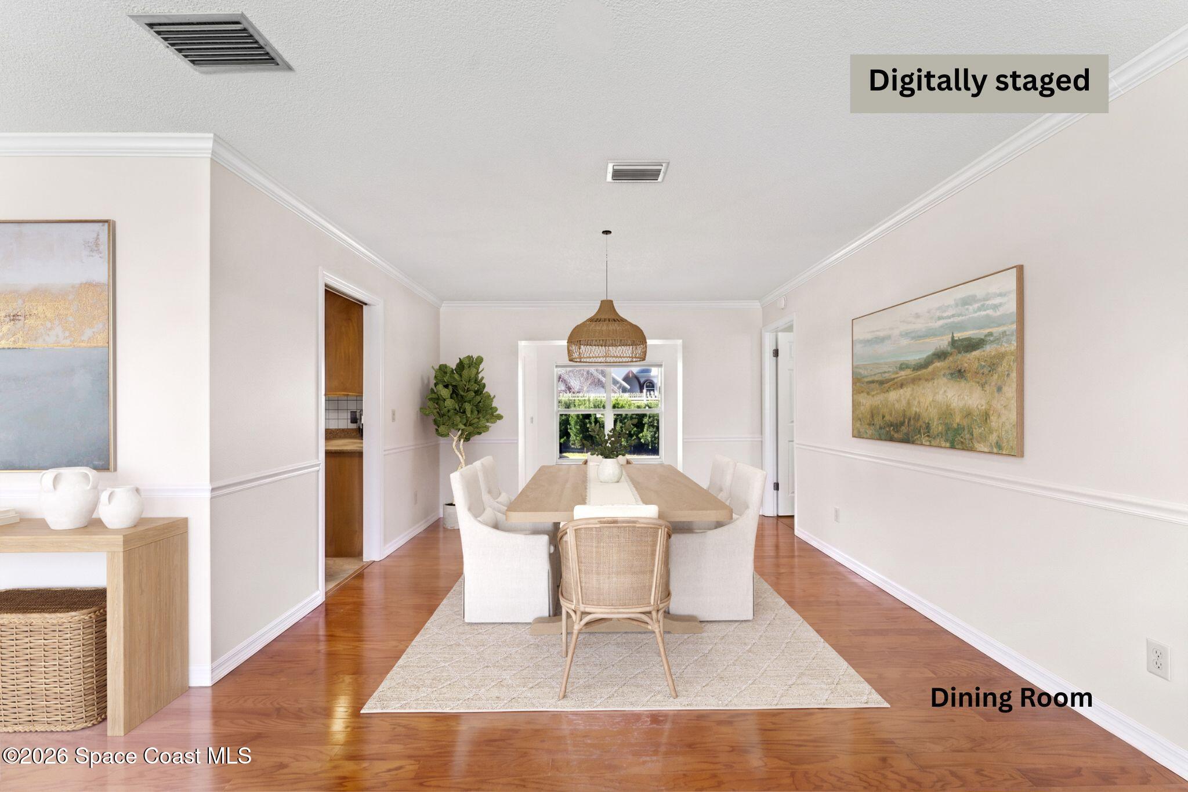
HIGHEST & BEST BY 05/17 BY 5PM. Tucked on a quiet street near top-rated schools, this beautifully updated 3 BDRM/2 BA pool home delivers the coastal lifestyle buyers want. Built in 1984 and thoughtfully upgraded, it offers all impact windows, a whole-house generator, new roof (2024), new water heater (2025) & AC (2022). Fresh paint inside and out gives the home a crisp, move-in-ready feel, with no carpet throughout. The family rm and guest BDRMs feature stylish wood-look tile, while the kitchen offers all wood cabinets and SS appliances for a classic, functional setup. A nice-size Florida rm adds flexible space for lounging, entertaining or working from home. Large laundry rm. Step outside to your private retreat with a beautiful paver pool deck, sparkling pool and relaxing spa made for sunny afternoons and evening gatherings. Every detail is ready for relaxed coastal living, from morning coffee in the Florida rm to unforgettable poolside nights. Schedule your showing before it's gone

Save
Ask
Tour
Hide
Share
Listing Snapshot
Price 
$599,900
Days On Site 
10 Days
Bedrooms 
3
Inside Area (SqFt) 
2,042 sqft
Total Baths 
2
Full Baths 
2
Partial Baths 
N/A
Lot Size 
0.2 Acres
Year Built 
1984
MLS® Number 
1077354
Status 
Active Under Contract
Property Tax 
$3,289.63
HOA/Condo/Coop Fees 
N/A
Sq Ft Source 
Public Records
Friends & Family
Recent Activity
7 days agoListing updated with changes from the MLS®
7 days agoStatus changed to Active Under Contract
2 weeks agoListing first seen on site
General Features
Acres 
0.2
Additional Property Use 
ResidentialSingle Family
Attached Garage 
Yes
Direction Faces 
South
Garage 
Yes
Garage Spaces 
2
Levels 
One
Parking 
AttachedGarage Door OpenerUndergroundGarage
Pets 
Cats OKDogs OKYes
Property Condition 
Updated/Remodeled
Property Sub Type 
Single Family Residence
Security 
Smoke Detector(s)
Sewer 
Public Sewer
Special Circumstances 
Standard
SqFt Total 
2519
Style 
Ranch
Utilities 
Natural Gas AvailableCable AvailableCable ConnectedElectricity ConnectedNatural Gas ConnectedSewer AvailableSewer ConnectedWater AvailableWater Connected
Water Source 
Public
Interior Features
Appliances 
DishwasherDisposalElectric CooktopElectric RangeGas Water HeaterMicrowaveRefrigerator
Cooling 
Central AirCeiling Fan(s)Electric
Fireplace 
Yes
Fireplaces 
1
Flooring 
TileWood
Furnished 
Unfurnished
Heating 
Electric
Interior 
Breakfast BarCeiling Fan(s)Eat-in KitchenHis and Hers ClosetsOpen FloorplanWalk-In Closet(s)
Laundry Features 
Electric Dryer HookupWasher Hookup
Save
Ask
Tour
Hide
Share
Exterior Features
Construction Details 
BlockConcreteStucco
Fencing 
Wood
Lot Features 
Corner LotFew TreesSprinklers In FrontSprinklers In Rear
Patio And Porch 
PatioPorchRear Porch
Pool Features 
In GroundSalt WaterPrivate
Private Pool 
Yes
Road Frontage 
City Street
Roof 
Shingle
Spa Features 
In Ground
View 
Pool
Waterview 
Pool
Community Features
Financing Terms Available 
CashConventionalFHAVA Loan
MLS Area 
382-Satellite Bch/Indian Harbour Bch
Roads 
Asphalt
Schools
School District
Unknown
Elementary School
Surfside
Middle School
DeLaura
High School
Satellite
Listing courtesy of RE/MAX Elite

The data relating to real estate shown on this website comes in part from the Internet Data Exchange (IDX) program of Space Coast Association of REALTORS®, Inc. IDX information is provided exclusively for consumers' personal, non-commercial use and may not be used for any purpose other than to identify prospective properties consumers may be interested in purchasing. All data is deemed reliable but is not guaranteed accurate.

Neighborhood & Commute
Source: Walkscore
Save
Ask
Tour
Hide
Share