Brevard Property MLS Search

Free MLS Property Search for all of Brevard and Spacecoast Area

Save
Ask
Tour
Hide
Share
$418,370
234 Days On Site

2414 Landing Drive
Titusville, FL 32796

Single Family Residence|Pending
3
Beds
3
Total Baths
2
Full Baths
1
Partial Bath
2,632
SqFt
$159
/SqFt
2026
Built
Subdivision:
None
County:
Brevard
Call Now: (321) 543-1187
Is this the listing for you? We can help make it yours.
(321) 543-1187
2414 Landing Drive2414 Landing Drive2414 Landing Drive2414 Landing Drive
Save
Ask
Tour
Hide
Share

Mortgage Calculator

Monthly Payment (Est.)

Enter an interest rate to see your estimated monthly payment.
Calculator powered by Showcase IDX, a Constellation1 Company. Copyright ©2026 Information is deemed reliable but not guaranteed.

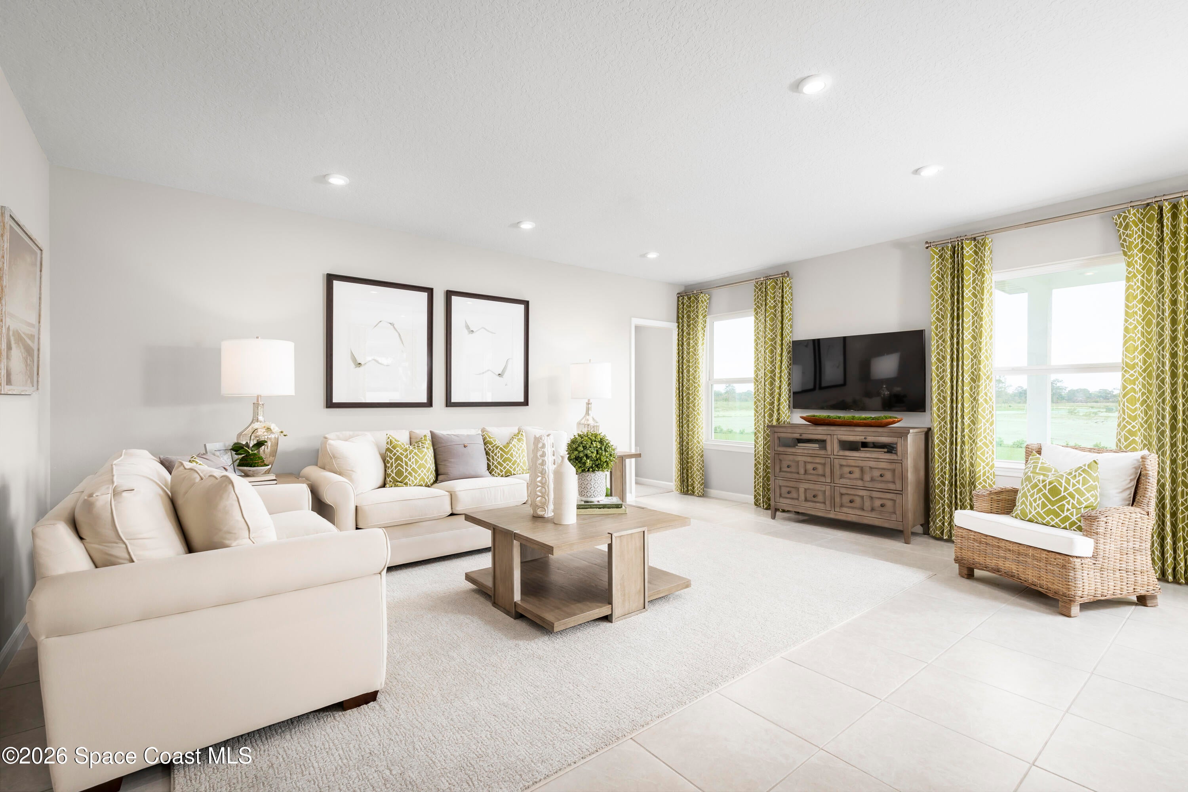
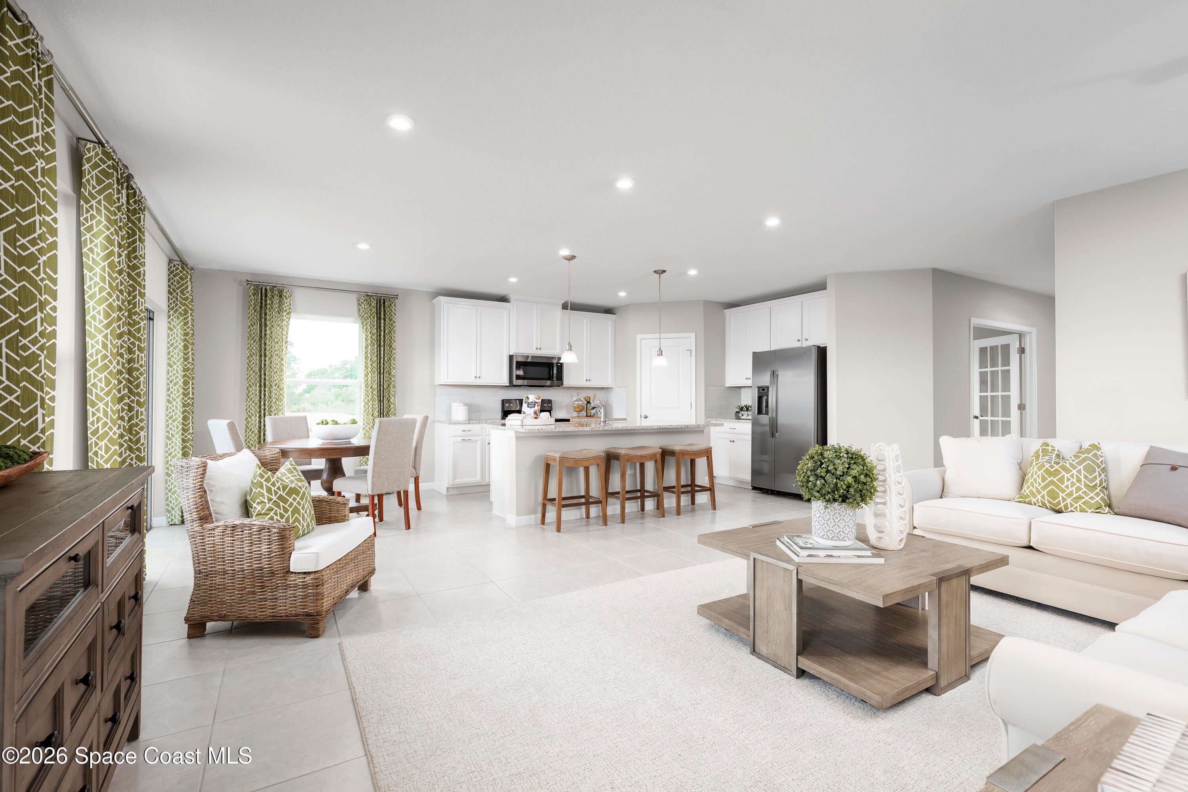
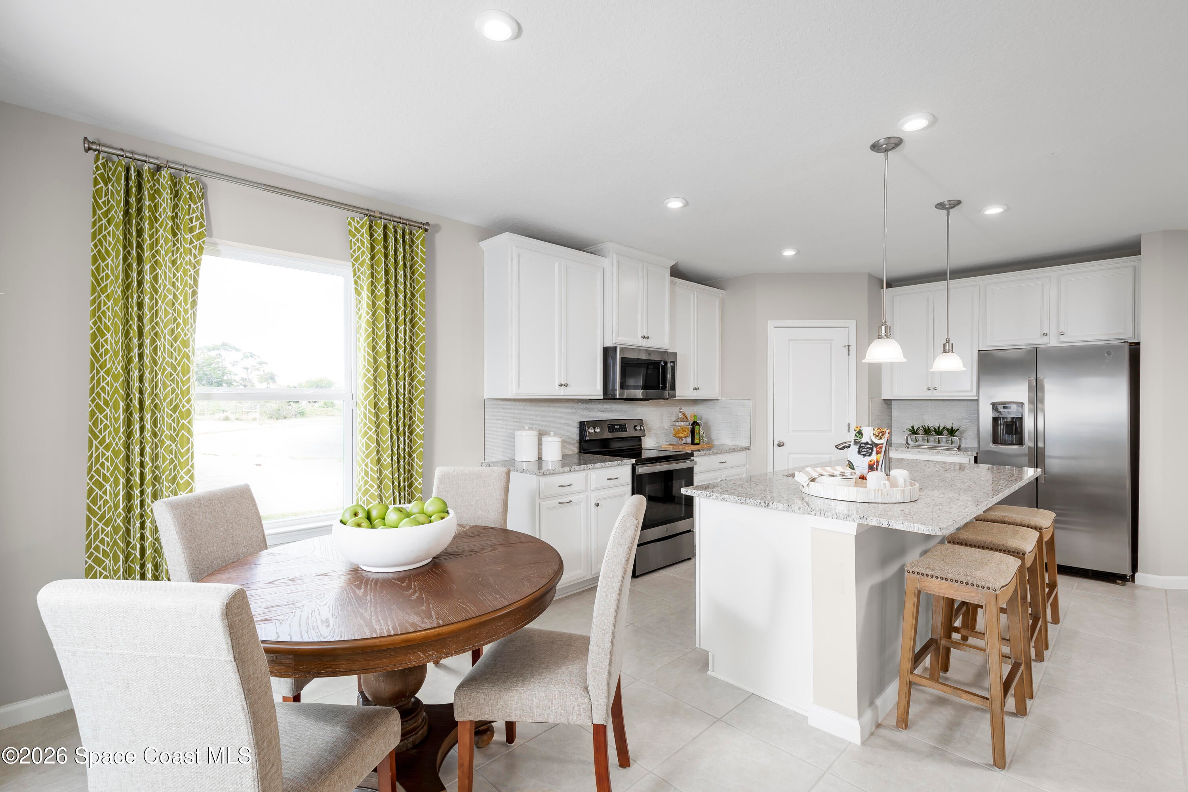
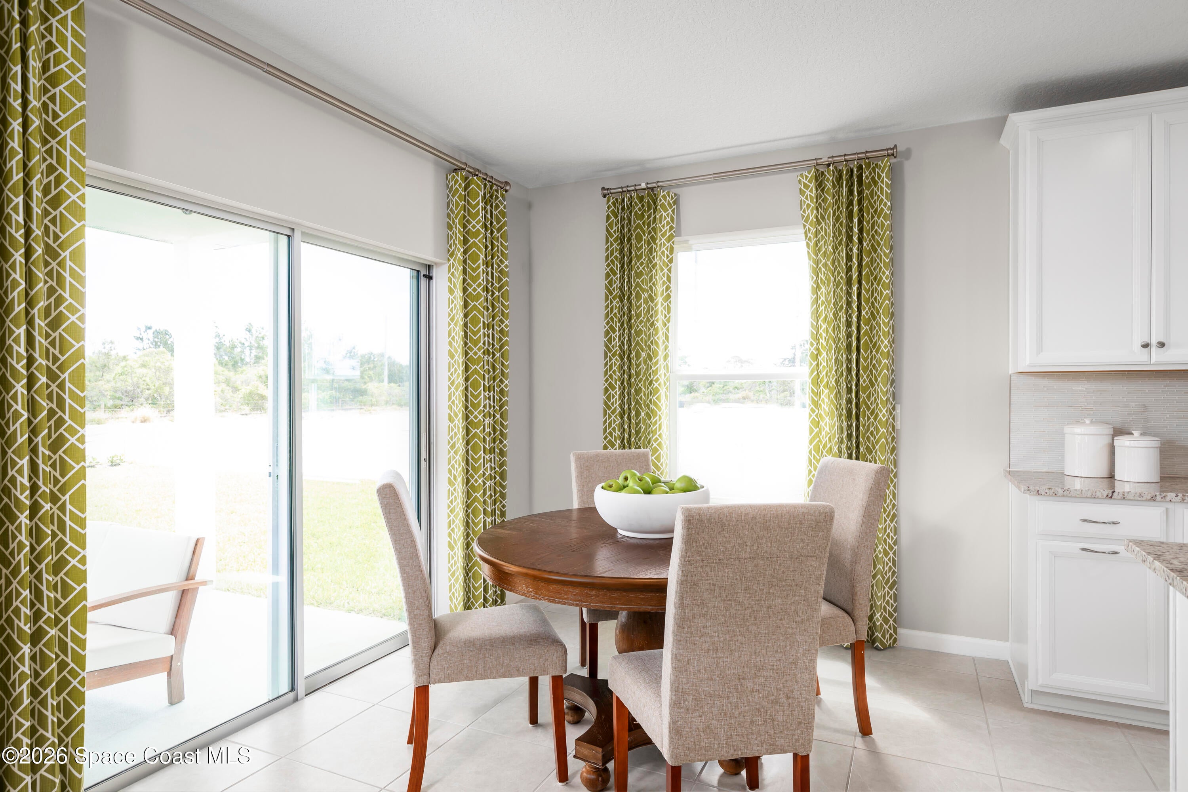
Brooks Landing. Close to area beaches, recreation & entertainment. Near Chain of Lakes Park, Indian River Lagoon, & Kennedy Space Center. The Baymont single-story home has it all, all on one level. Your welcoming foyer invites you inside and leads you past two spacious bedrooms to a study. From there, your large great room is where you'll make memories with family and friends, and it flows directly into your gourmet kitchen. Set up games or enjoy homemade meals around your large center island. At the end of the day, escape to your main-level owner's suite with walk-in closet and double-vanity bath. WIFI-enabled garage opener and Ecobee thermostat. STOCK PHOTOS, PRICES SUBJECT TO CHANGE. Closing costs assistance with use of Builder's affiliated lender.

Save
Ask
Tour
Hide
Share
Listing Snapshot
Price 
$418,370
Days On Site 
234 Days
Bedrooms 
3
Inside Area (SqFt) 
2,632 sqft
Total Baths 
3
Full Baths 
2
Partial Baths 
1
Lot Size 
0.16 Acres
Year Built 
2026
MLS® Number 
1069827
Status 
Pending
Property Tax 
N/A
HOA/Condo/Coop Fees 
$116 monthly
Sq Ft Source 
Builder
Friends & Family
Recent Activity
4 months agoListing updated with changes from the MLS®
4 months agoStatus changed to Pending
4 months agoPrice changed to $418,370
8 months agoListing first seen on site
General Features
Acres 
0.16
Additional Property Use 
Residential
Attached Garage 
Yes
Direction Faces 
West
Garage 
Yes
Garage Spaces 
2
Green Energy Efficient 
AppliancesLightingWindows
Land Lease 
No
Levels 
One
Parking 
AttachedGarage Door OpenerGarage
Pets 
Yes
Property Condition 
Under ConstructionNew Construction
Property Sub Type 
Single Family Residence
Security 
Smoke Detector(s)
Sewer 
Public Sewer
Special Circumstances 
Standard
Style 
Traditional
Utilities 
Cable AvailableElectricity Available
Water Source 
Public
Interior Features
Appliances 
DishwasherDisposalDryerElectric OvenElectric RangeElectric Water HeaterMicrowaveRefrigeratorWasher
Cooling 
Central Air
Flooring 
ConcreteTile
Furnished 
Unfurnished
Heating 
Central
Interior 
Eat-in KitchenKitchen IslandPantrySmart ThermostatWalk-In Closet(s)
Laundry Features 
In Unit
Bedroom 2 
Dimensions - 13.00x13.00Level - Second
Bedroom 3 
Dimensions - 13.00x12.00Level - Second
Bonus Room 
Dimensions - 11.00x13.00Level - First
Den 
Dimensions - 11.00x13.00Level - First
Dining Room 
Dimensions - 17.00x10.00Level - First
Great Room 
Dimensions - 17.00x15.00Level - First
Kitchen 
Dimensions - 9.00x21.00Level - First
Laundry 
Dimensions - 6.00x8.00Level - Second
Loft 
Dimensions - 15.00x15.00Level - Second
Master Bathroom 
Dimensions - 14.00x20.00Level - SecondDescription - Dual Sinks
Master Bedroom 
Dimensions - 20.00x15.00Level - SecondDescription - Walk-in Closet
Other 
Dimensions - 18.00x10.00Level - FirstDescription - COVERED LANAI
Save
Ask
Tour
Hide
Share
Exterior Features
Construction Details 
BlockStuccoOther
Lot Features 
WoodedMany Trees
Patio And Porch 
CoveredPatio
Roof 
Shingle
View 
Trees/Woods
Waterview 
Trees/Woods
Community Features
Association Amenities 
Dog Park
Association Fee 
$116.0
Association Fee Frequency 
Monthly
MLS Area 
102 - Mims/Tville SR46 - Garden
Financing Terms Available 
CashConventionalFHAVA Loan
Roads 
Paved
Schools
School District
Unknown
Elementary School
Mims
Middle School
Madison
High School
Astronaut
Listing courtesy of Maltbie Realty

The data relating to real estate shown on this website comes in part from the Internet Data Exchange (IDX) program of Space Coast Association of REALTORS®, Inc. IDX information is provided exclusively for consumers' personal, non-commercial use and may not be used for any purpose other than to identify prospective properties consumers may be interested in purchasing. All data is deemed reliable but is not guaranteed accurate.

Neighborhood & Commute
Source: Walkscore
Save
Ask
Tour
Hide
Share