Brevard Property MLS Search

Free MLS Property Search for all of Brevard and Spacecoast Area

Save
Ask
Tour
Hide
Share
$464,500
185 Days On Site

995 Connolly Lane NE
Palm Bay, FL 32905

Single Family Residence|Pending
5
Beds
3
Total Baths
3
Full Baths
2,434
SqFt
$191
/SqFt
2026
Built
Subdivision:
Reserve at Country Club Lakes Estates
County:
Brevard
Call Now: (321) 543-1187
Is this the listing for you? We can help make it yours.
(321) 543-1187
995 Connolly Lane NE995 Connolly Lane NE995 Connolly Lane NE995 Connolly Lane NE
Save
Ask
Tour
Hide
Share

Mortgage Calculator

Monthly Payment (Est.)

$2,119
Calculator powered by Showcase IDX, a Constellation1 Company. Copyright ©2026 Information is deemed reliable but not guaranteed.

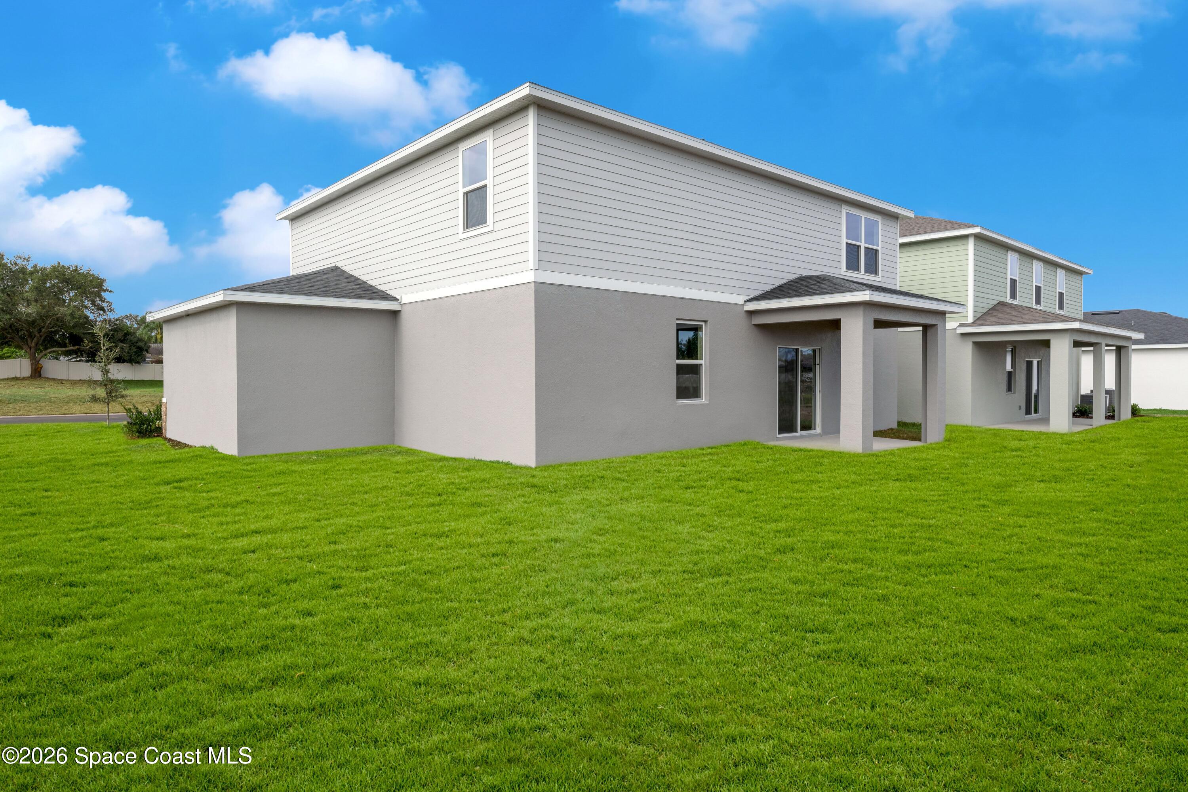
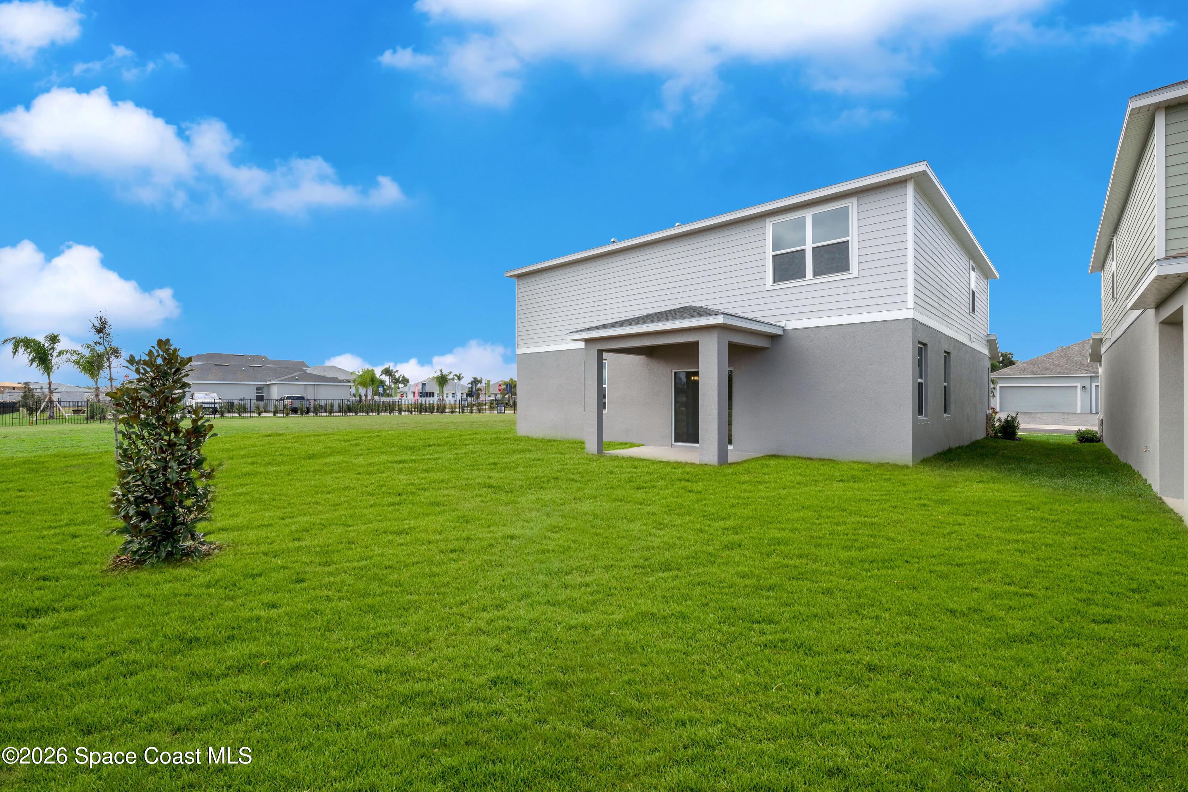
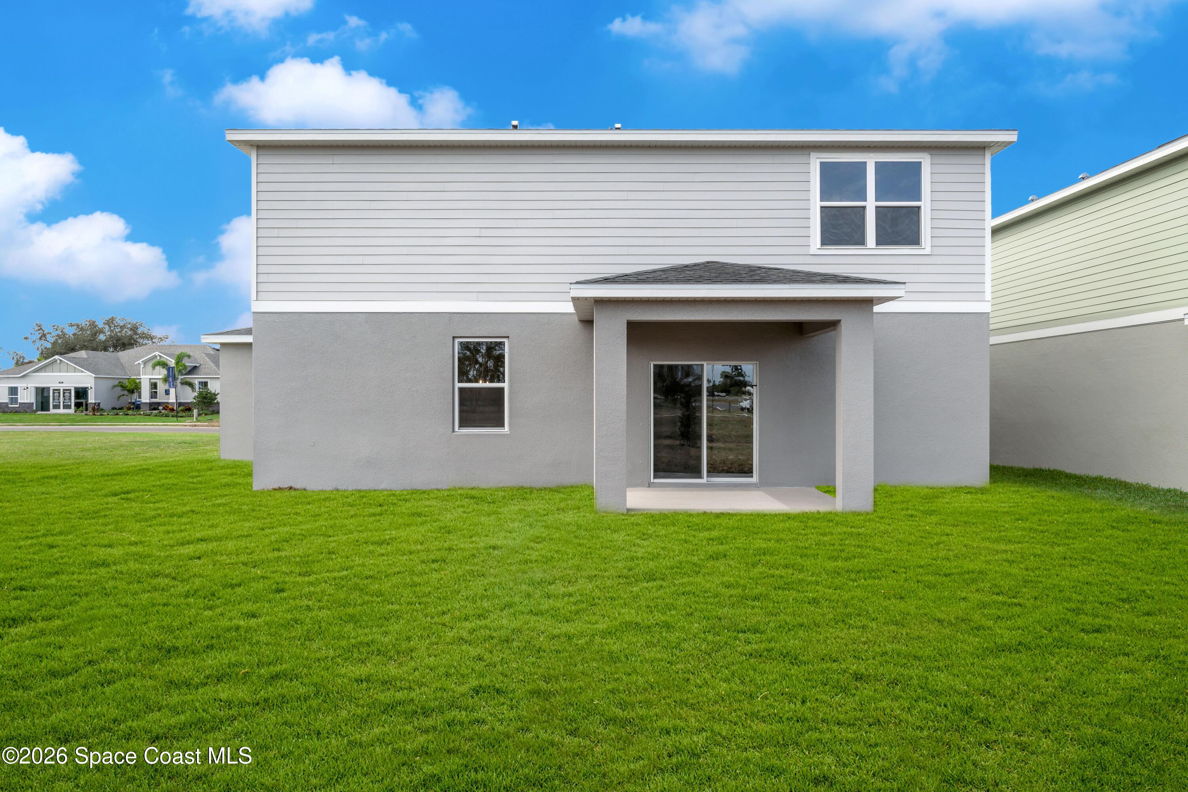
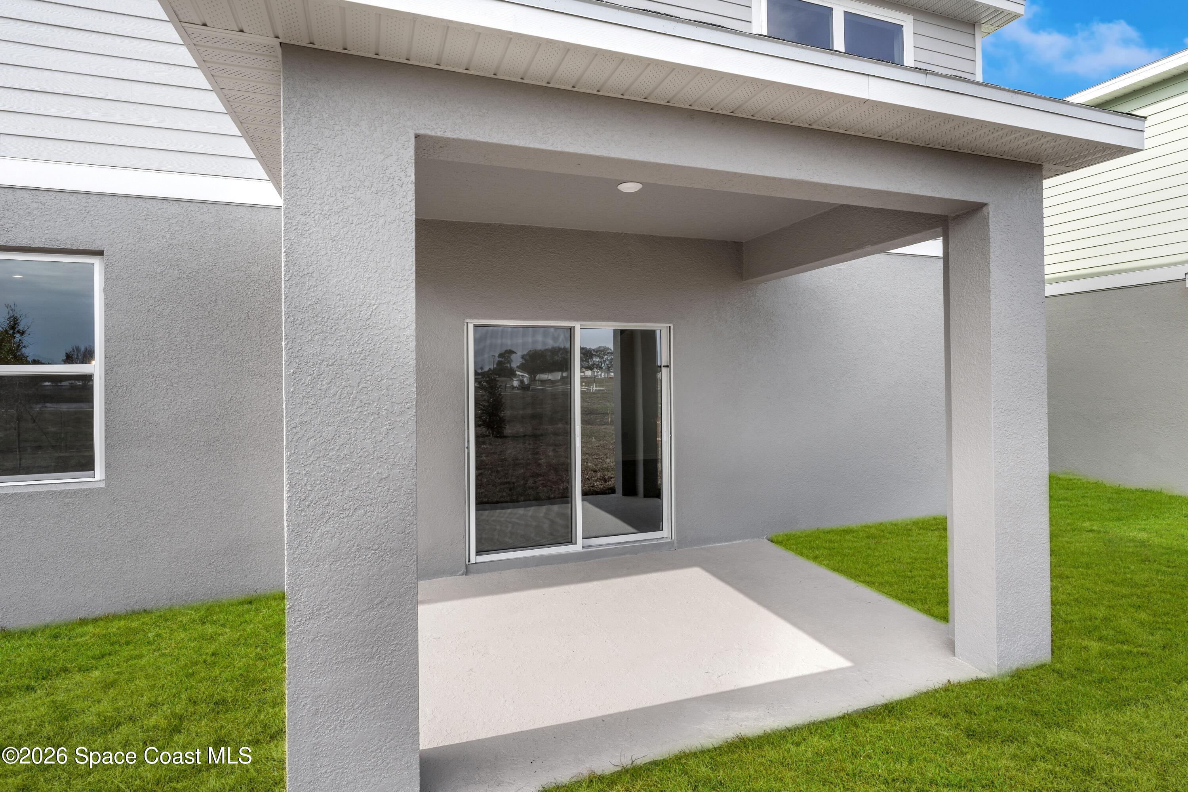
MOVE-IN READY Linden on Lot 32 in gated Country Club Estates! This 5BR/3BA, 2,434 sq ft home with a rare 3-car garage features an expansive open-concept layout where the kitchen, dining, and great room flow nearly 40 ft--perfect for entertaining. Enjoy white cabinetry, Carrara quartz countertops, GE stainless appliances, and Fresh Pine LVP flooring. Upstairs offers a versatile loft, private guest suite, and spacious primary retreat with walk-in closet and oversized shower. Relax on the extended lanai and appreciate designer curb appeal. Close to beaches, recreation, and major employers. Schedule your showing today!

Save
Ask
Tour
Hide
Share
Listing Snapshot
Price 
$464,500
Days On Site 
185 Days
Bedrooms 
5
Inside Area (SqFt) 
2,434 sqft
Total Baths 
3
Full Baths 
3
Partial Baths 
N/A
Lot Size 
0.17 Acres
Year Built 
2026
MLS® Number 
1068436
Status 
Pending
Property Tax 
$6,060
HOA/Condo/Coop Fees 
$60.83 monthly
Sq Ft Source 
Builder
Friends & Family
Recent Activity
4 weeks agoListing updated with changes from the MLS®
4 weeks agoStatus changed to Pending
2 months agoPrice changed to $464,500
6 months agoListing first seen on site
General Features
Acres 
0.17
Additional Property Use 
ResidentialSingle Family
Attached Garage 
Yes
Direction Faces 
West
Garage 
Yes
Garage Spaces 
3
Land Lease 
No
Levels 
Two
Parking 
AttachedGarage
Pets 
Yes
Property Condition 
Under ConstructionNew Construction
Property Sub Type 
Single Family Residence
Security 
Smoke Detector(s)
Sewer 
Public Sewer
Special Circumstances 
Standard
SqFt Total 
3077
Style 
Traditional
Utilities 
Cable AvailableElectricity ConnectedSewer ConnectedWater Connected
Water Source 
Public
Zoning 
Residential
Interior Features
Appliances 
DishwasherDisposalElectric RangeMicrowave
Cooling 
Central AirElectric
Electric 
200+ Amp Service
Flooring 
CarpetTileVinyl
Furnished 
Unfurnished
Heating 
CentralElectric
Interior 
Eat-in KitchenEntrance FoyerKitchen IslandOpen FloorplanPantryWalk-In Closet(s)
Laundry Features 
Electric Dryer HookupUpper LevelWasher Hookup
Bathroom 1 
Level - FirstDescription - Ceramic tile, walk-in shower, & single vanity
Bathroom 2 
Level - SecondDescription - Ceramic tile, dual sinks, & tub with shower
Bedroom 1 
Dimensions - 10.00x10.00Level - FirstDescription - Carpet
Bedroom 2 
Dimensions - 10.00x10.00Level - SecondDescription - Carpet & built-in closet
Bedroom 3 
Dimensions - 10.00x11.00Level - SecondDescription - Carpet & built-in closet
Bedroom 4 
Dimensions - 10.00x11.00Level - SecondDescription - Carpet & built-in closet
Dining Room 
Dimensions - 12.00x15.00Level - FirstDescription - Vinyl plank
Great Room 
Dimensions - 13.00x14.00Level - FirstDescription - Vinyl plank
Kitchen 
Dimensions - 13.00x15.00Level - FirstDescription - Ceramic tile, kitchen island, & pantry
Laundry 
Level - SecondDescription - Ceramic tile
Loft 
Dimensions - 13.00x15.00Level - SecondDescription - Carpet
Master Bathroom 
Level - SecondDescription - Ceramic tile, linen closet, dual sinks, walk-in shower, & water closet
Master Bedroom 
Dimensions - 12.00x14.00Level - SecondDescription - Carpet, walk-in closet, & en-suite bathroom
Save
Ask
Tour
Hide
Share
Exterior Features
Construction Details 
BlockStoneStuccoVinyl Siding
Lot Features 
Cleared
Patio And Porch 
CoveredFront PorchPatio
Road Frontage 
County Road
Roof 
Shingle
Community Features
Association Amenities 
Maintenance Grounds
Association Dues 
182.5
Financing Terms Available 
CashConventionalFHAVA Loan
HOA Fee Frequency 
Quarterly
MLS Area 
341 - Central Palm Bay
Roads 
Paved
Schools
School District
Unknown
Elementary School
Riviera
Middle School
Stone
High School
Palm Bay
Listing courtesy of SM Florida Brokerage LLC

The data relating to real estate shown on this website comes in part from the Internet Data Exchange (IDX) program of Space Coast Association of REALTORS®, Inc. IDX information is provided exclusively for consumers' personal, non-commercial use and may not be used for any purpose other than to identify prospective properties consumers may be interested in purchasing. All data is deemed reliable but is not guaranteed accurate.

Neighborhood & Commute
Source: Walkscore
Save
Ask
Tour
Hide
Share