Brevard Property MLS Search

Free MLS Property Search for all of Brevard and Spacecoast Area

Save
Ask
Tour
Hide
Share
$799,000
356 Days On Site

208 The Road To Waterford Bay C-2
Melbourne Beach, FL 32951

For Sale|Townhouse|Active
3
Beds
4
Total Baths
3
Full Baths
1
Partial Bath
2,856
SqFt
$280
/SqFt
1987
Built
Subdivision:
Waterford Bay Condo Ph II
County:
Brevard
Call Now: (321) 543-1187
Is this the listing for you? We can help make it yours.
(321) 543-1187
208 The Road To Waterford Bay C-2208 The Road To Waterford Bay C-2208 The Road To Waterford Bay C-2208 The Road To Waterford Bay C-2
Save
Ask
Tour
Hide
Share

Mortgage Calculator

Monthly Payment (Est.)

Enter an interest rate to see your estimated monthly payment.
Calculator powered by Showcase IDX, a Constellation1 Company. Copyright ©2026 Information is deemed reliable but not guaranteed.

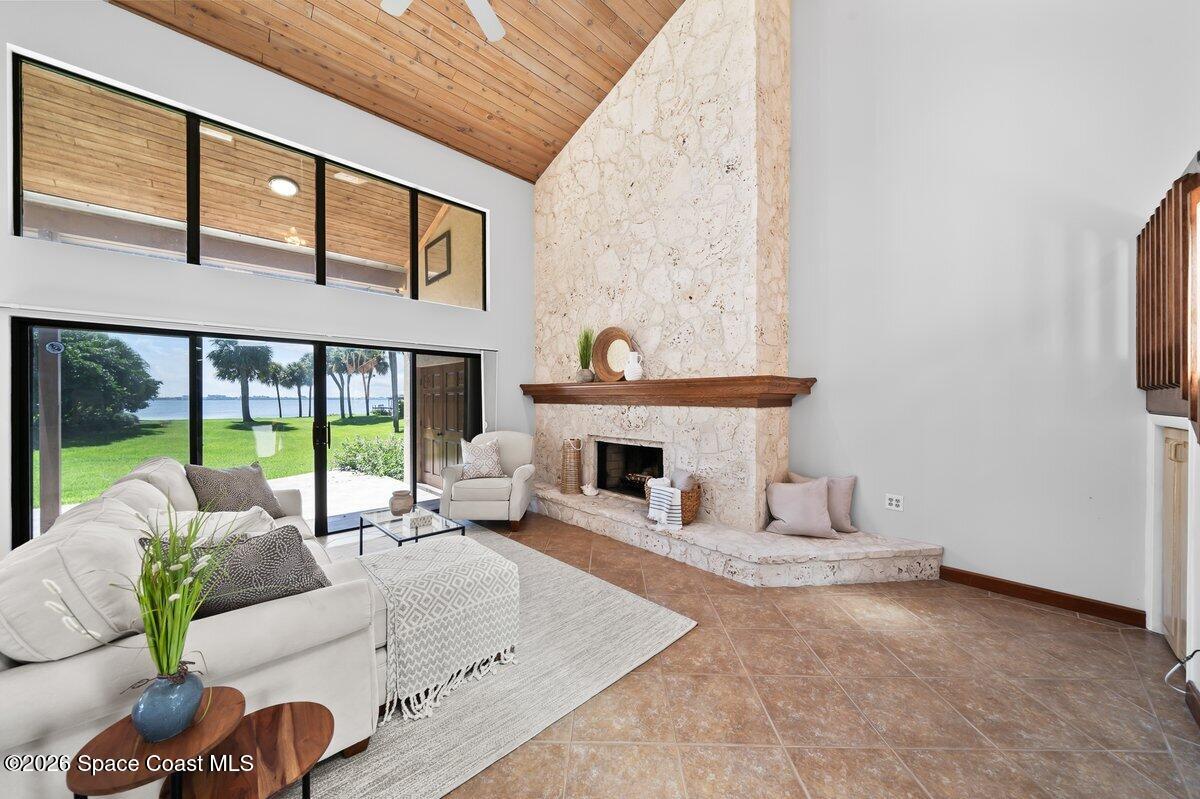
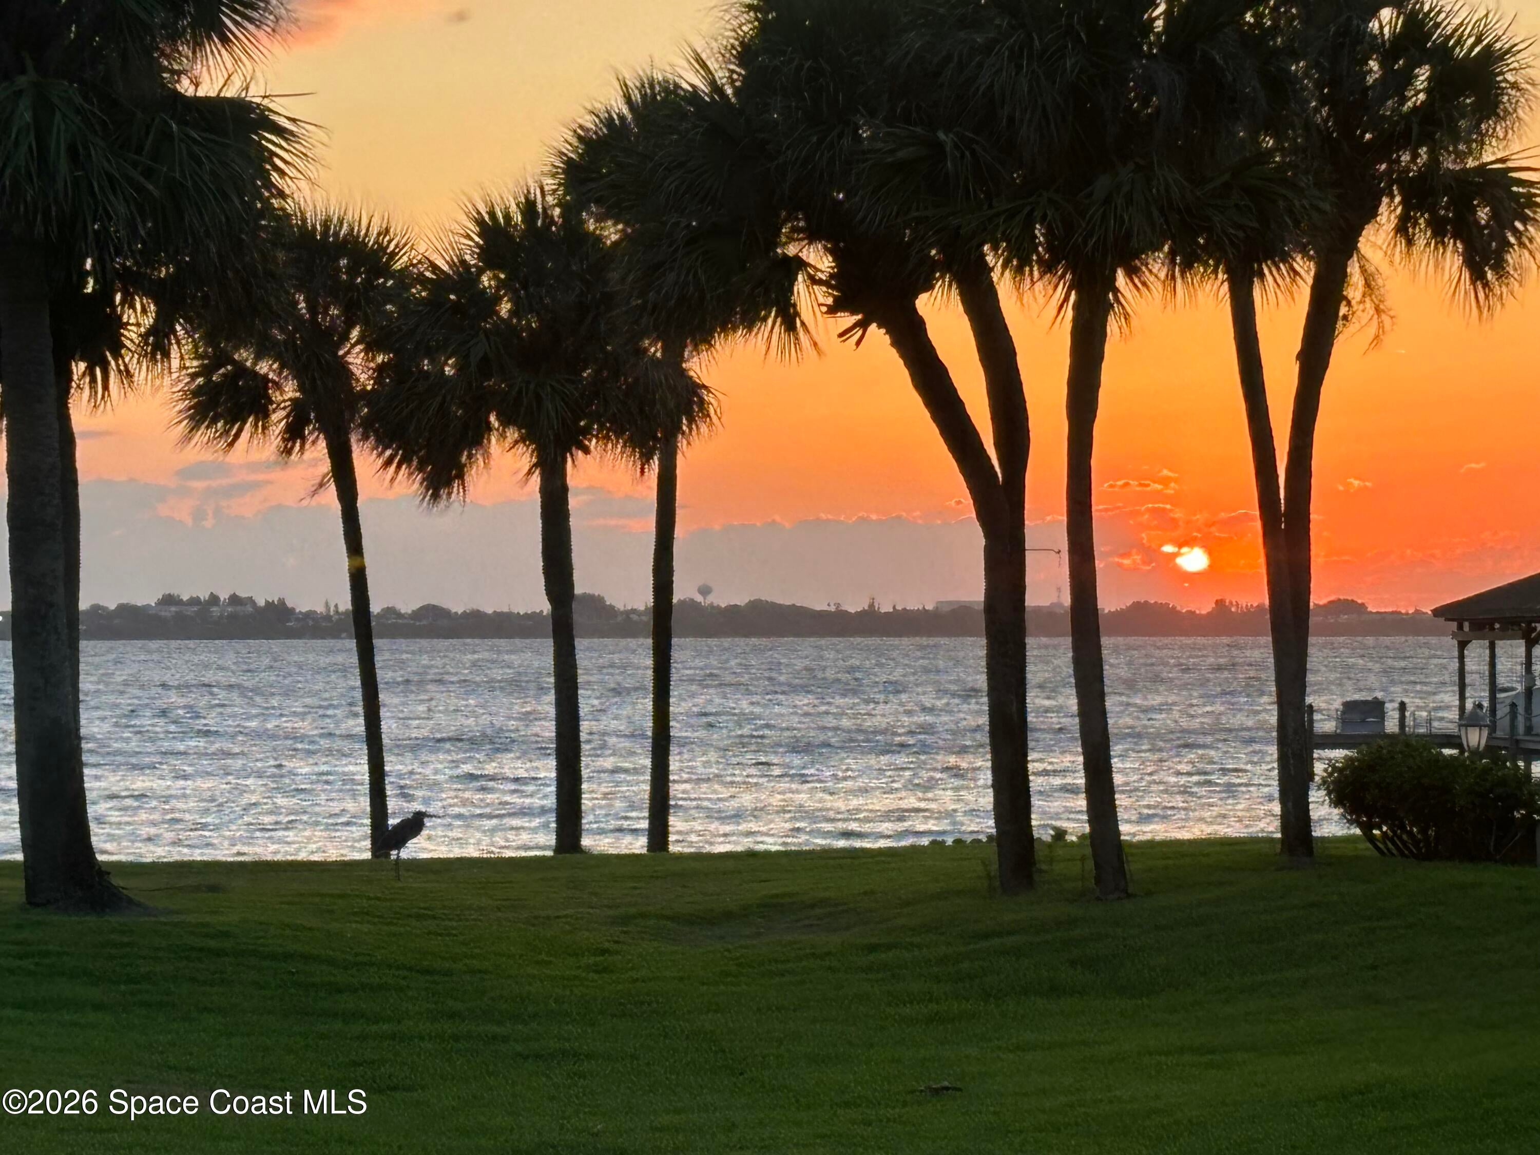
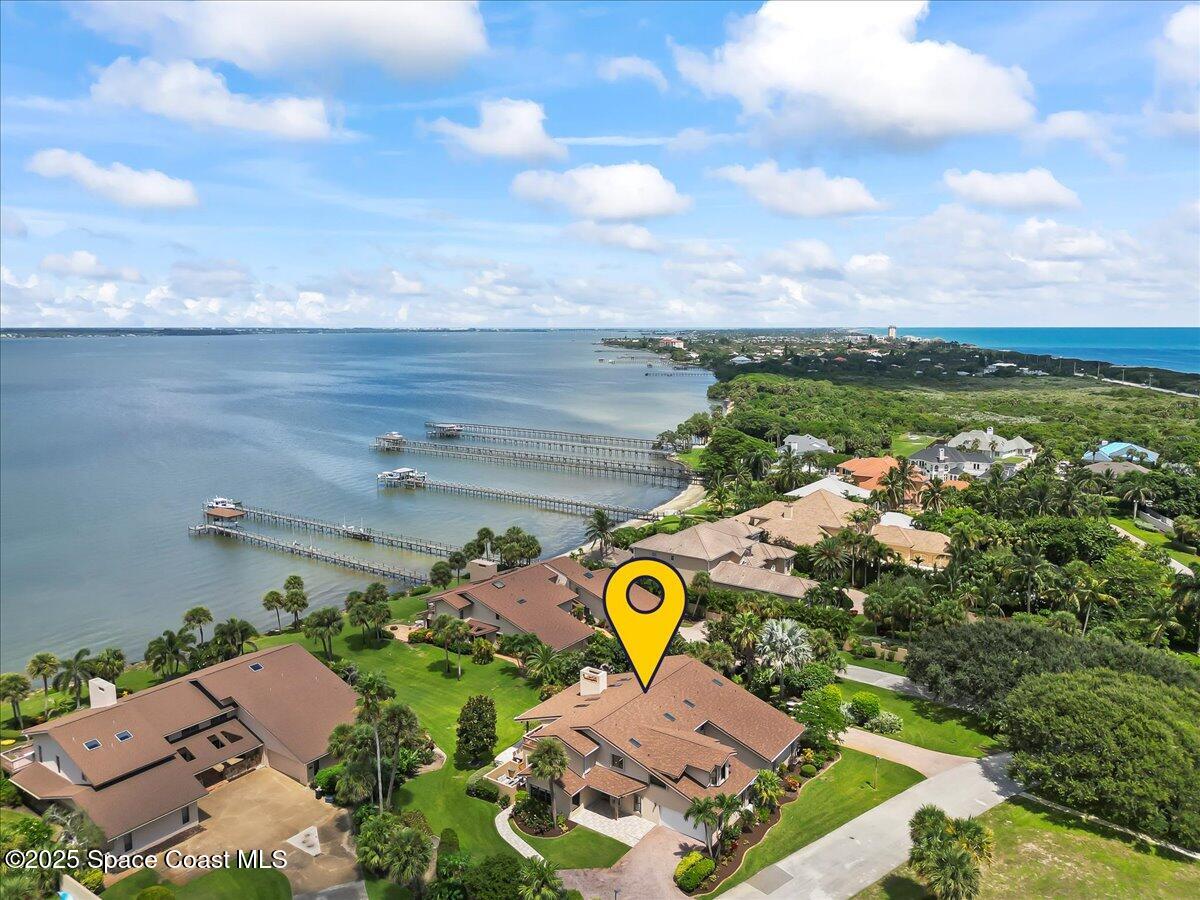
208 The Road to Waterford Bay is one of just five homes behind a gate on the Indian River in Melbourne Beach, and owners have a private beach crossover across A1A. Mornings can start with a walk on the sand, and evenings end with the sunset over the river. Inside, the first floor opens up under tall tongue-and-groove wood ceilings, with a coral stone wood-burning fireplace at the center of the living room. A wall of sliders leads to a covered lanai and a wide lawn that runs down to the water. The dining room and open kitchen share that same view, and a walled courtyard off the kitchen gives you a second outdoor room for morning coffee or a private dinner. With 2,856 SQ FT, 3 bedrooms, a den, office and 3.5 baths, there is room to spread out. The kitchen is set up for hosting, with a large island and cooktop, double wall ovens and plenty of cabinet space. An eat-in nook sits just off it, and the whole space flows into the dining and living areas, so whoever is cooking stays part of the conversation. Upstairs, a loft office with built-in cabinetry overlooks the living room below. The primary suite has a vaulted ceiling, French doors and its own balcony facing the river, a good spot to watch the sunset. Dual primary baths has a tub under a skylight, a separate shower, generous vanity space and two closets. Downstairs, the third bedroom has its own private bath, so overnight guests get a floor of their own. The A/C system was installed in 2018, with a new air handler in 2021. The association takes care of insurance, the grounds, the roof and exterior, and security, and owners share a community pool with a covered cabana and tennis courts. At this price there is room for the next owner to make it their own in a setting that would be hard to find again.

Save
Ask
Tour
Hide
Share
Listing Snapshot
Price 
$799,000
Days On Site 
356 Days
Bedrooms 
3
Inside Area (SqFt) 
2,856 sqft
Total Baths 
4
Full Baths 
3
Partial Baths 
1
Lot Size 
1.03 Acres
Year Built 
1987
MLS Number 
1062599
Status 
Active
Property Tax 
N/A
HOA/Condo/Coop Fees 
$1,982.81 monthly
Sq Ft Source 
Public Records
Friends & Family
Recent Activity
a month agoListing updated with changes from the MLS
a month agoPrice changed to $799,000
12 months agoListing first seen on site
General Features
Acres 
1.03
Additional Property Use 
Residential
Attached Garage 
Yes
Direction Faces 
South
Garage 
Yes
Garage Spaces 
2
Land Lease 
No
Levels 
Two
Parking 
AttachedGarageOn Street
Pets 
Yes
Property Sub Type 
Townhouse
Security 
Security Gate
Sewer 
Public Sewer
Special Circumstances 
Standard
Style 
Traditional
Utilities 
Cable AvailableElectricity AvailableElectricity ConnectedSewer ConnectedWater AvailableWater Connected
Water Source 
Public
Interior Features
Appliances 
DishwasherElectric CooktopElectric OvenElectric Water HeaterMicrowaveRefrigerator
Cooling 
Central AirCeiling Fan(s)Electric
Fireplace 
Yes
Fireplace Features 
Wood Burning
Fireplaces 
1
Flooring 
TileWood
Furnished 
Unfurnished
Heating 
CentralElectric
Interior 
Built-in FeaturesCeiling Fan(s)Eat-in KitchenHis and Hers ClosetsKitchen IslandVaulted Ceiling(s)Walk-In Closet(s)
Laundry Features 
In BasementElectric Dryer HookupIn UnitLower LevelSinkWasher Hookup
Window Features 
Skylight(s)
Save
Ask
Tour
Hide
Share
Exterior Features
Construction Details 
BlockConcreteStucco
Exterior 
Tennis Court(s)BalconyCourtyard
Lot Features 
Corner LotCul-De-SacSprinklers In FrontSprinklers In RearWaterfront
Other Structures 
Tennis Court(s)
Patio And Porch 
Rear PorchSide Porch
Roof 
Shingle
View 
RiverWater
Waterfront 
Yes
Waterfront Features 
River Front
Waterview 
RiverWater
Windows/Doors 
Skylight(s)
Community Features
Association Amenities 
Beach AccessGatedPoolTennis Court(s)
Association Fee 
$1982.81
Association Fee Frequency 
Monthly
MLS Area 
385 - South Beaches
Financing Terms Available 
CashConventionalFHAVA Loan
Roads 
Asphalt
Schools
School District
Unknown
Elementary School
Gemini
Middle School
Hoover
High School
Melbourne
Listing courtesy of Avanti Way Realty LLC

The data relating to real estate shown on this website comes in part from the Internet Data Exchange (IDX) program of Space Coast Association of REALTORS®, Inc. IDX information is provided exclusively for consumers' personal, non-commercial use and may not be used for any purpose other than to identify prospective properties consumers may be interested in purchasing. All data is deemed reliable but is not guaranteed accurate.

Neighborhood & Commute
Source: Walkscore
Save
Ask
Tour
Hide
Share