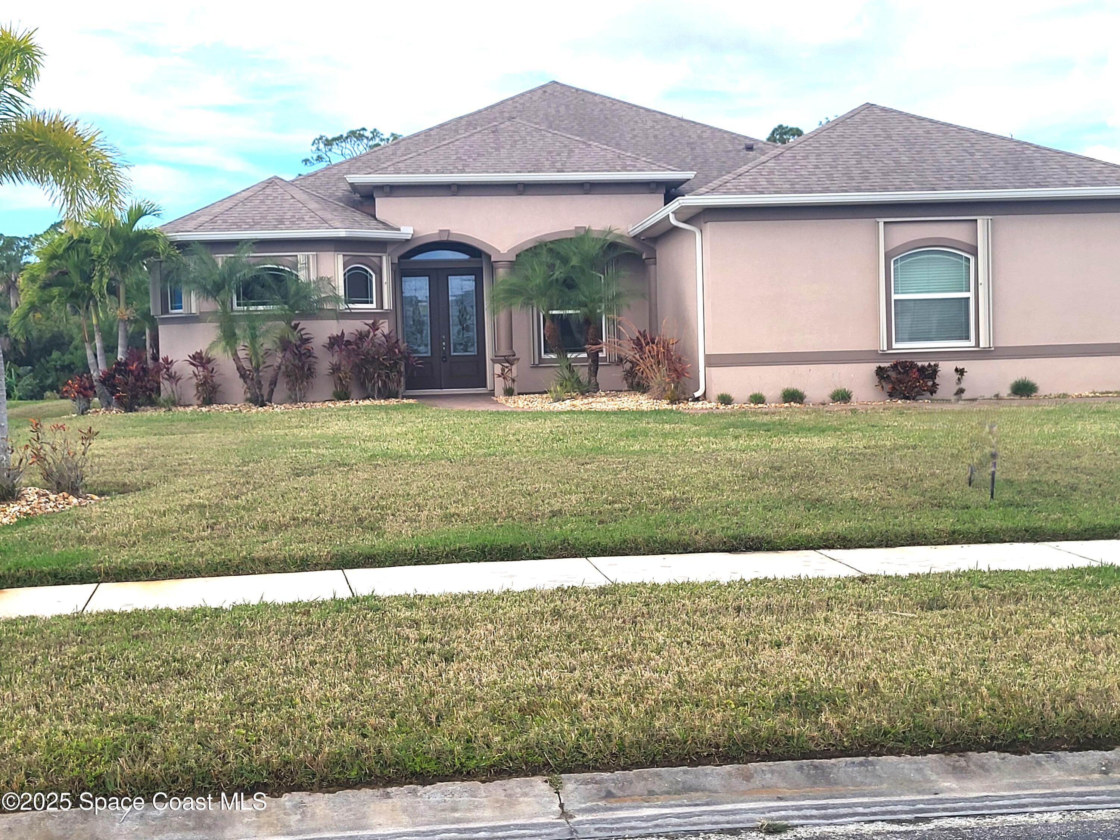
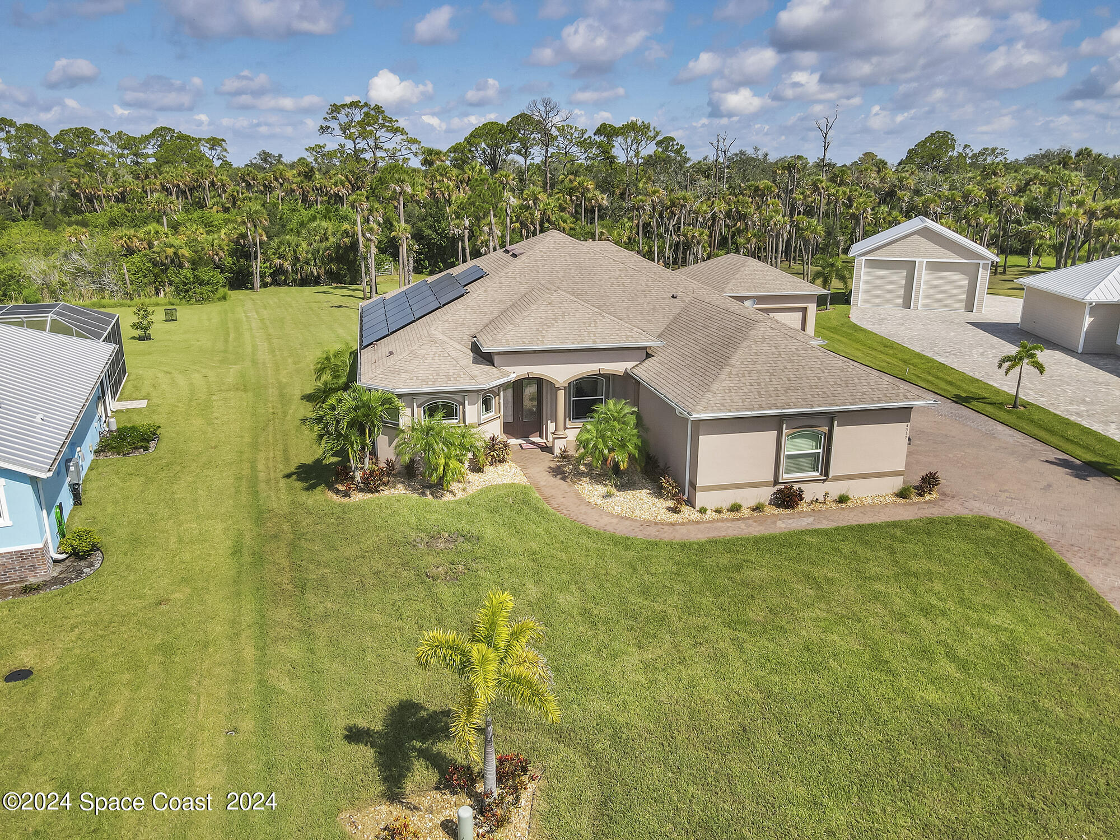
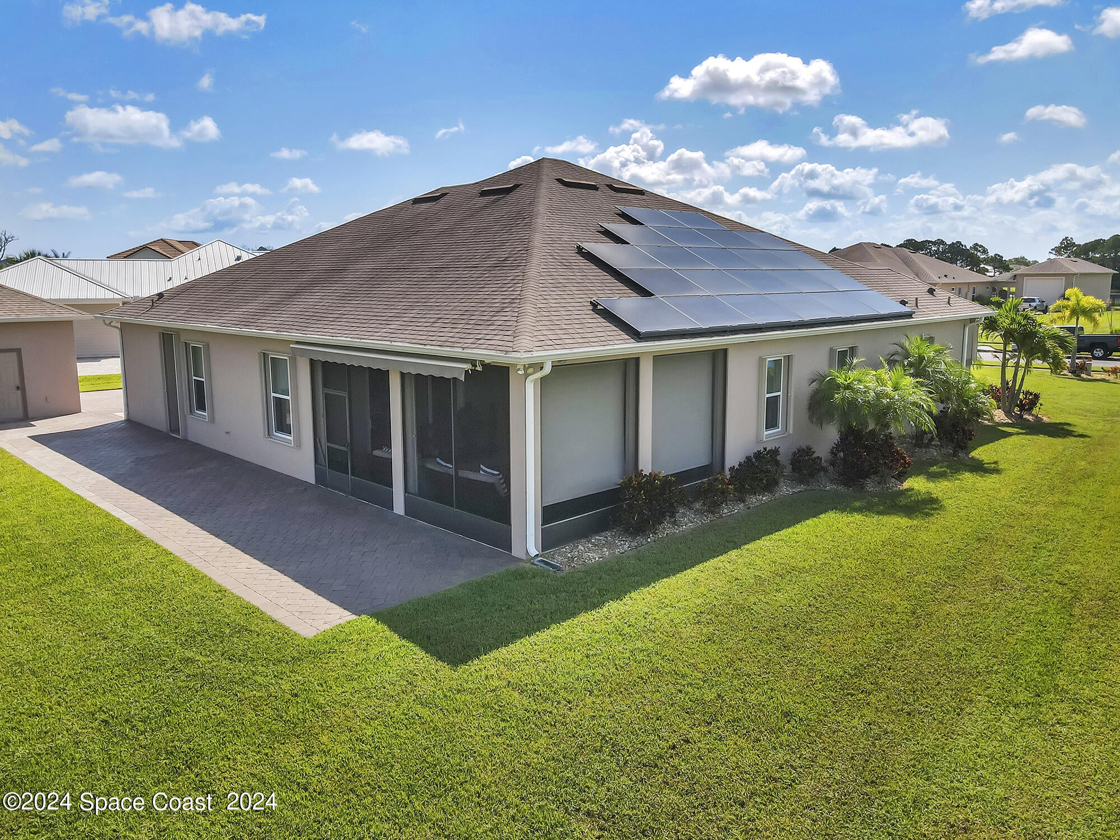
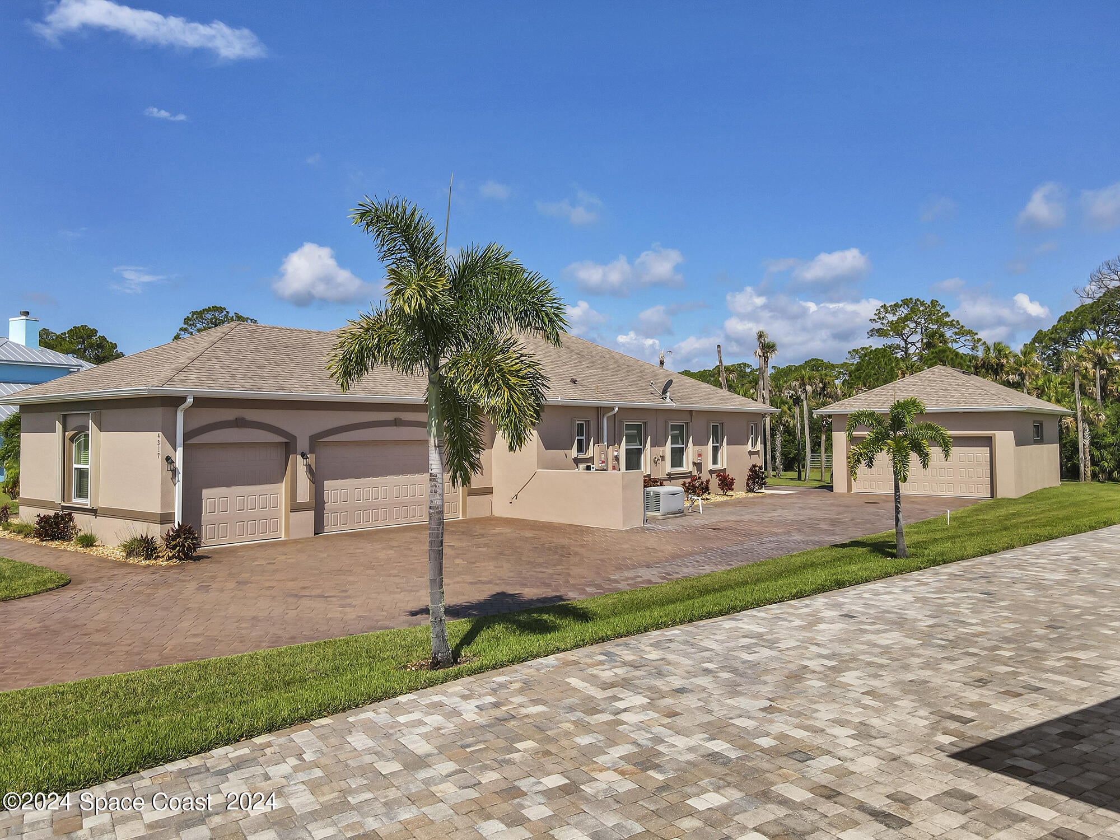
Under contract with a 72 hour Kick-out-clause. You got to check out this Very energy efficient home with Radiant barrier, a Whole house generator, Buried Propane tank, Solar Panels. this home offers you 2687 Sq.ft. of living space on .86 acres. This much sought after Gated Community of Woodshire Preserve offers you a lot of privacy. Upon entering the decorative double glass doors you get views of the extra-large patio and huge yard that backs up to the preserve. . accordion shutters, Two Master Suites plus a third Bedroom and third Bathroom with a rear door to the backyard with room for a pool. Trey ceilings, roomy master bath, split sinks for him and her. Stainless steel appliances with double oven, Granite counter tops, kitchen island. Large indoor laundry room with cabinets. attach 3 car garage and detached 2 car garage. Tankless water heater, water treatment system and more
Listing Snapshot
Inside Area (SqFt)
2,687 sqft
Status
Active Under Contract
HOA/Condo/Coop Fees
$85.67 monthly
Sq Ft Source
Public Records
Recent Activity
| 3 weeks ago | | Listing updated with changes from the MLS® |
| 3 weeks ago | | Status changed to Active Under Contract |
| 4 months ago | | Price changed to $860,000 |
| 2 years ago | | Listing first seen on site |
General Features
Additional Property Use
ResidentialSingle Family
Direction Faces
Northeast
Parking
Additional ParkingDetachedGarageGarage Door OpenerGated
Property Sub Type
Single Family Residence
Security
Closed Circuit Camera(s)Security GateSecurity LightsSecurity System OwnedSmoke Detector(s)
Special Circumstances
Standard
Utilities
Natural Gas AvailableCable AvailableElectricity ConnectedNatural Gas Not AvailableSewer Not AvailableWater ConnectedPropane
Interior Features
Appliances
DishwasherDouble OvenGas CooktopGas Water HeaterIce MakerMicrowavePlumbed For Ice MakerRefrigeratorTankless Water HeaterWater Softener Owned
Cooling
Central AirCeiling Fan(s)Electric
Flooring
CarpetLaminateTile
Interior
Breakfast BarCeiling Fan(s)Entrance FoyerHis and Hers ClosetsKitchen IslandOpen FloorplanPantryWalk-In Closet(s)
Laundry Features
Electric Dryer HookupIn Unit
Bathroom 2
Dimensions - 10.10x6.00Description - Walk-in shower
Bathroom 3
Dimensions - 10.80x5.00
Bedroom 2
Dimensions - 17.10x14.10Description - Private Bath
Bedroom 3
Dimensions - 14.50x10.00Description - lots of closet space
Den
Dimensions - 12.00x9.10
Dining Room
Dimensions - 17.75x12.50
Laundry
Dimensions - 12.00x8.90
Living Room
Dimensions - 21.80x17.00
Master Bathroom
Dimensions - 15.67x12.50Description - Large walk-in shower
Master Bedroom
Dimensions - 16.75x12.50Description - His and Hers Closets
Other
Dimensions - 20.00x16.40Description - Screened Rear Patio
Exterior Features
Construction Details
BlockStucco
Lot Features
ClearedFew TreesSprinklers In FrontSprinklers In Rear
Patio And Porch
Awning(s)CoveredPatioRear PorchScreened
Road Frontage
City Street
Community Features
Accessibility Features
Accessible EntranceAccessible BedroomAccessible Central Living AreaAccessible ClosetsAccessible DoorsAccessible Full Bath
Association Amenities
Gated
Association Fee Frequency
Quarterly
MLS Area
321 - Lake Washington/S of Post
Financing Terms Available
CashConventionalVA Loan
Listing courtesy of HomeSmart Coastal Realty

The data relating to real estate shown on this website comes in part from the Internet Data Exchange (IDX) program of Space Coast Association of REALTORS®, Inc. IDX information is provided exclusively for consumers' personal, non-commercial use and may not be used for any purpose other than to identify prospective properties consumers may be interested in purchasing. All data is deemed reliable but is not guaranteed accurate.
Source: Walkscore

Did you know? You can invite friends and family to your search. They can join your search, rate and discuss listings with you.